Like the look of this property?
We would love to hear from you and arrange a viewing of this property. Get in touch now!
Property features
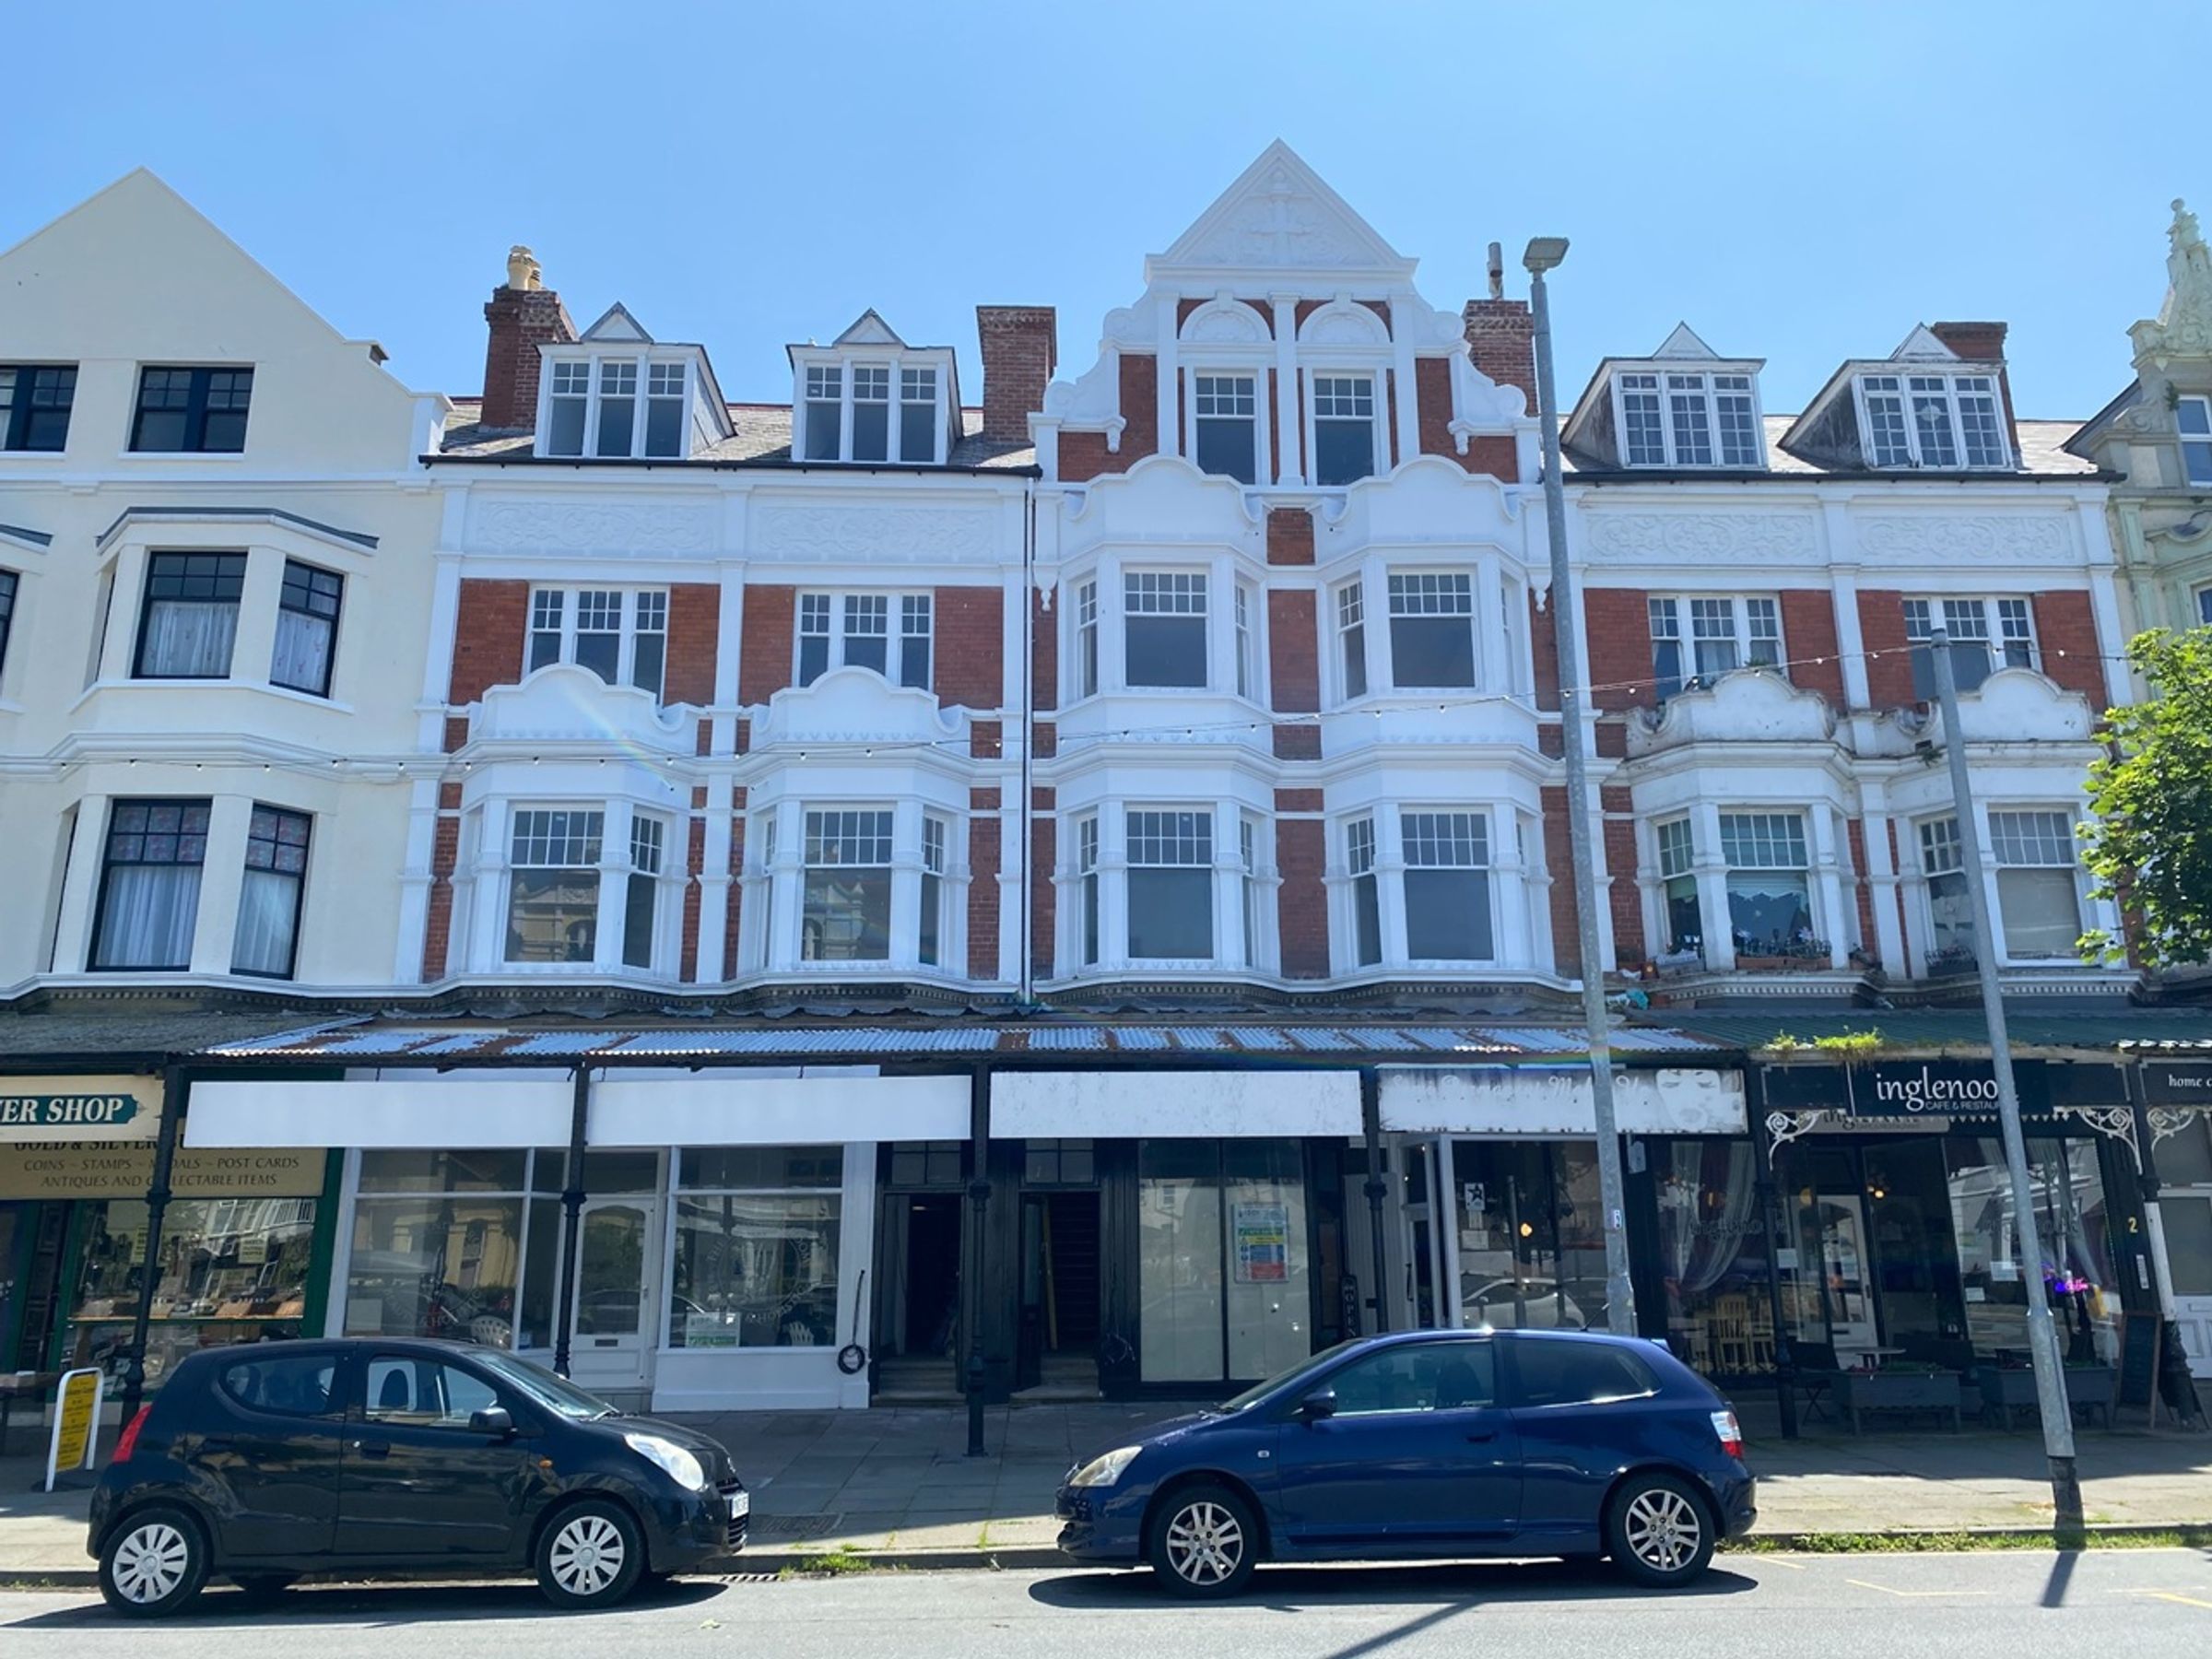
Ground floor office/ treatment suite
Central location
Close proximity to train station
Modern suite
Three spacious rooms
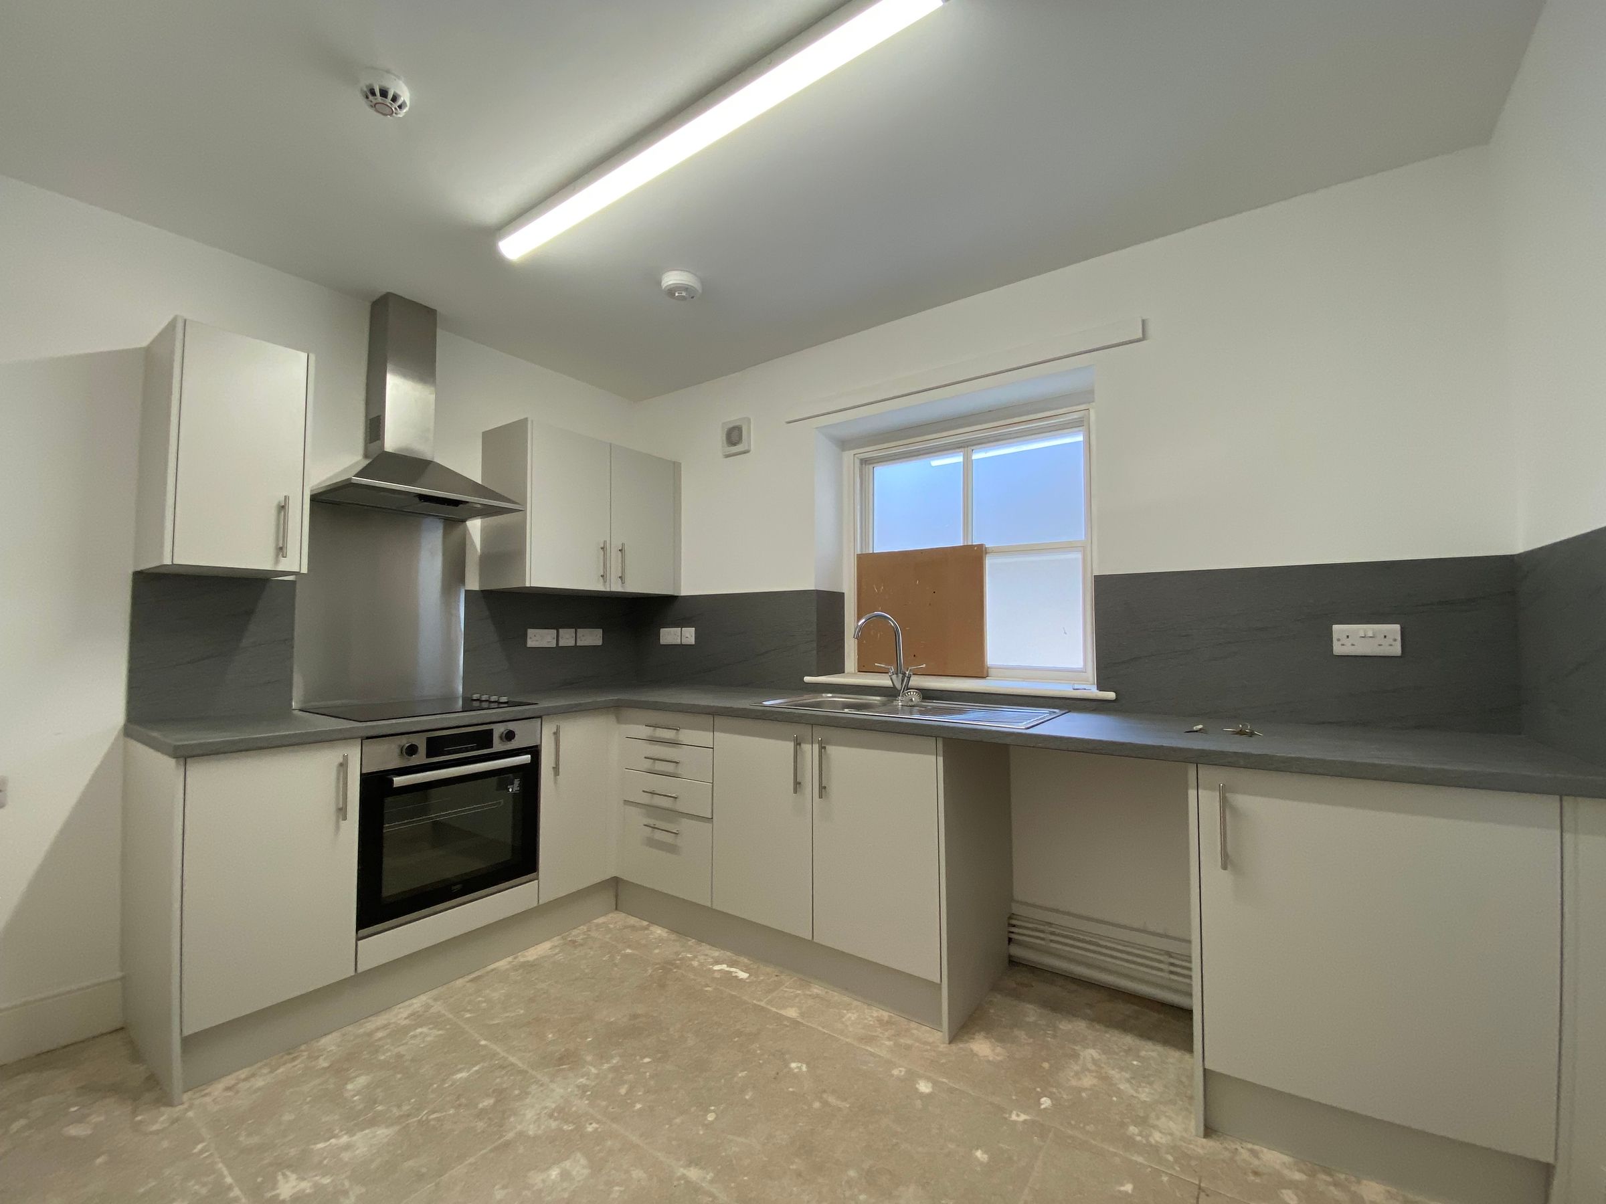
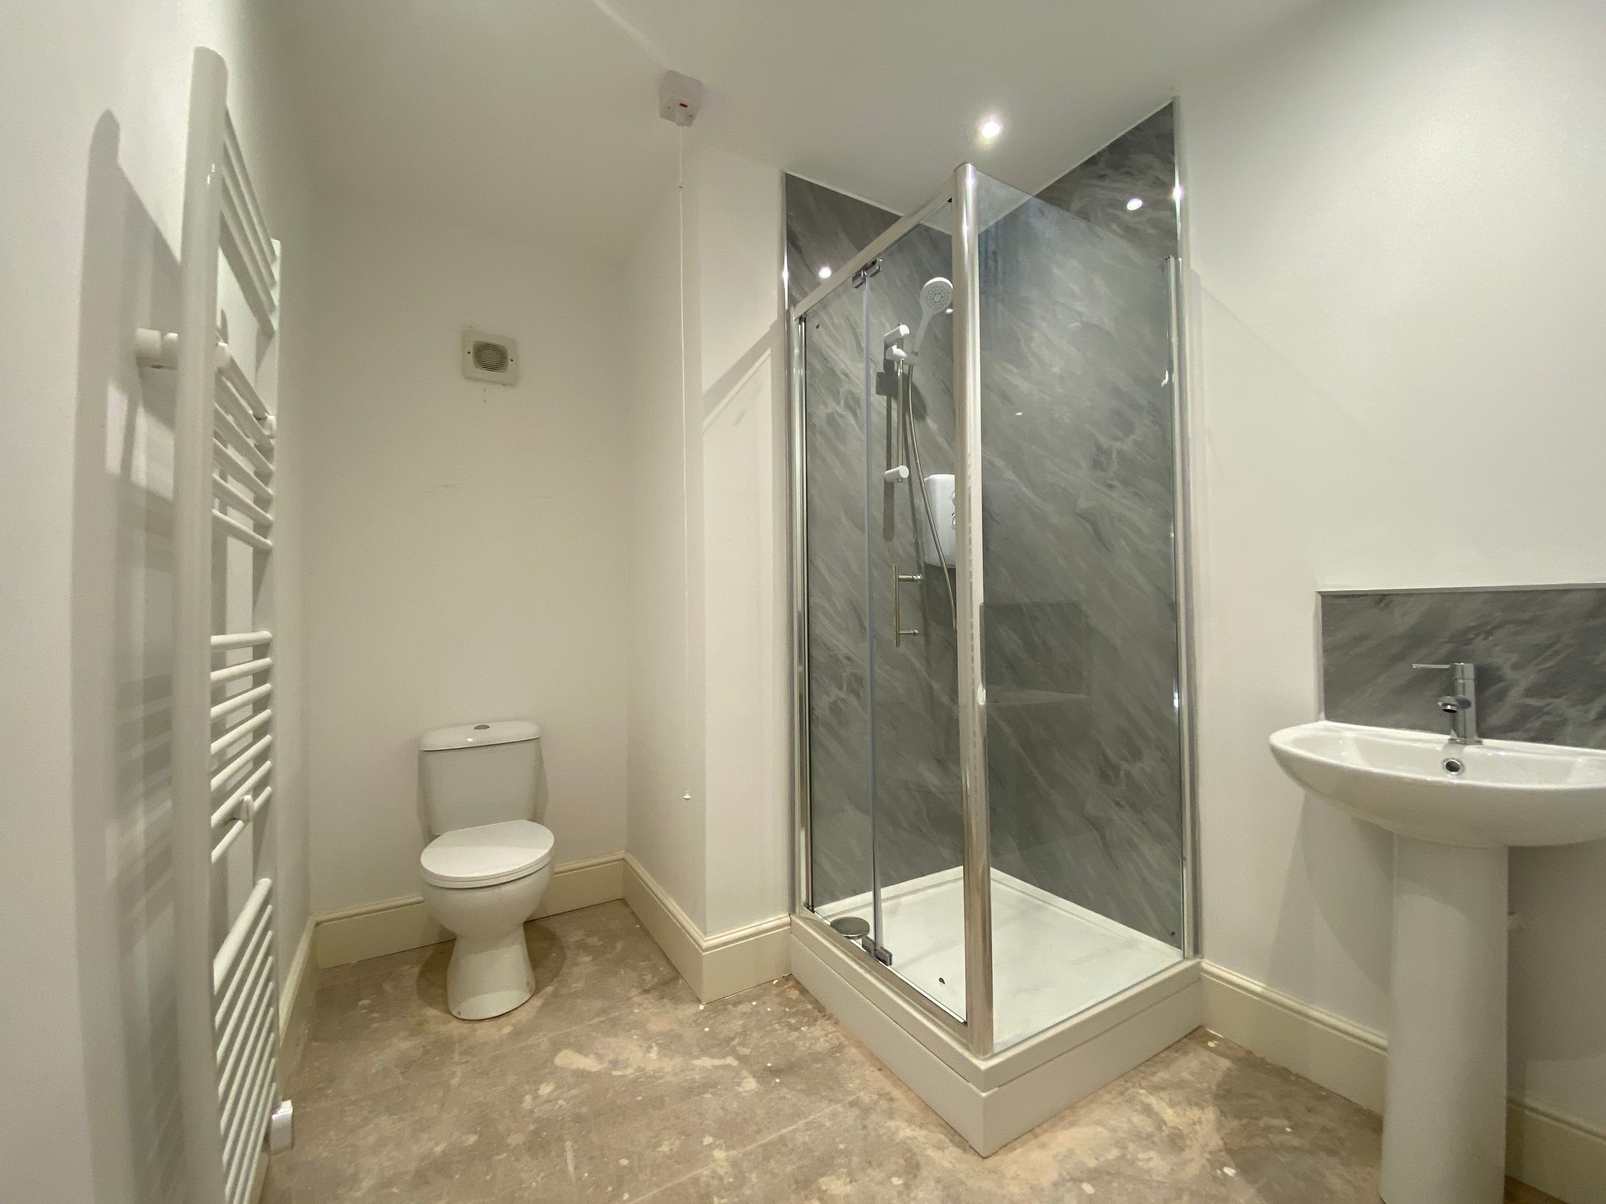
New fitted kitchen & shower room
About this property
Key details
600ft2 floor area
Local authority: Conwy County Council
Available from 15th September
Deposit: £650
Additional information
- Energy efficiency (current)
- F (33)
- Is in a conservation area
- No
- Is a listed property
- No
- Construction materials
- Not specified
Near the property
Rooms and dimensions
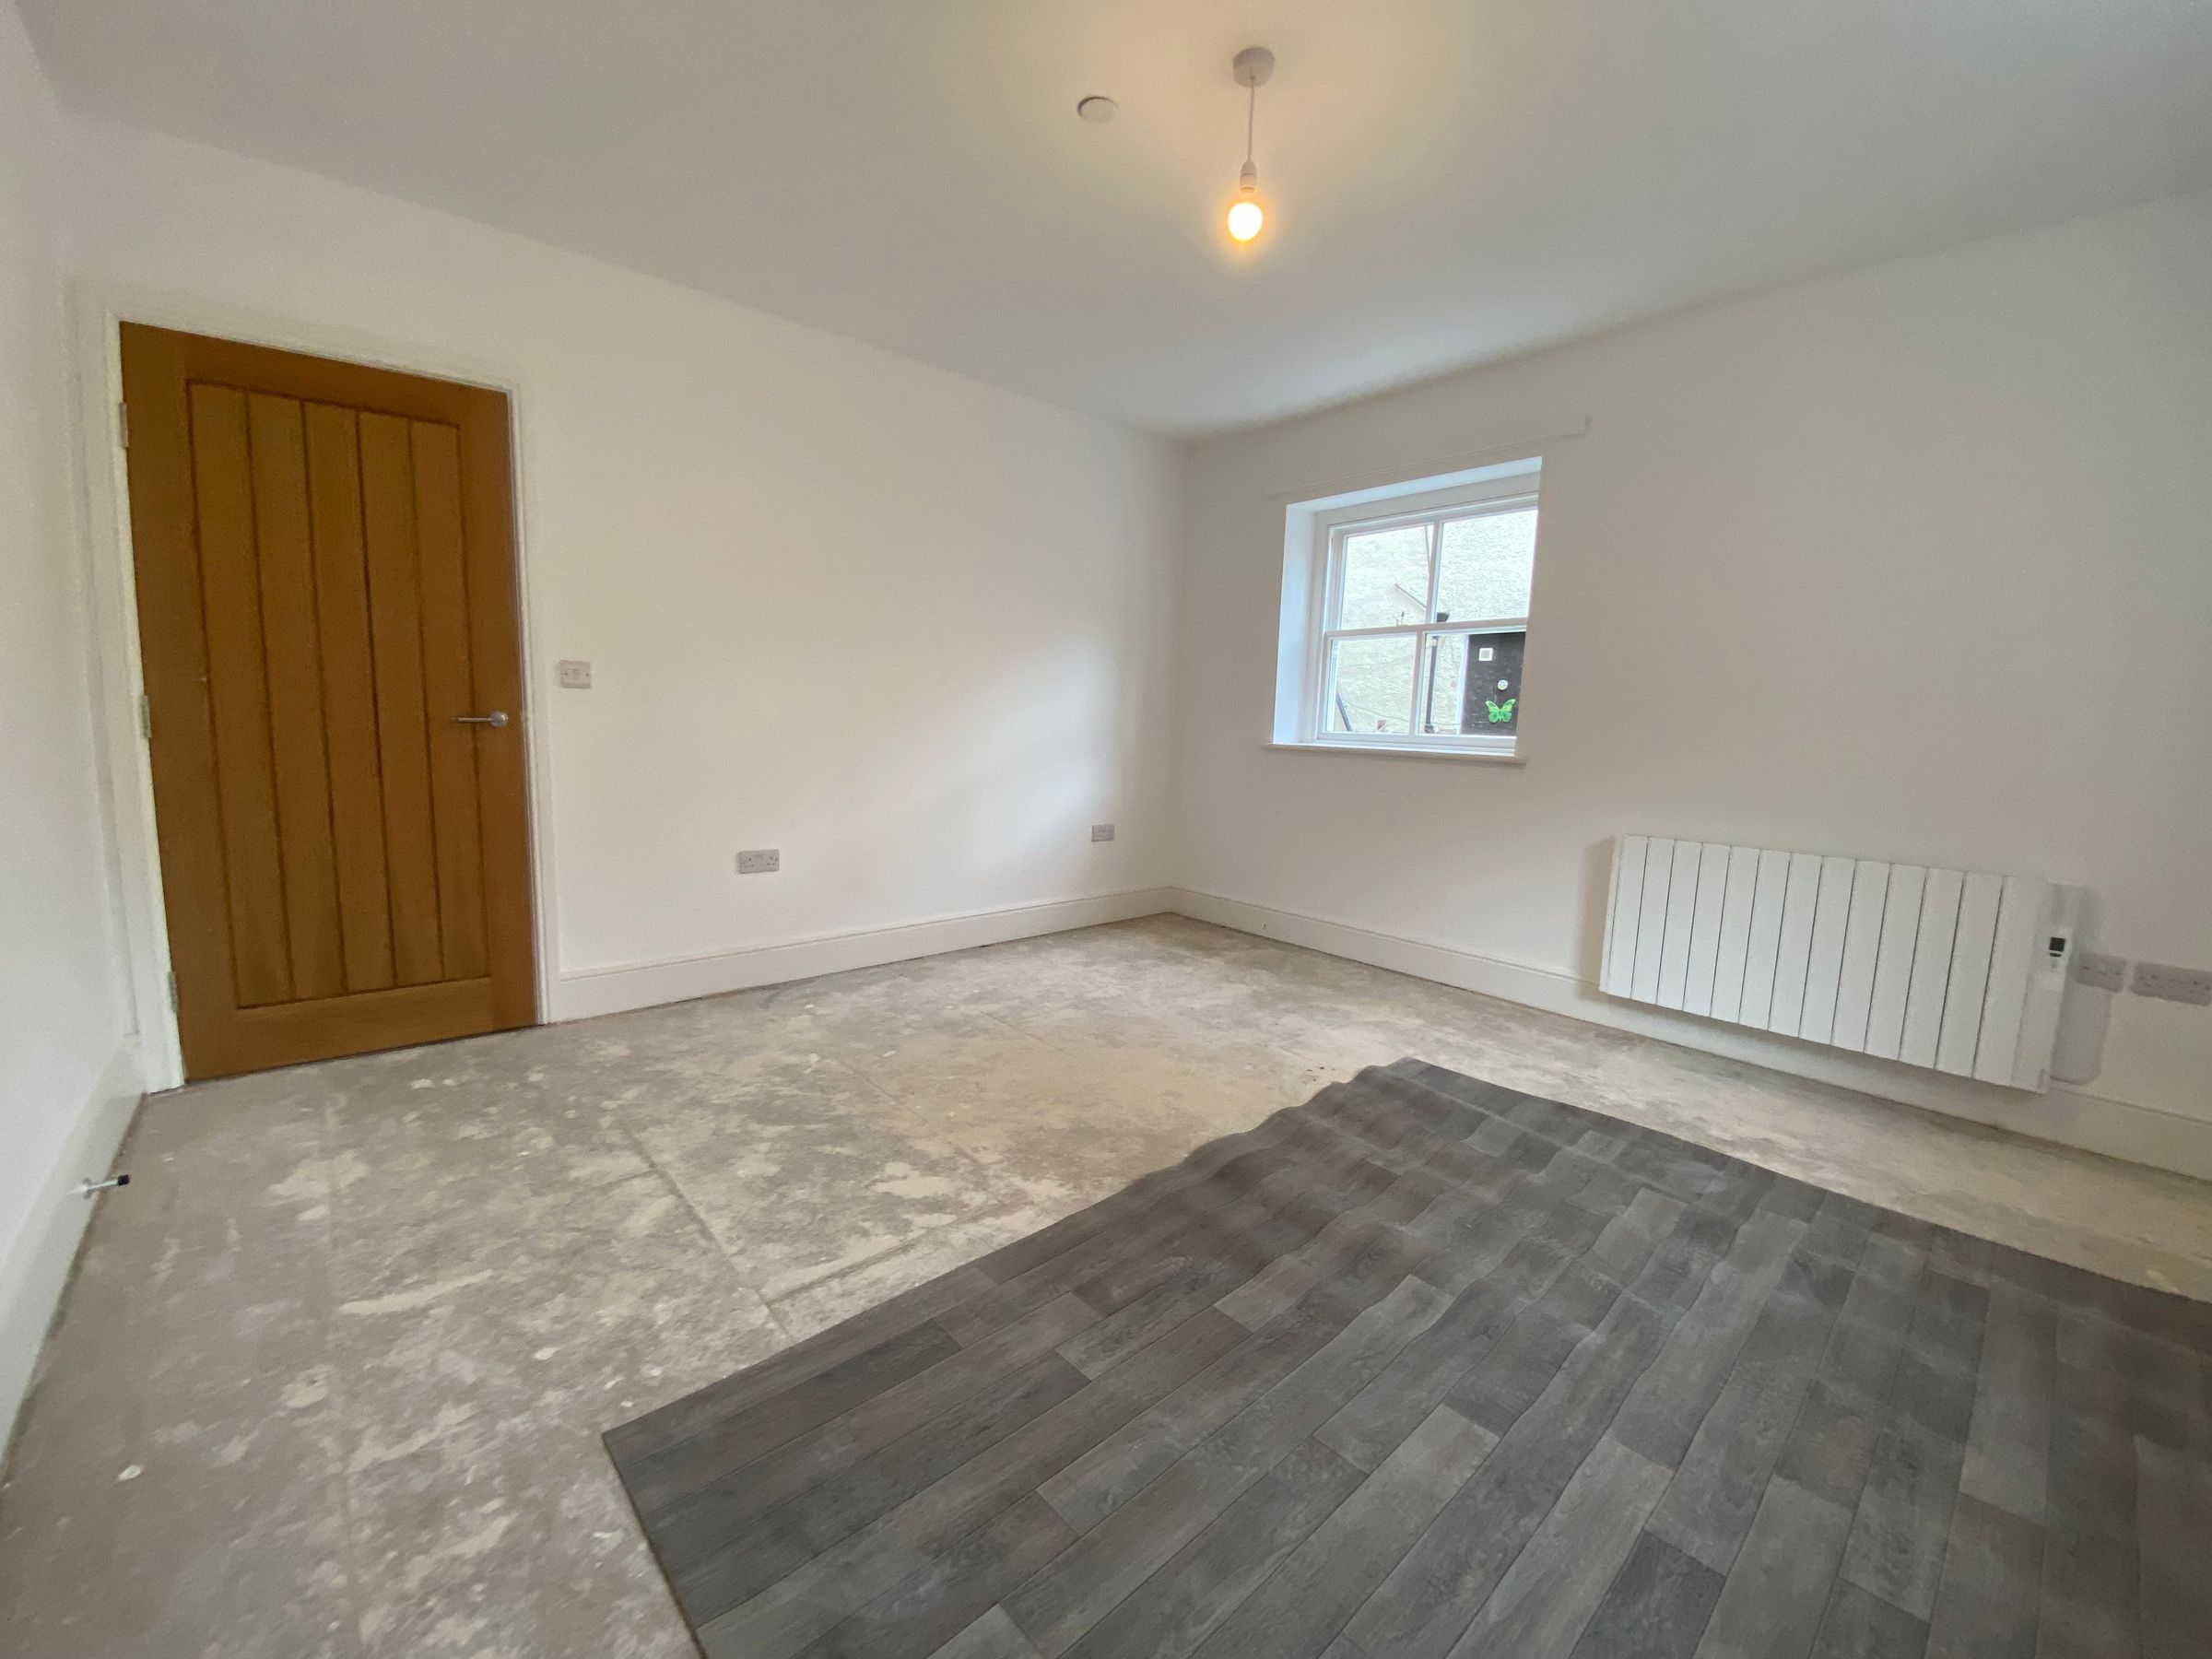
Office/ room
13' 1" x 13' 1" (4.00m x 4.00m)
Spacious room/office, oak door, freshly painted, windows, electric heating.
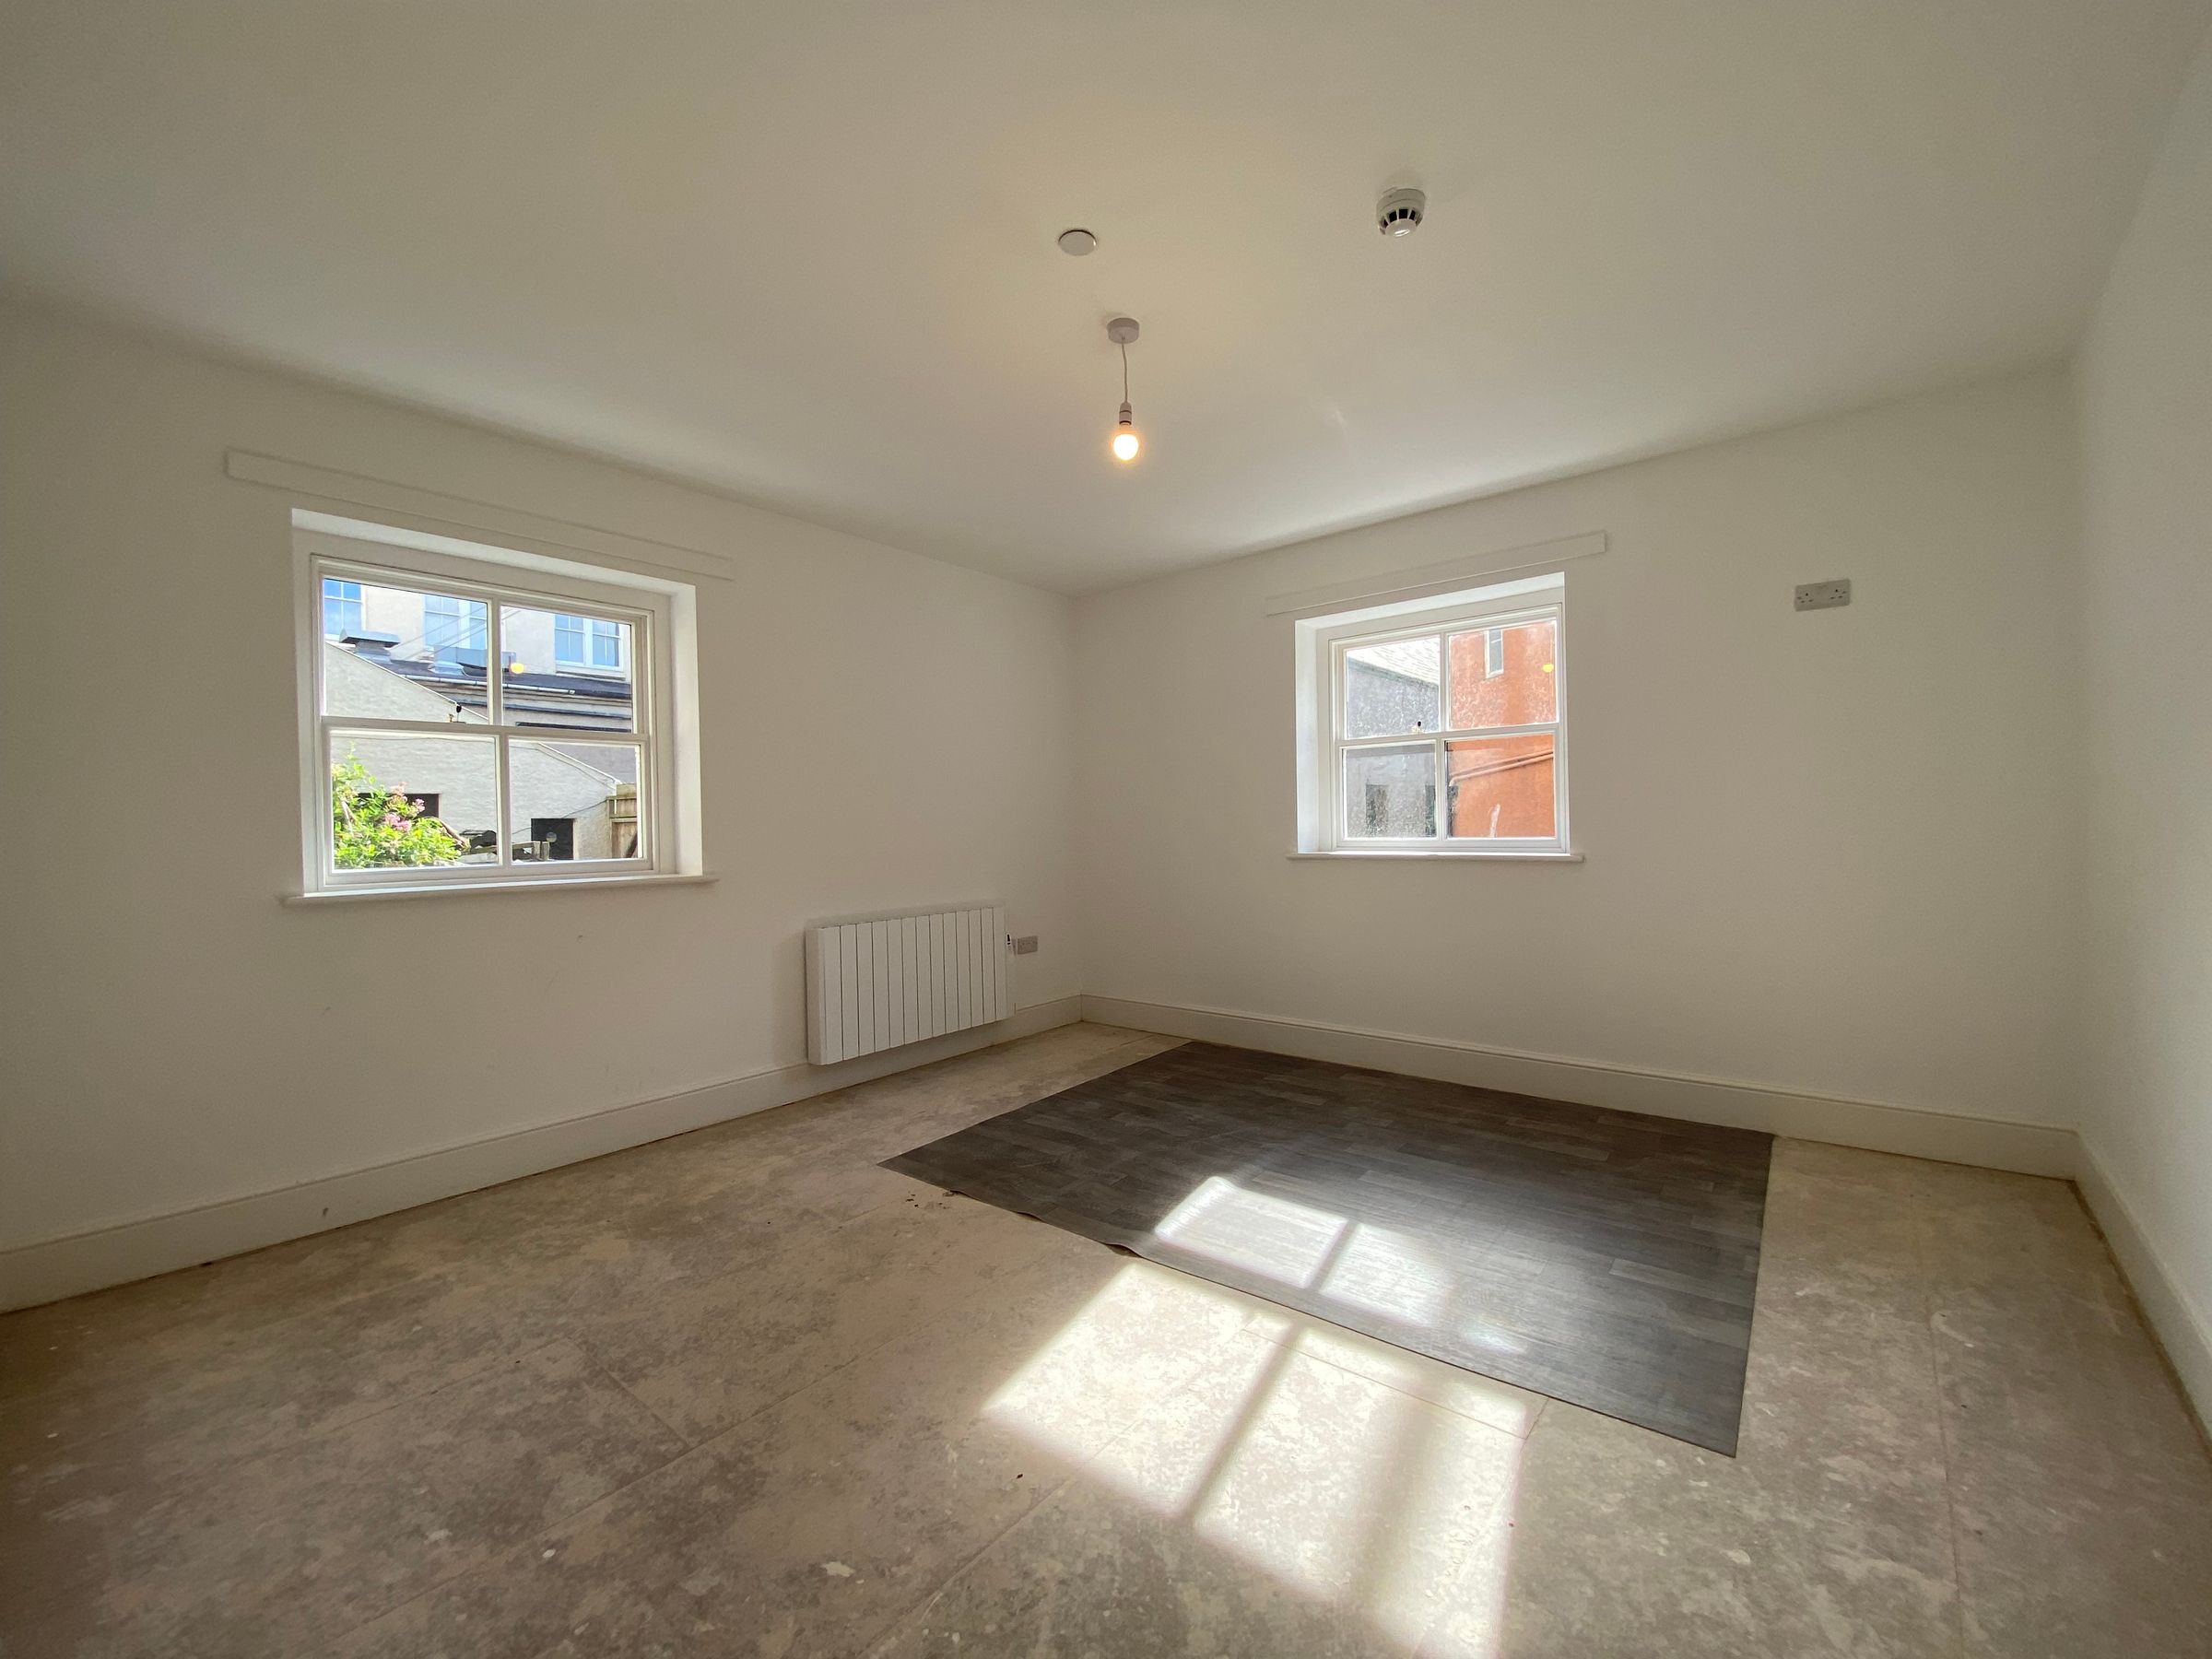
Office/room
13' 1" x 11' 6" (4.00m x 3.51m)
Spacious office/ room, oak door, freshly painted, windows & electric heating
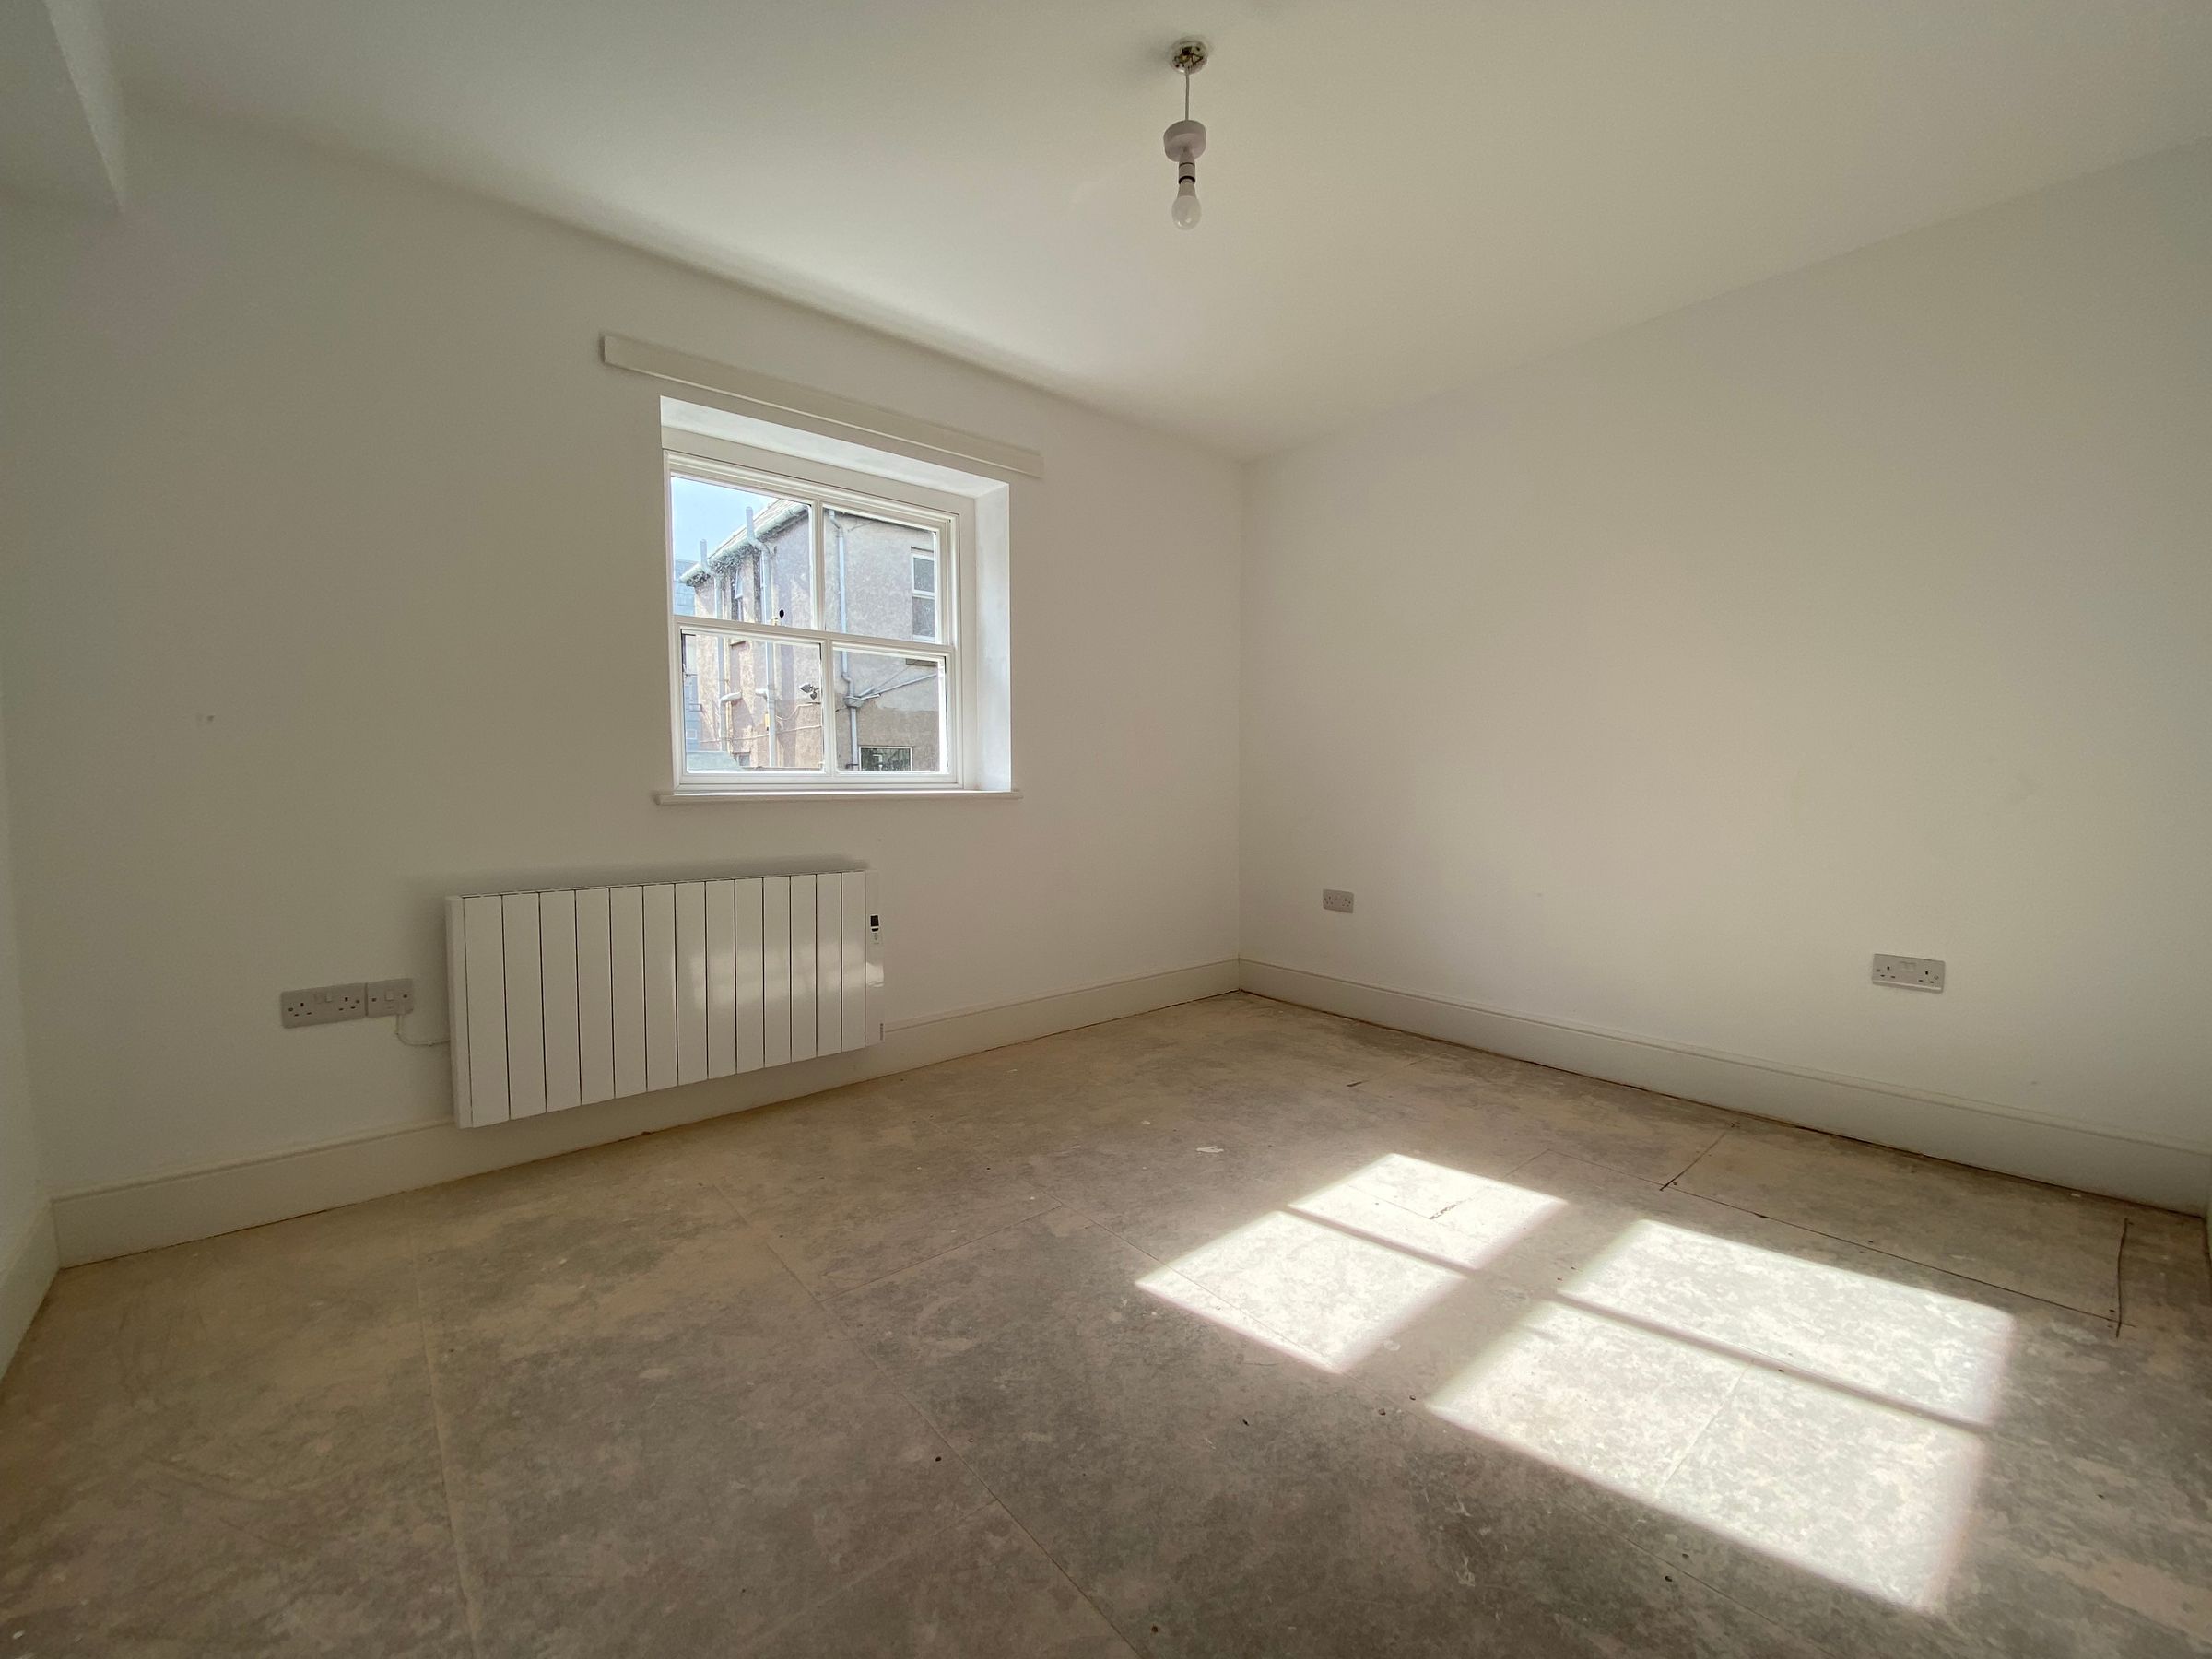
Office/Room
9' 11" x 12' 4" (3.02m x 3.76m)
Spacious office/room, oak door, freshly painted, window, electric heating
Kitchen
11' 1" x 9' 3" (3.38m x 2.82m)
New fitted modern kitchen with laminate worktop, sink basin and mixer tap, built in oven and hob and extractor hood, strip lighting. Wood floor to be fitted.
Shower room
8' 5" x 6' 9" (2.56m x 2.06m)
New modern shower room with shower cubicle, electric shower, riser and head, sink basin with mixer tap, low flush WC and heated towel rail. Freshly painted. Flooring to be fitted.
Hallway
18' 1" x 3' 3" (5.51m x 1.00m)
Oak entrance door leading to hallway, freshly painted and electric heater. Flooring to be installed.