Like the look of this property?
We would love to hear from you and arrange a viewing of this property. Get in touch now!
Property features
Spacious Contemporary Interior
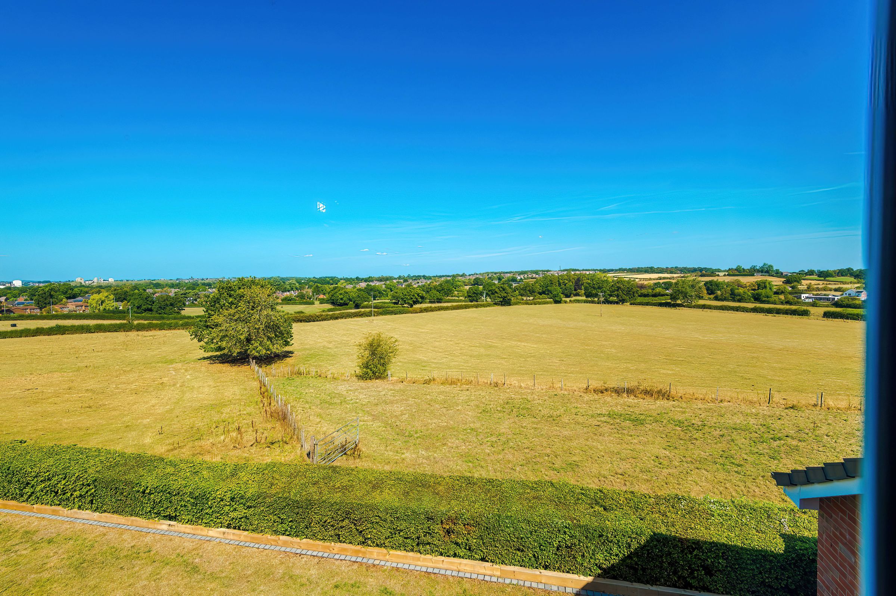
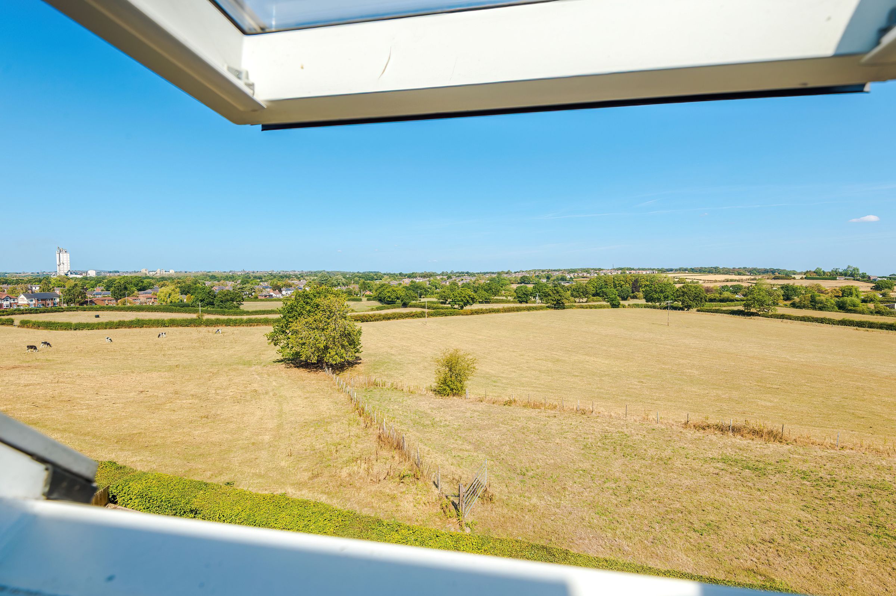
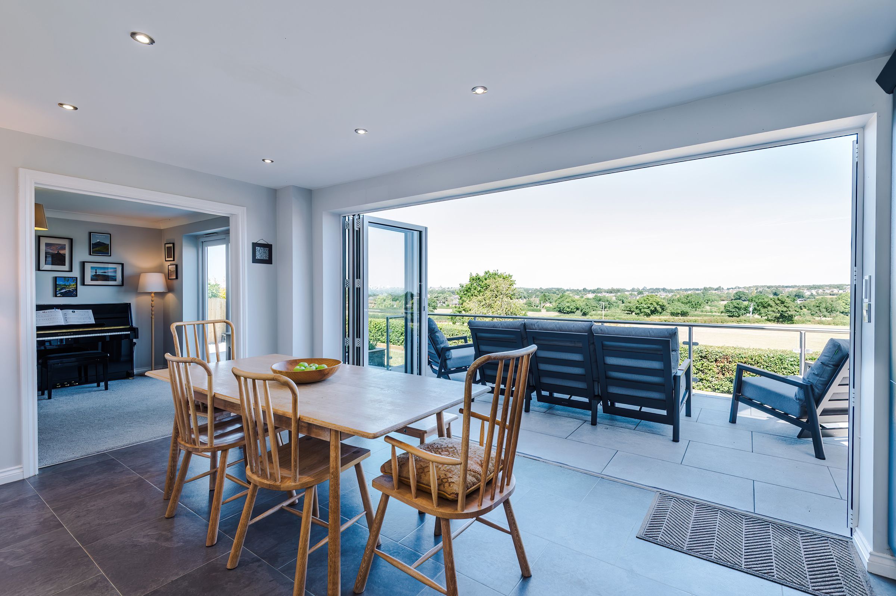
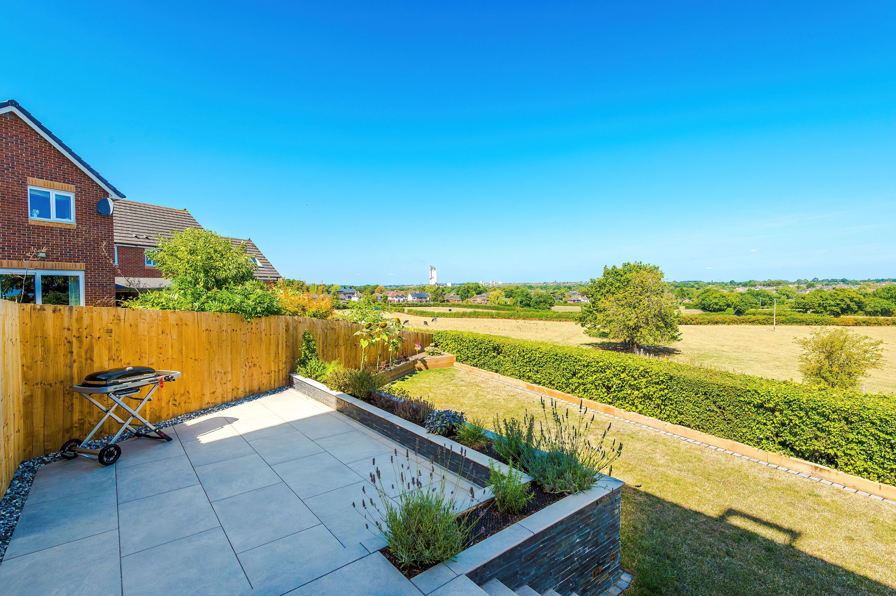
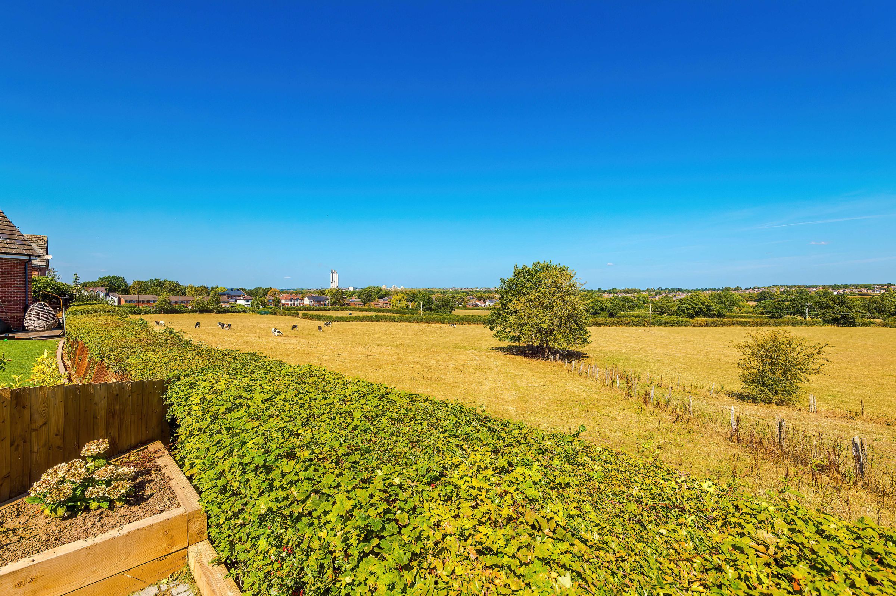
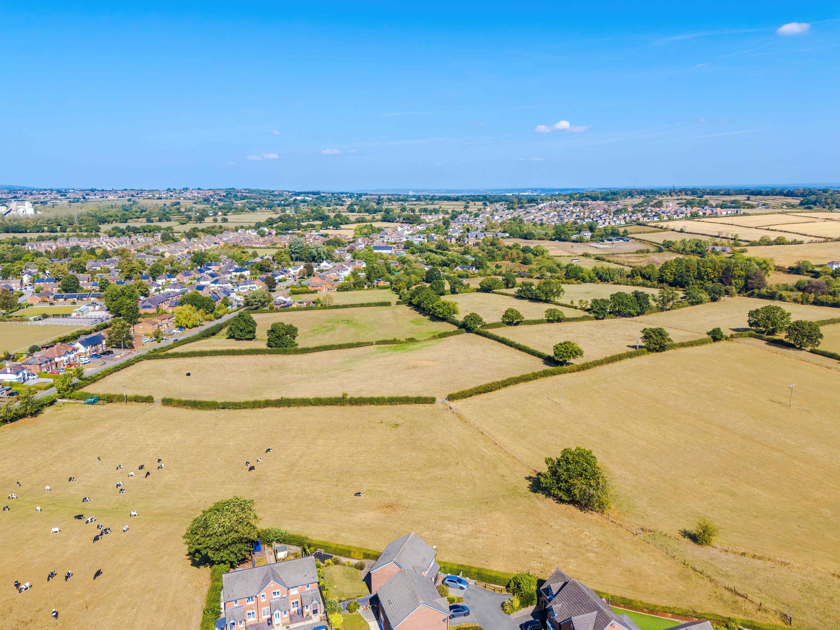
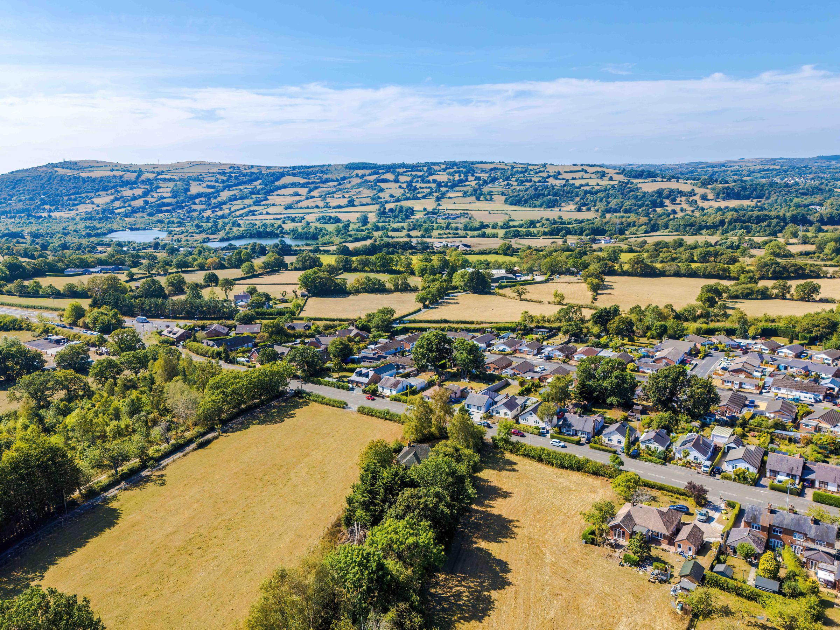
Extraordinary Panoramic Views
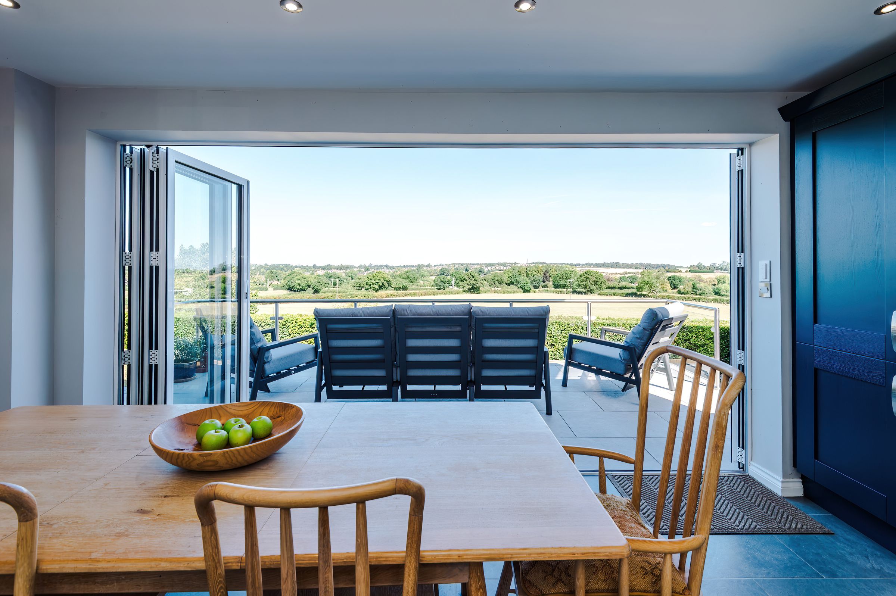
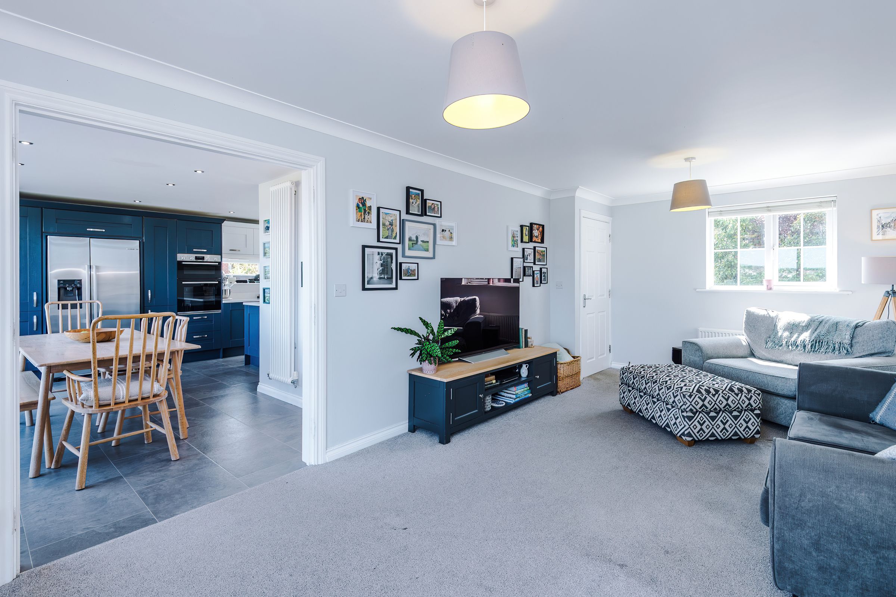
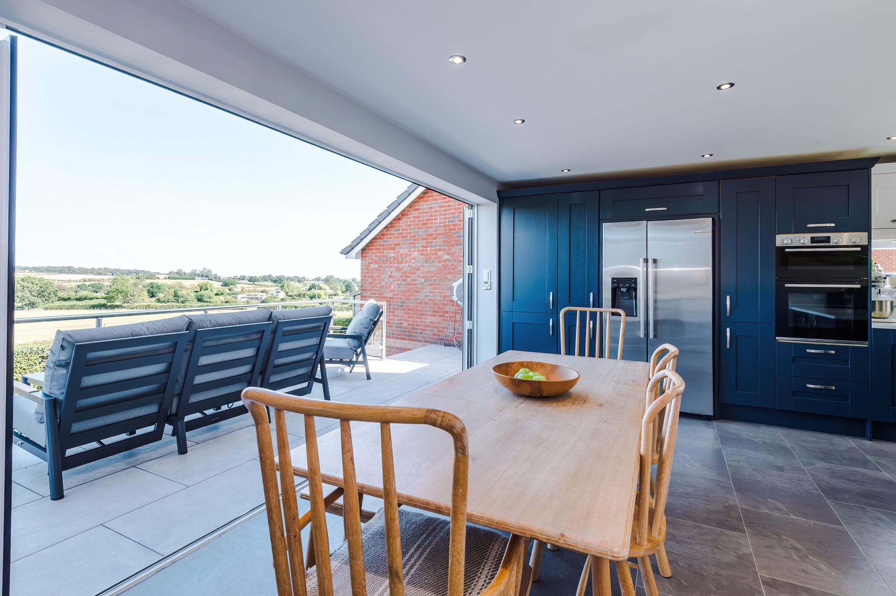
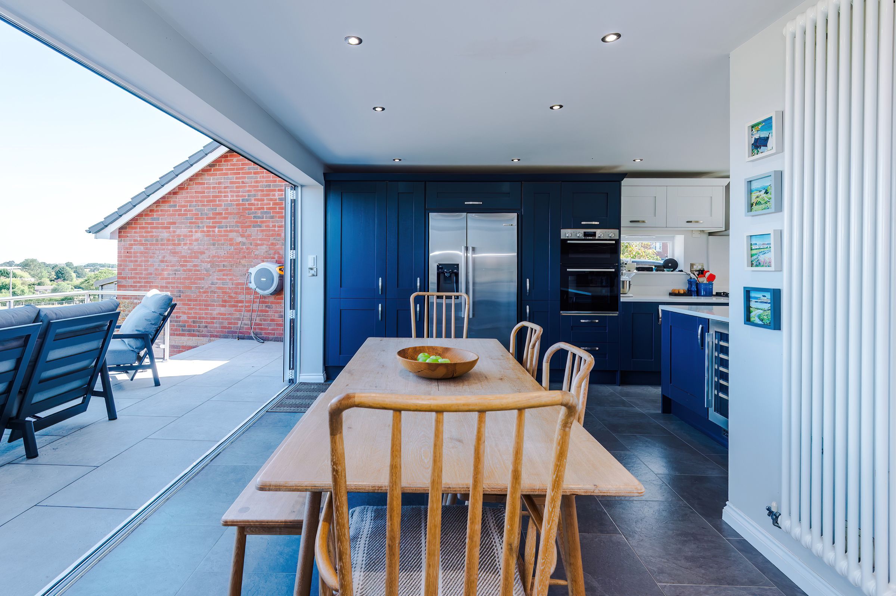
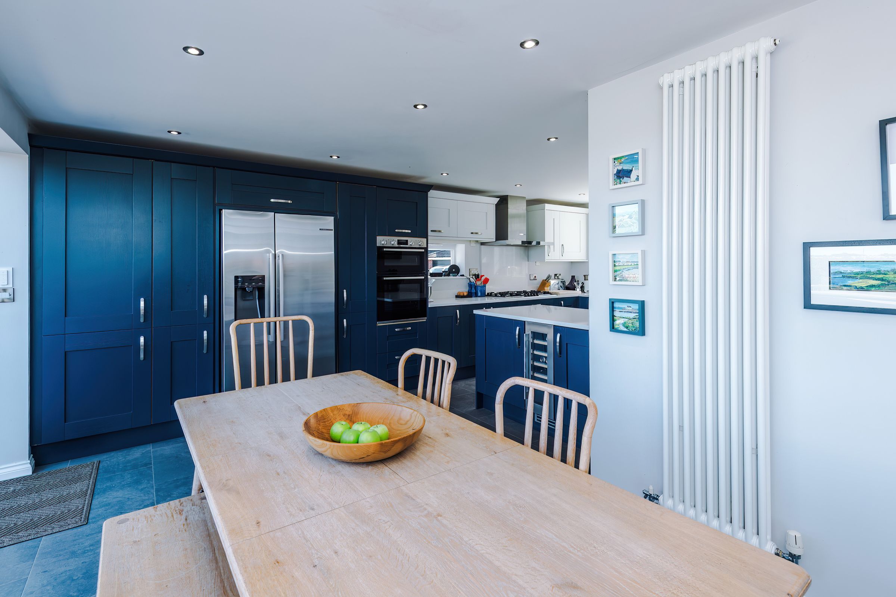
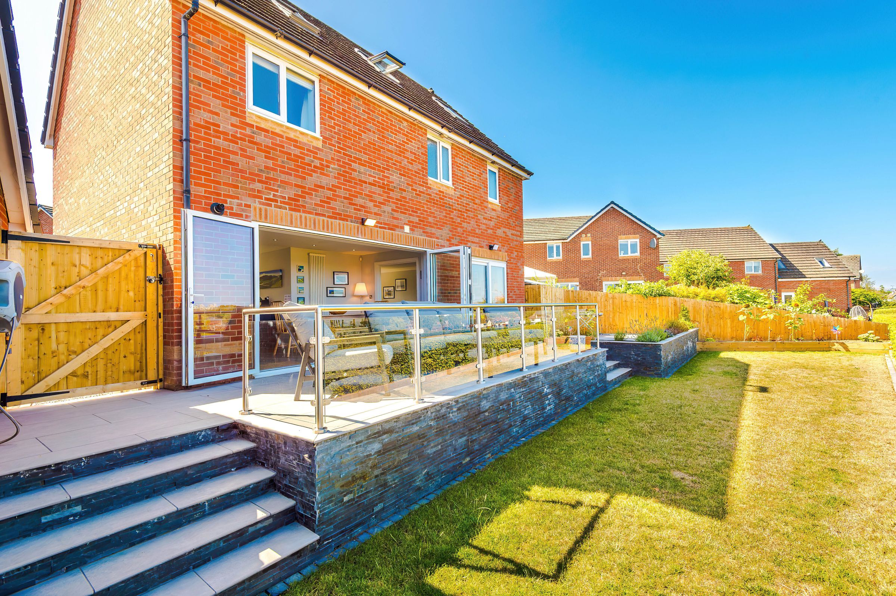
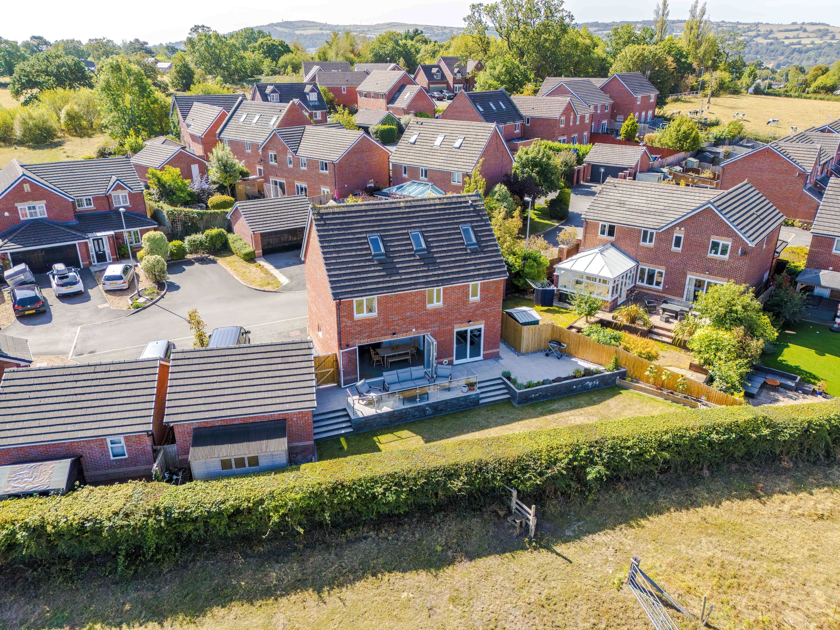
Open Plan Kitchen/Family Room Opening to Garden
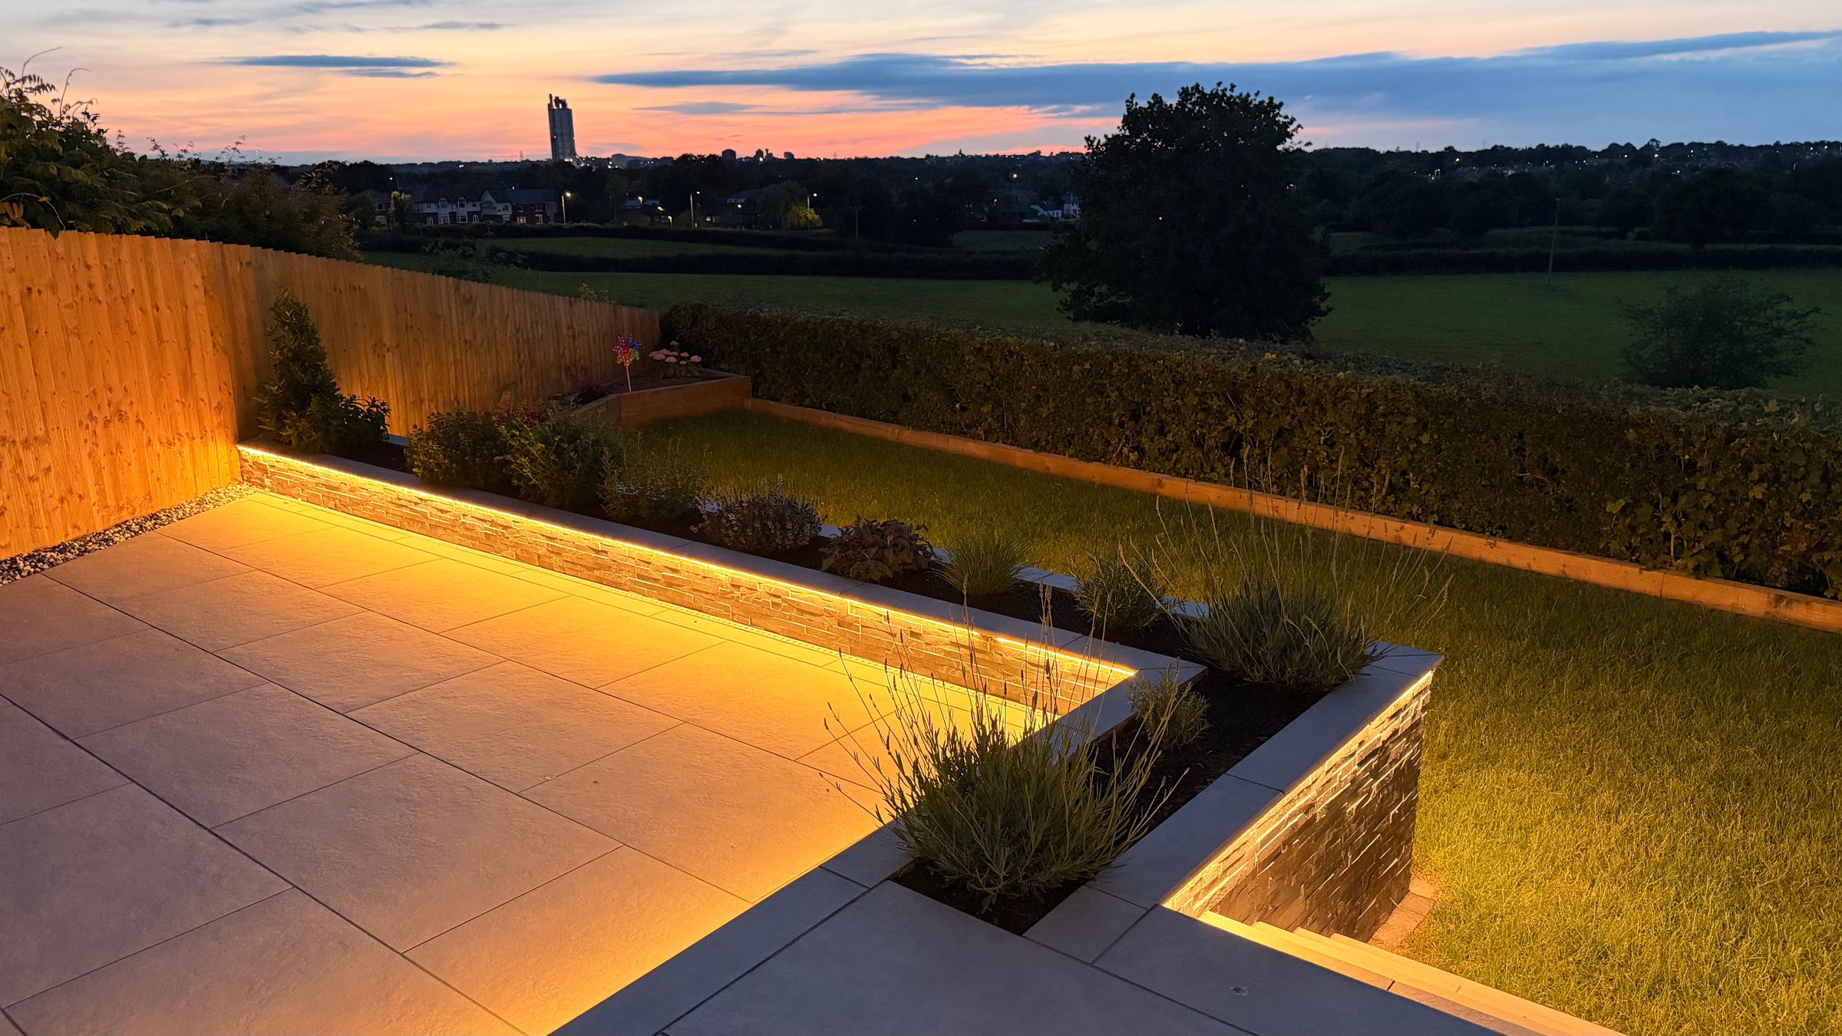
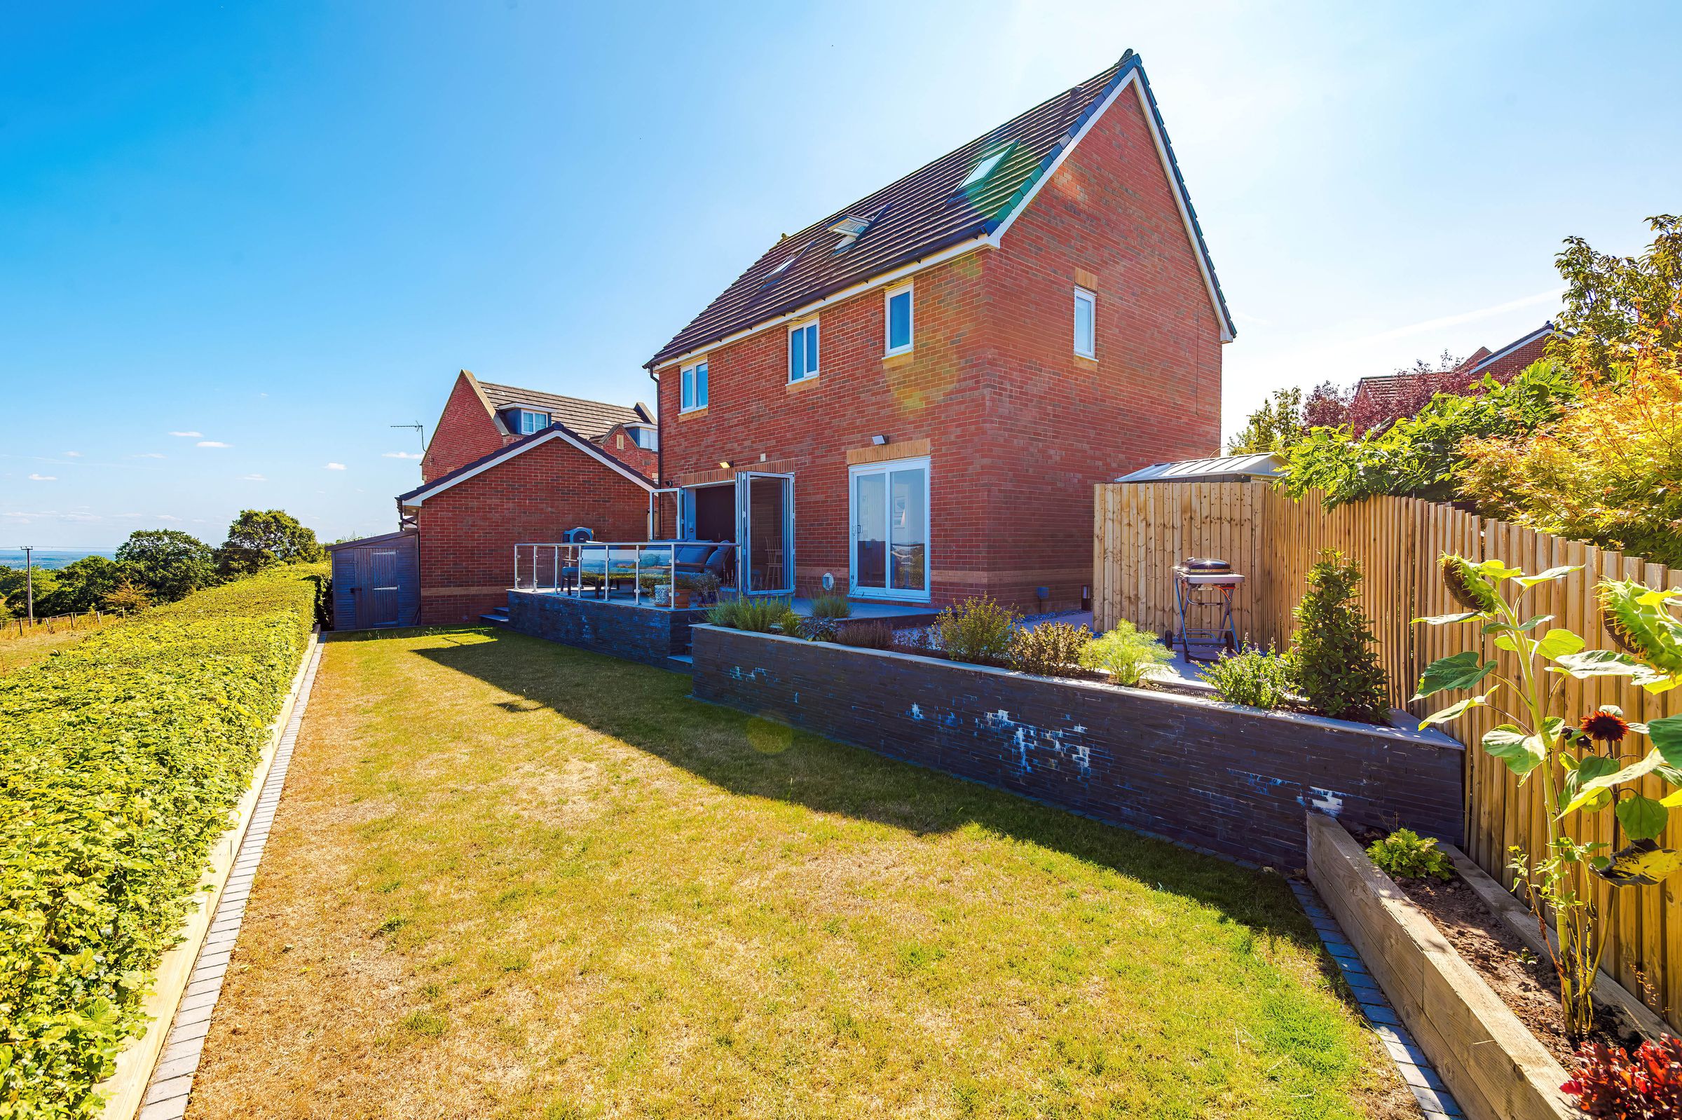
Beautifully Landscaped Gardens
Versatile Living Space Across Three Floors
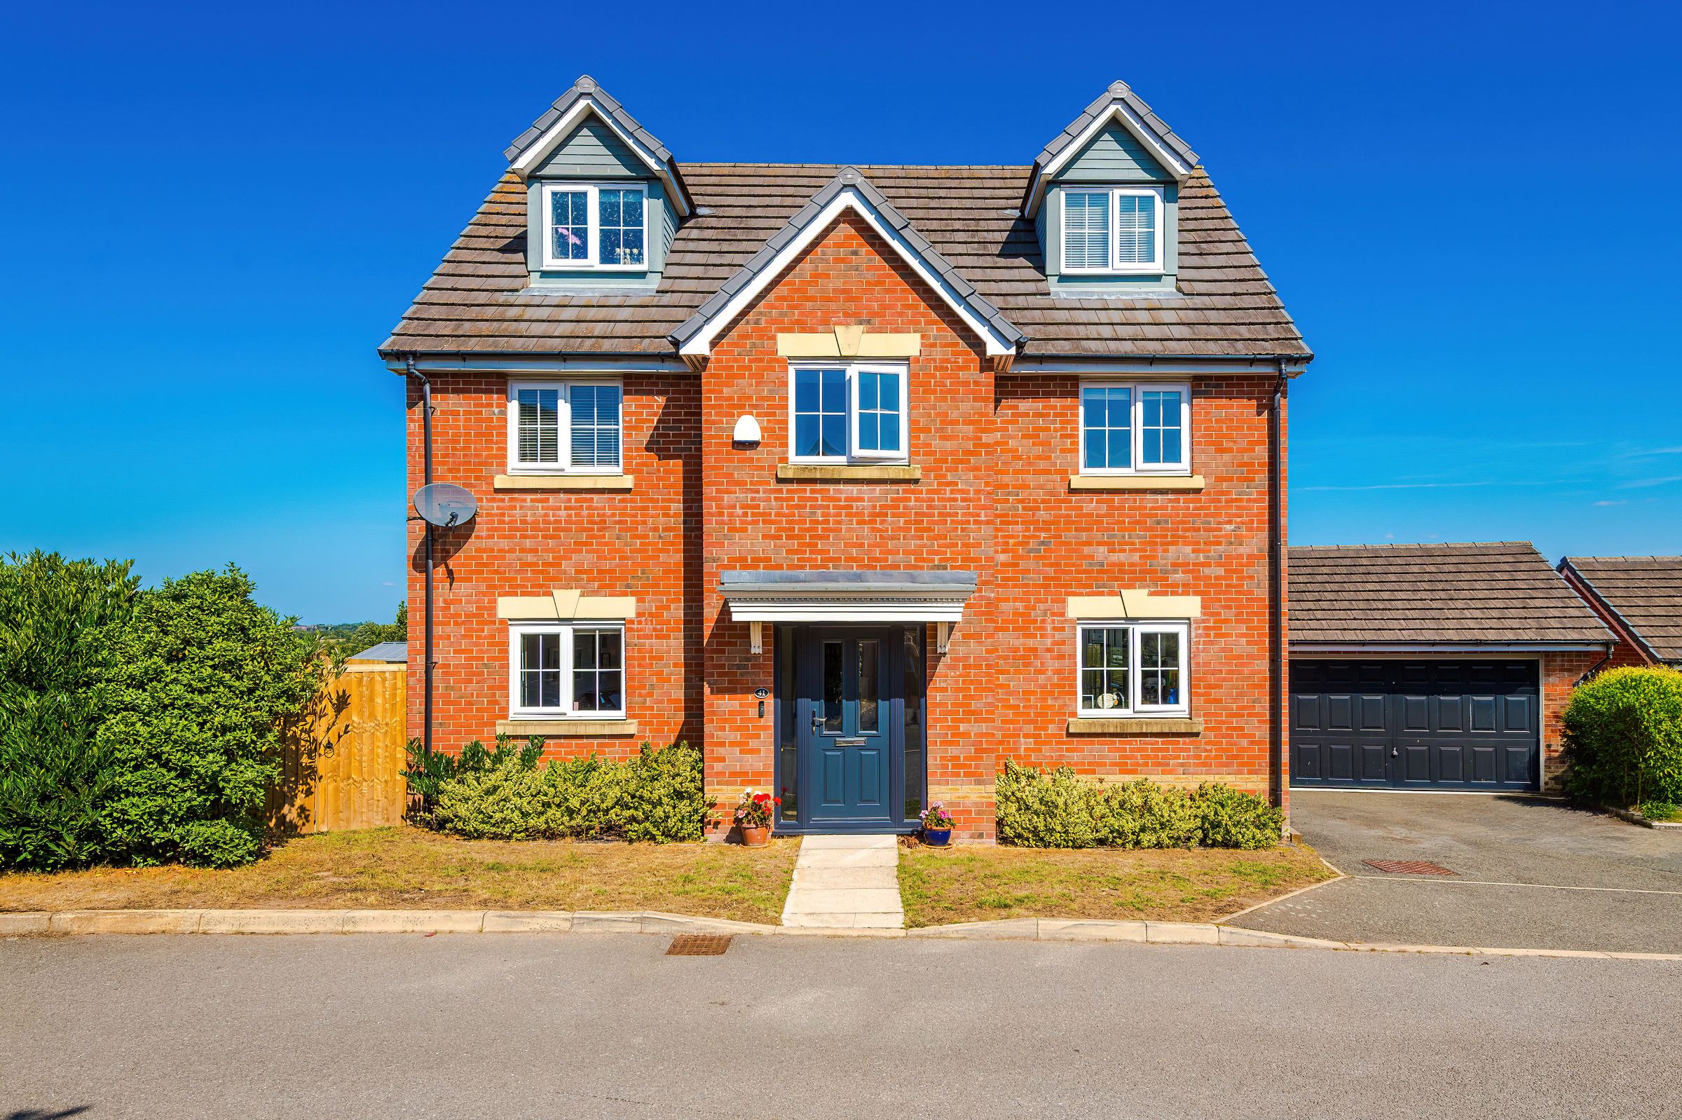
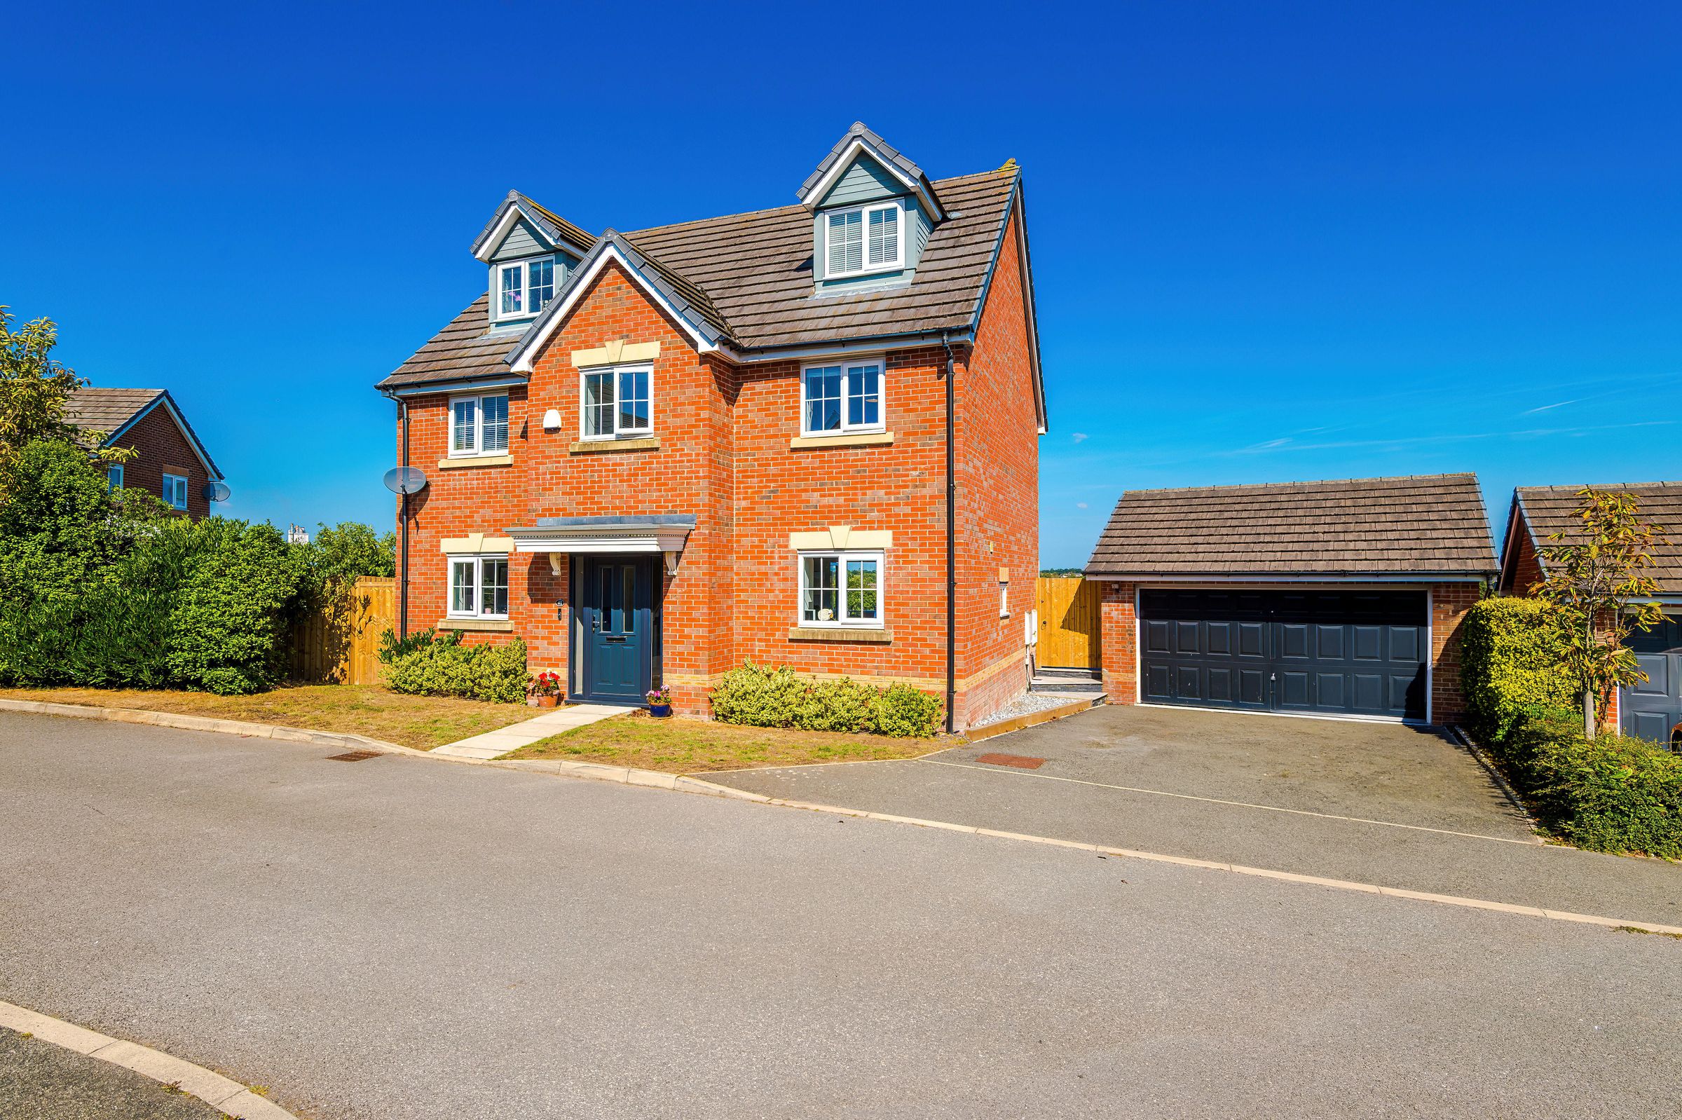
Double Garage
About this property
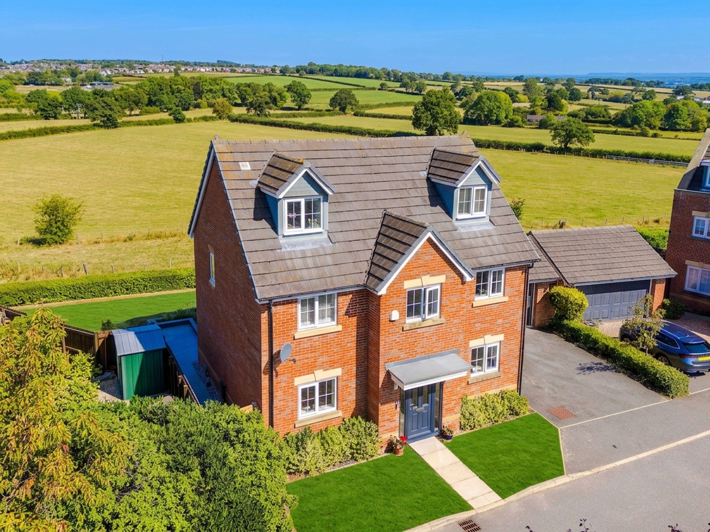
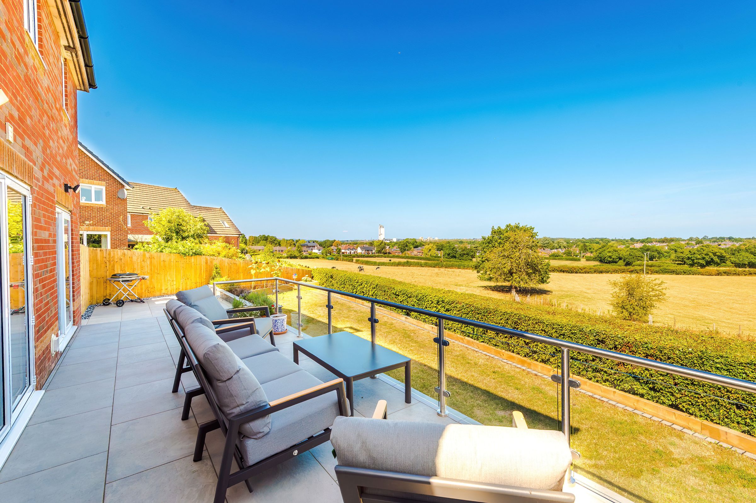
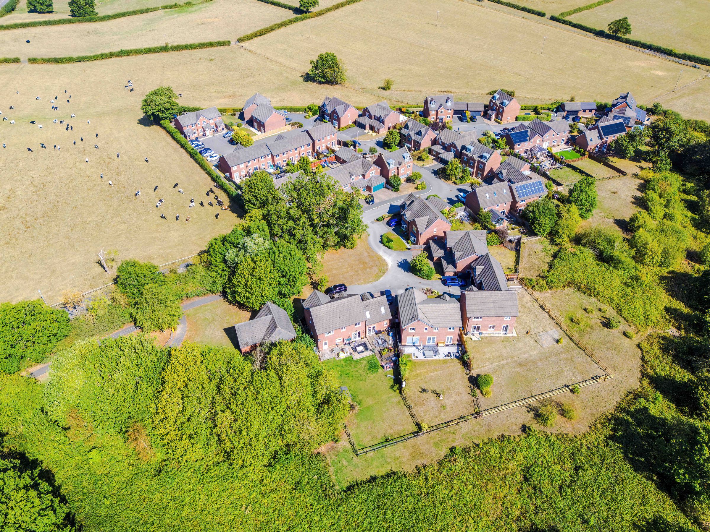
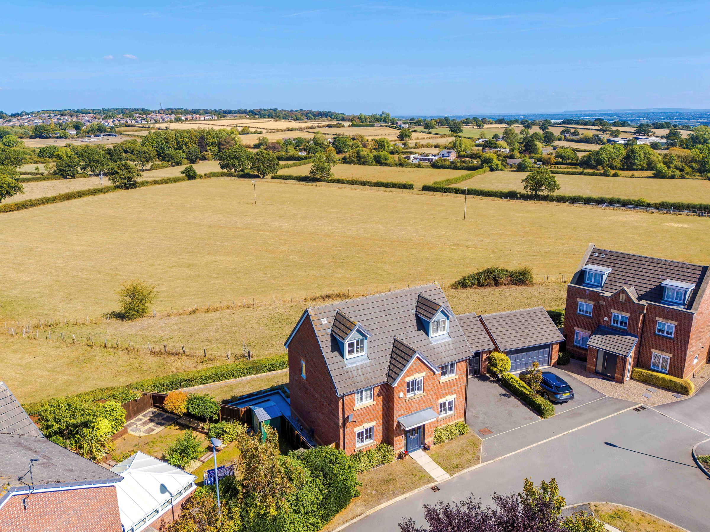
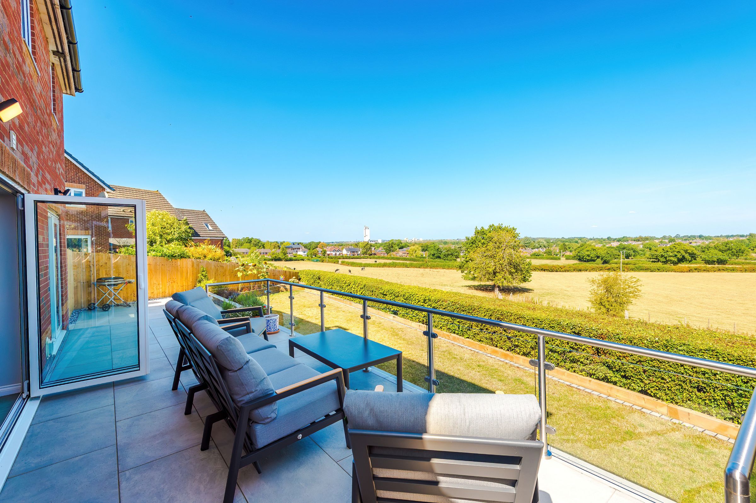
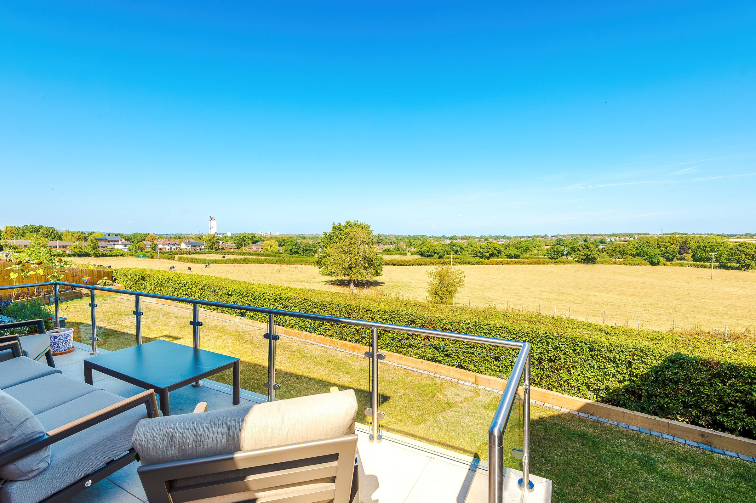
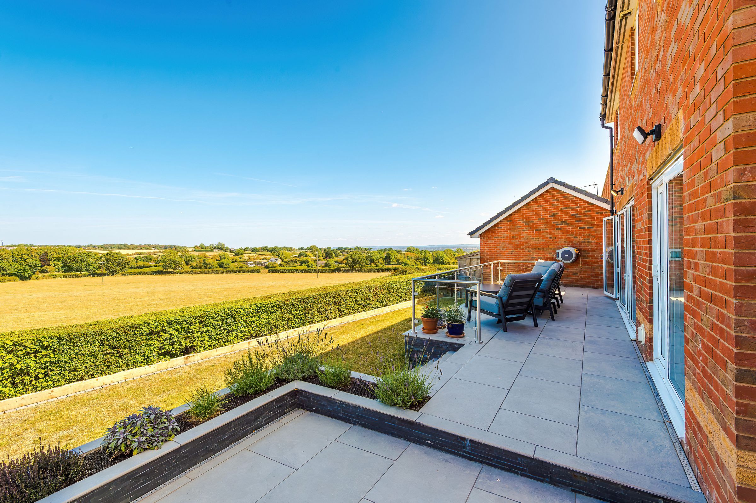
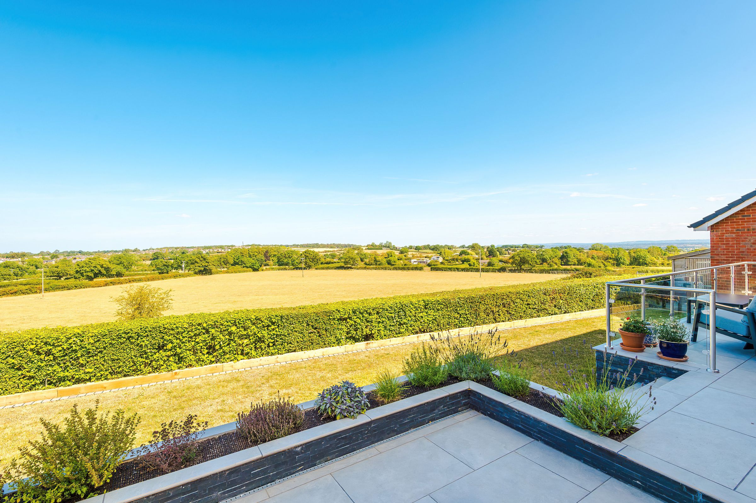
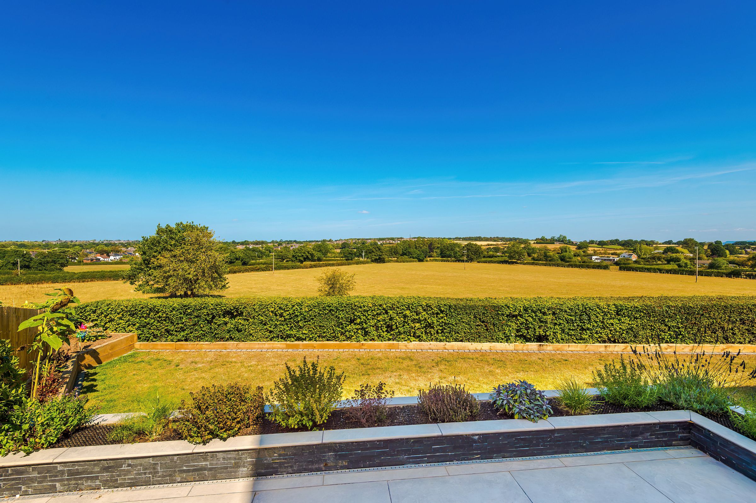
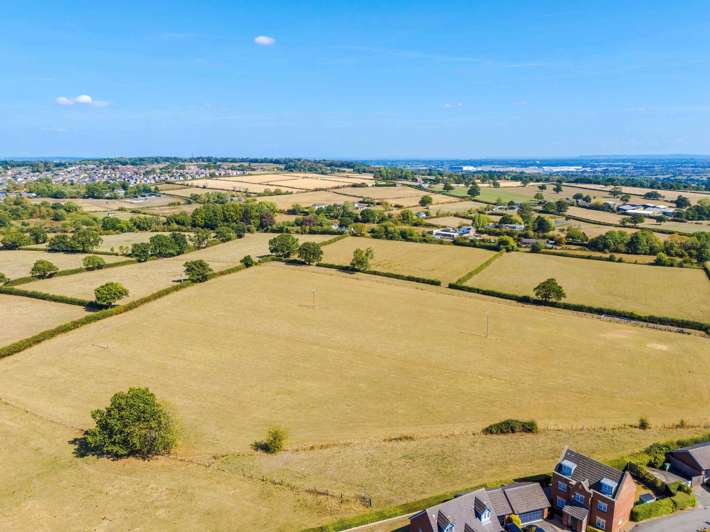
Positioned within a peaceful cul-de-sac, this impressive four-bedroom detached home combines contemporary interiors, versatile accommodation and an elevated setting with far-reaching panoramic views across the surrounding countryside. Offering a wonderful balance of privacy, space and modern family living, the property enjoys an outlook that sets it apart, with the rear patio providing a particularly special place to appreciate the landscape beyond.
The countryside views are a defining feature throughout, with expansive windows allowing natural light to flood the interior while framing the ever-changing scenery. From peaceful mornings overlooking the fields to evenings spent watching the sunset, the elevated position creates a wonderful connection between the home and its surroundings.
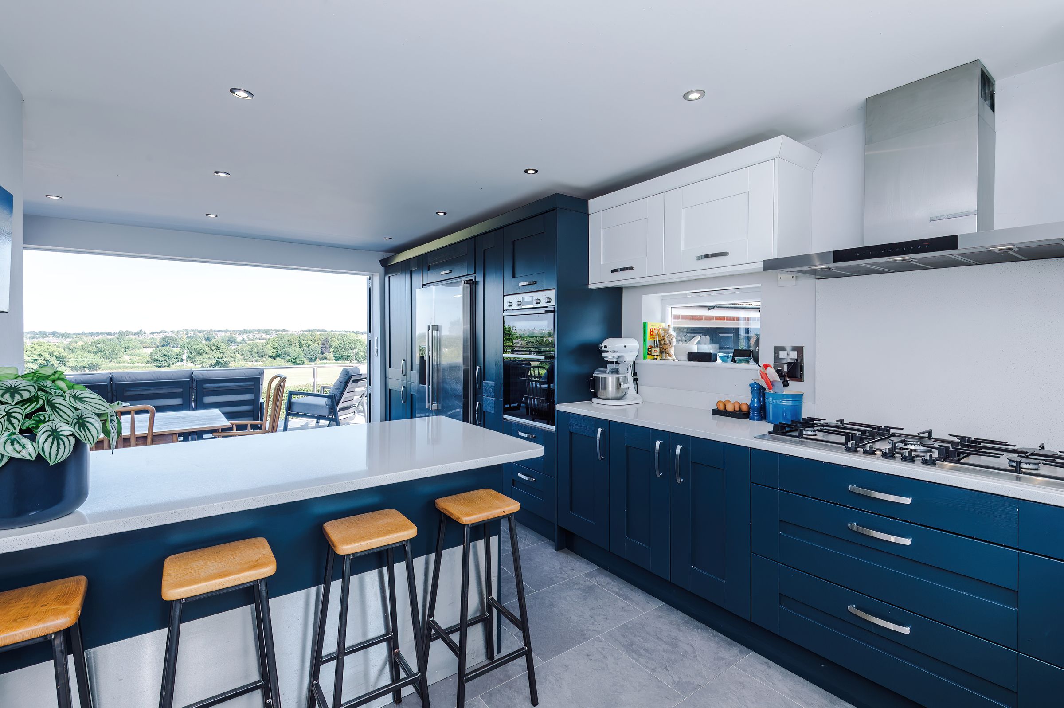
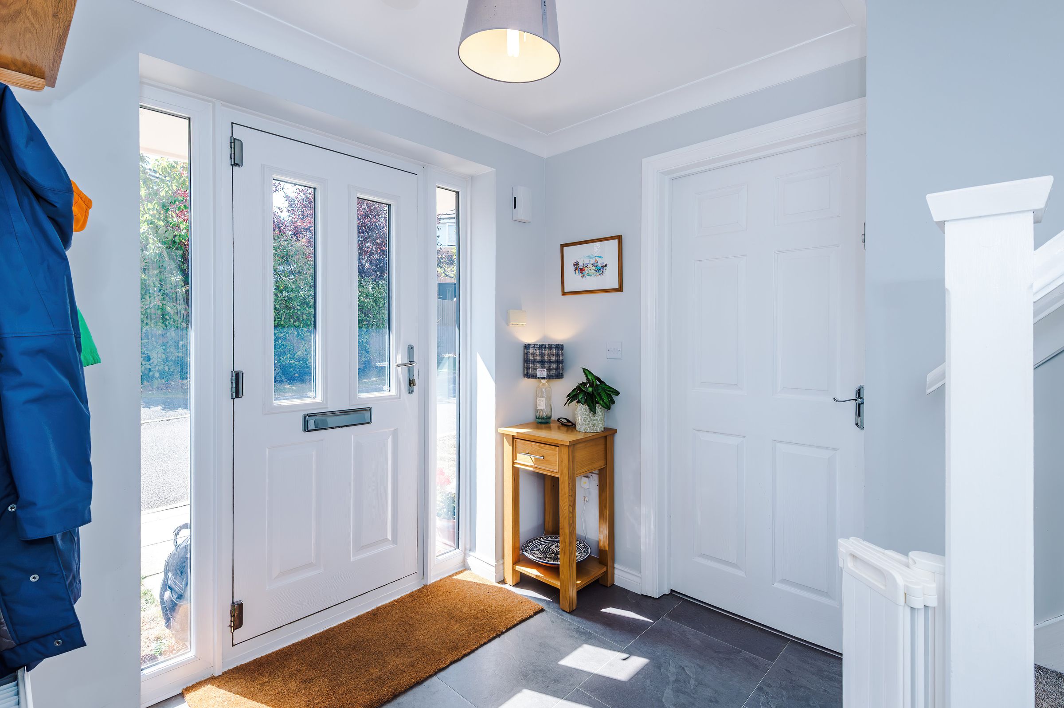
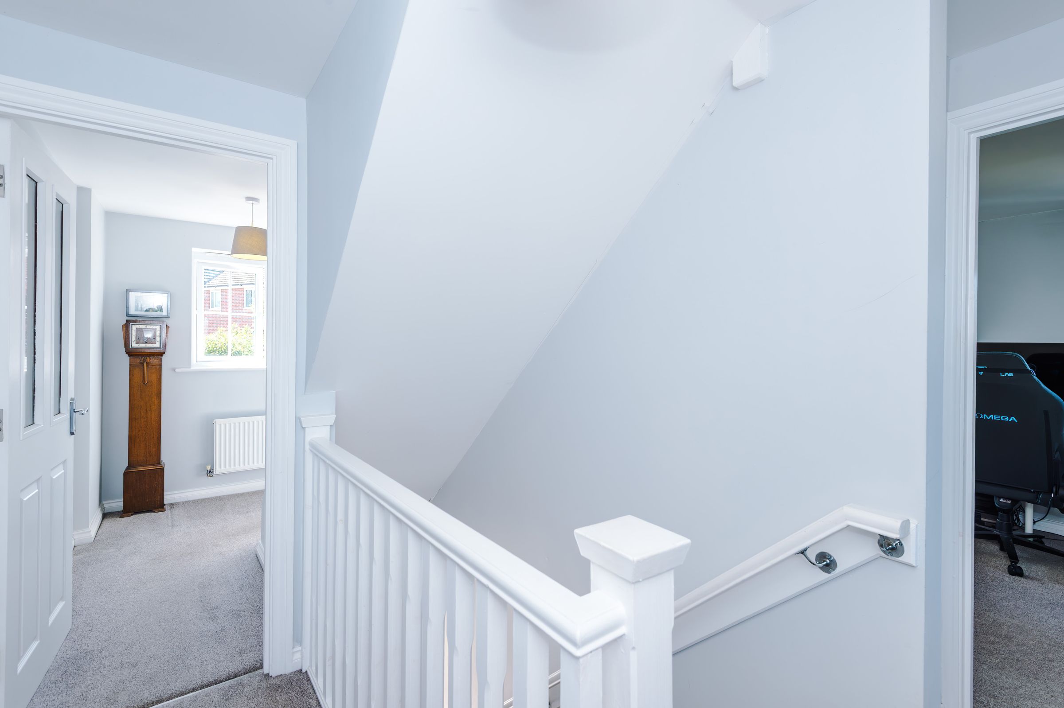
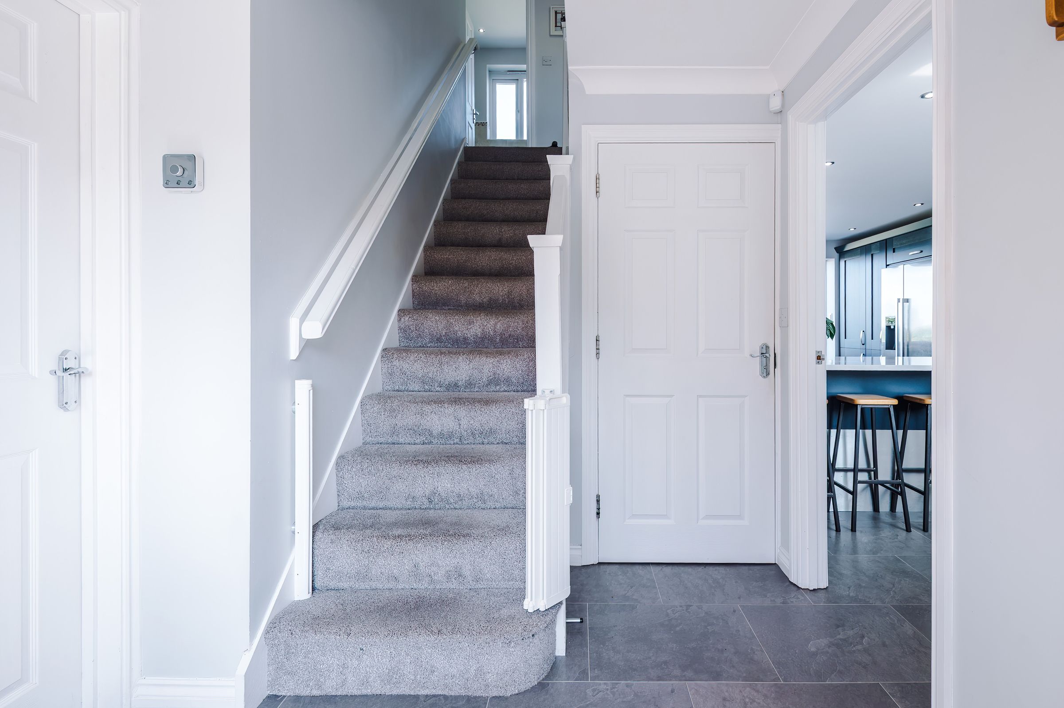
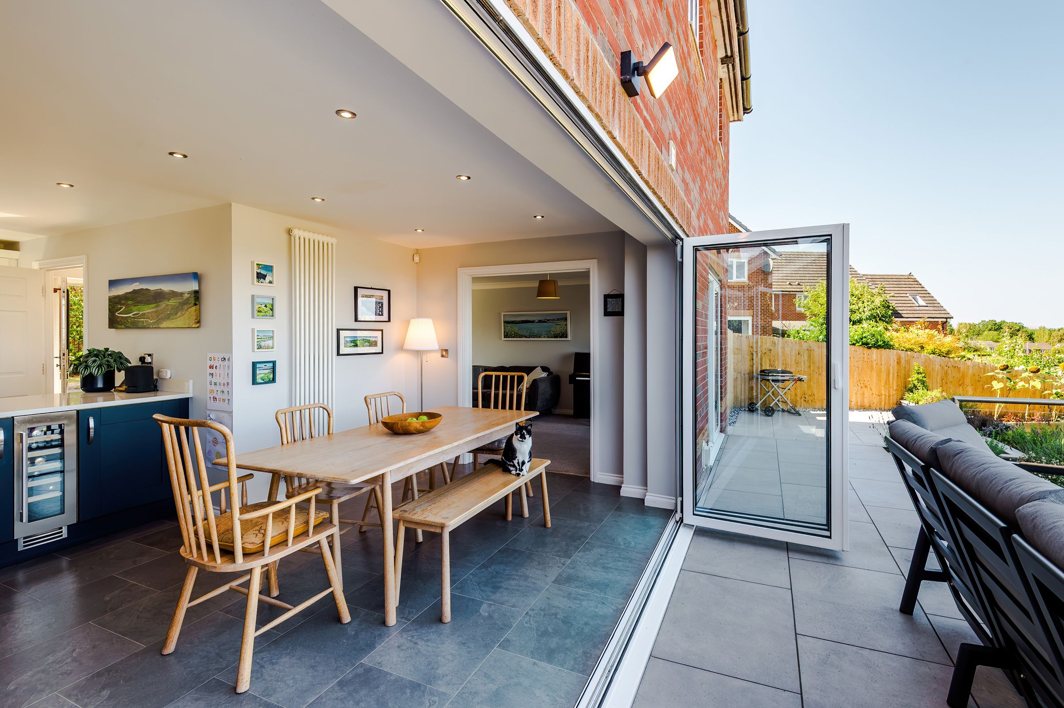
Arranged across three thoughtfully designed floors, the accommodation has been carefully configured to suit the needs of modern family life. A welcoming entrance hallway leads through to an impressive open-plan kitchen and family room, providing a stylish and sociable heart to the home. Fitted with contemporary cabinetry, quality appliances and generous work surfaces, the kitchen combines practicality with refined design, while the adjoining family area offers an inviting space for everyday living and entertaining. Doors open directly onto the landscaped gardens, creating a seamless transition between indoor and outdoor spaces.
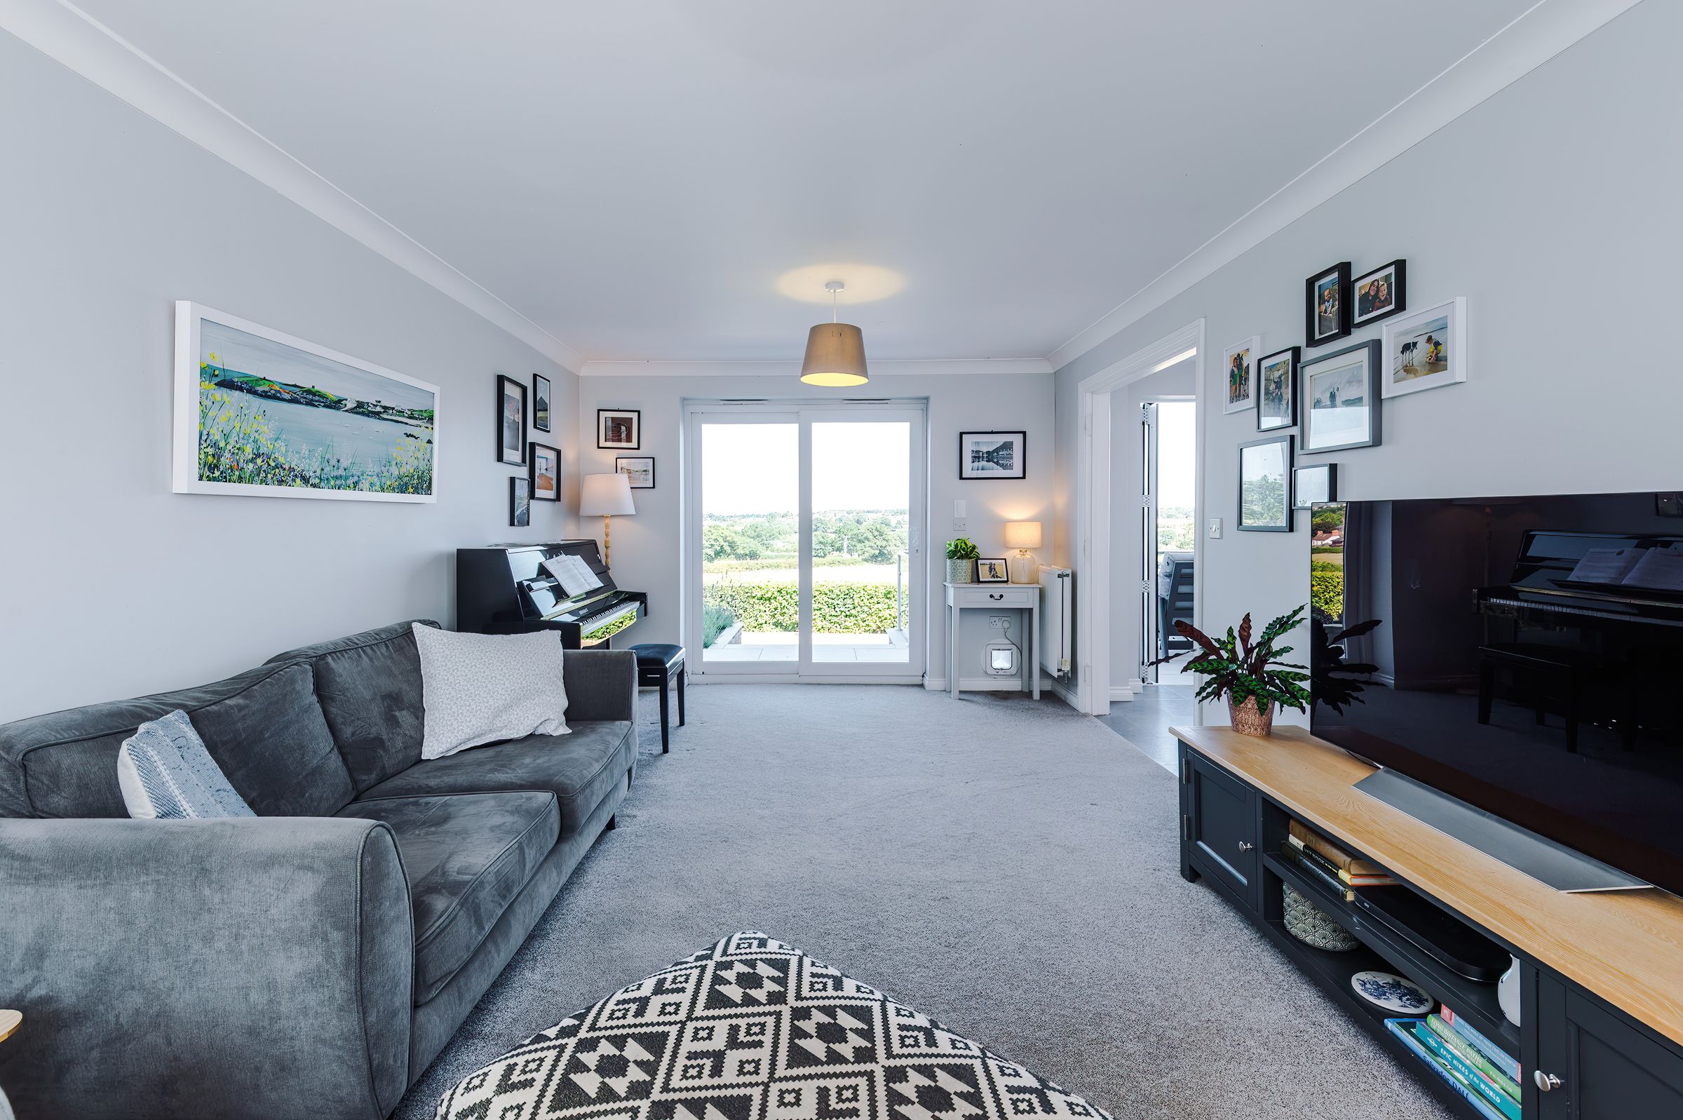
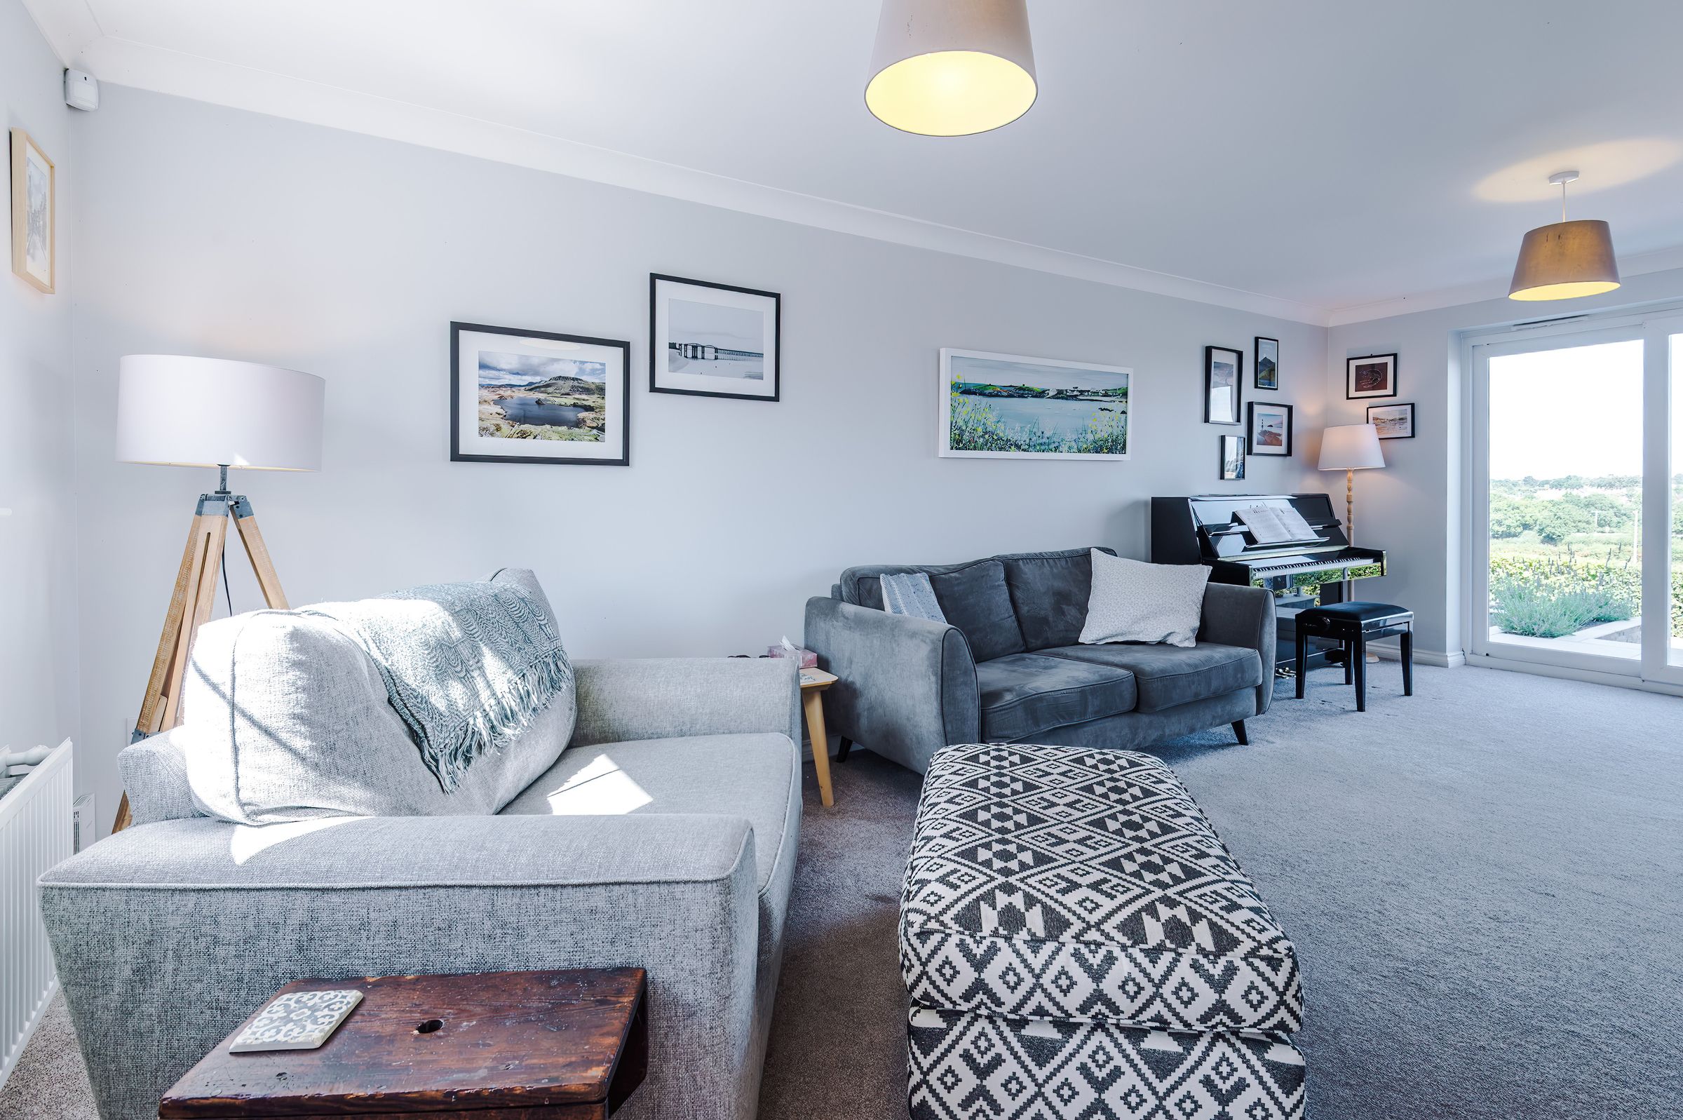
The spacious living room is another standout feature, offering a light-filled and relaxing environment in which to unwind. Generous windows make the most of the property's elevated position, drawing the panoramic countryside views into the room and creating a peaceful backdrop to everyday life.
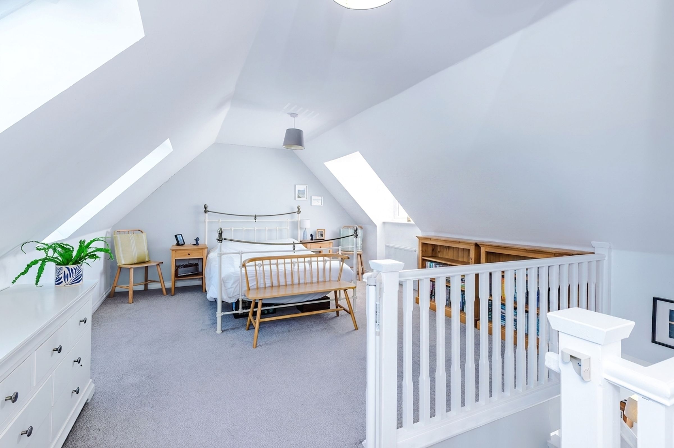
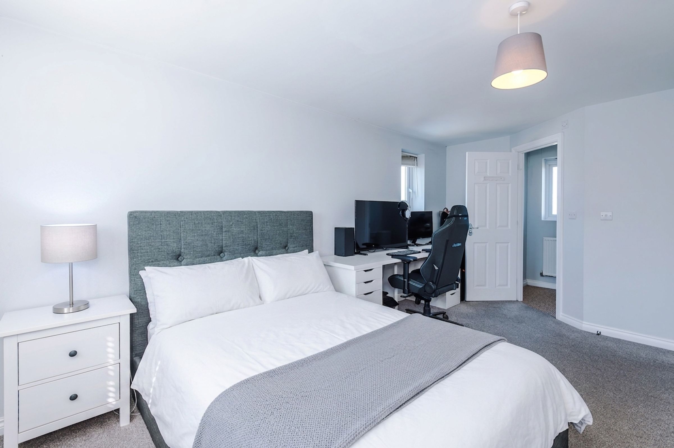
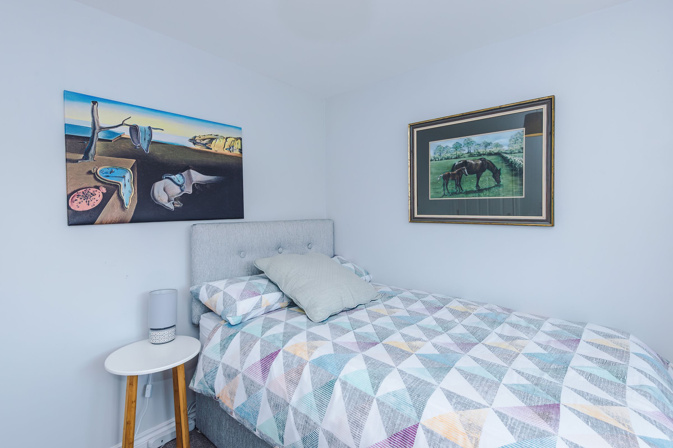
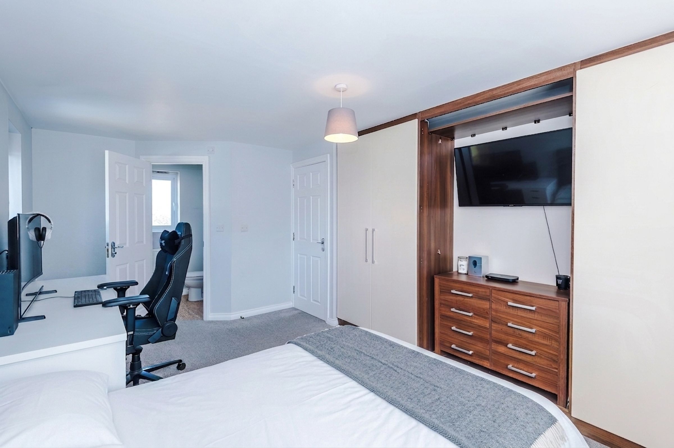
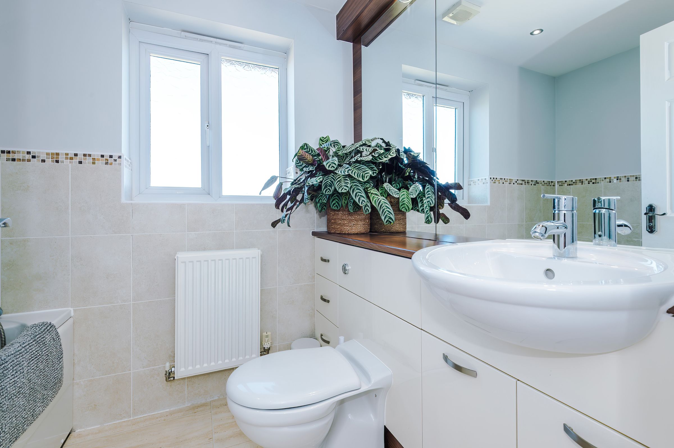
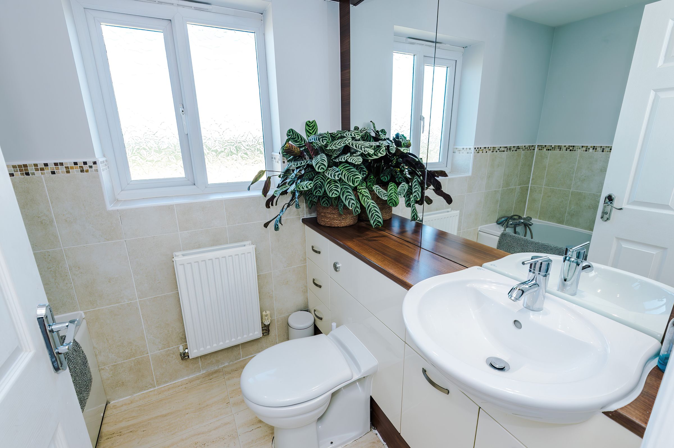
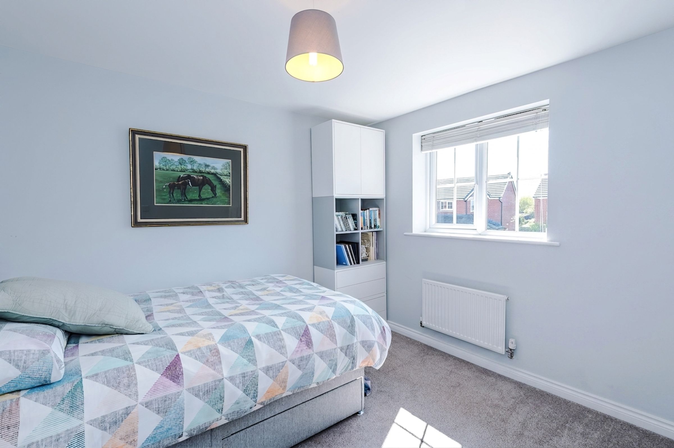
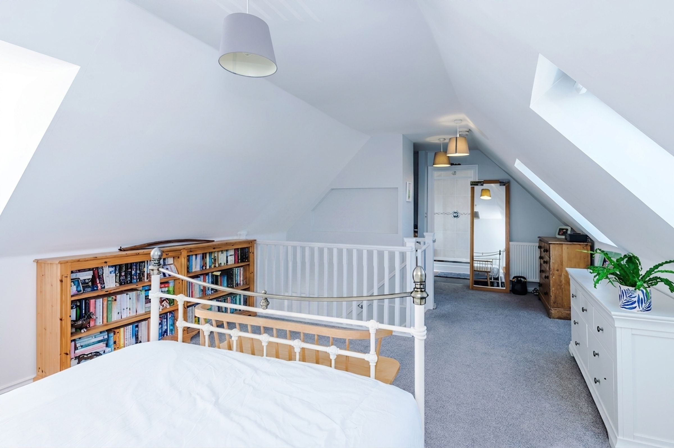
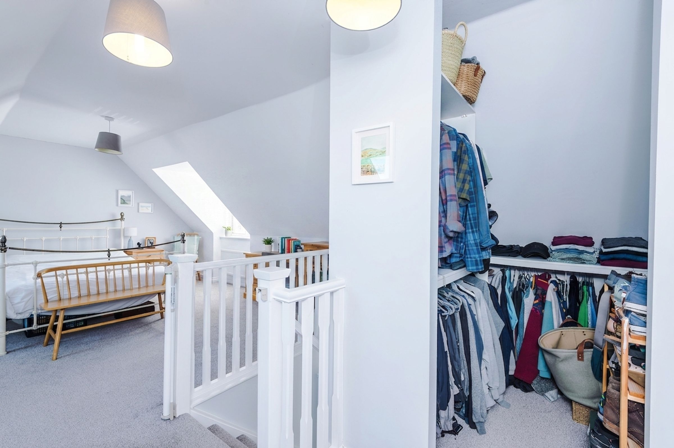
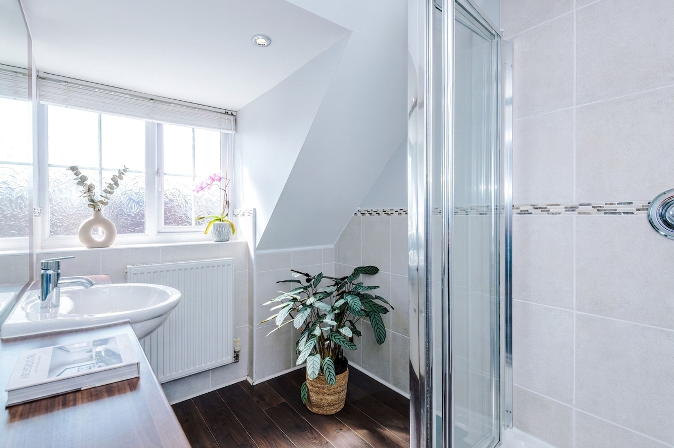
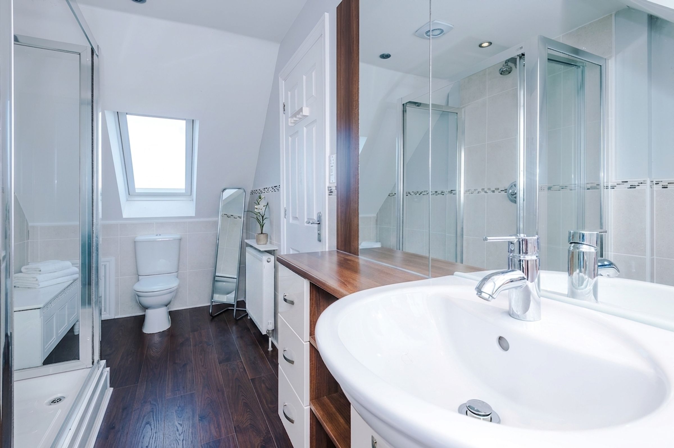
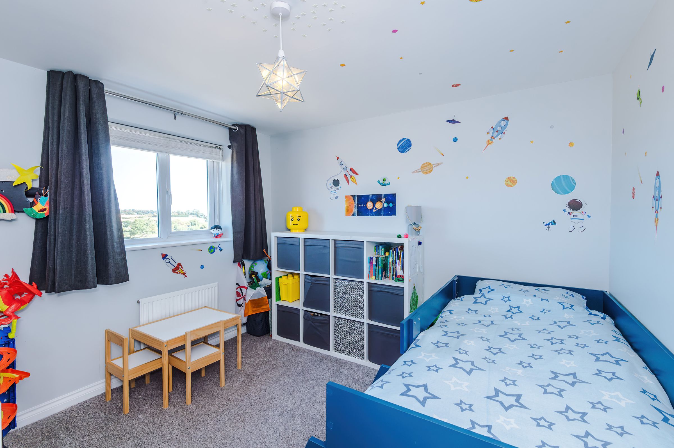
The bedroom accommodation is arranged across the upper floors, providing excellent flexibility for families and visiting guests. The principal suite occupies the second floor, offering a private and well-appointed retreat complete with a stylish en-suite bathroom and ample wardrobe space. Three further well-proportioned bedrooms are located on the first floor, with bedroom two benefiting from its own en-suite. A beautifully appointed family bathroom completes the accommodation, ensuring comfort and convenience for the household.
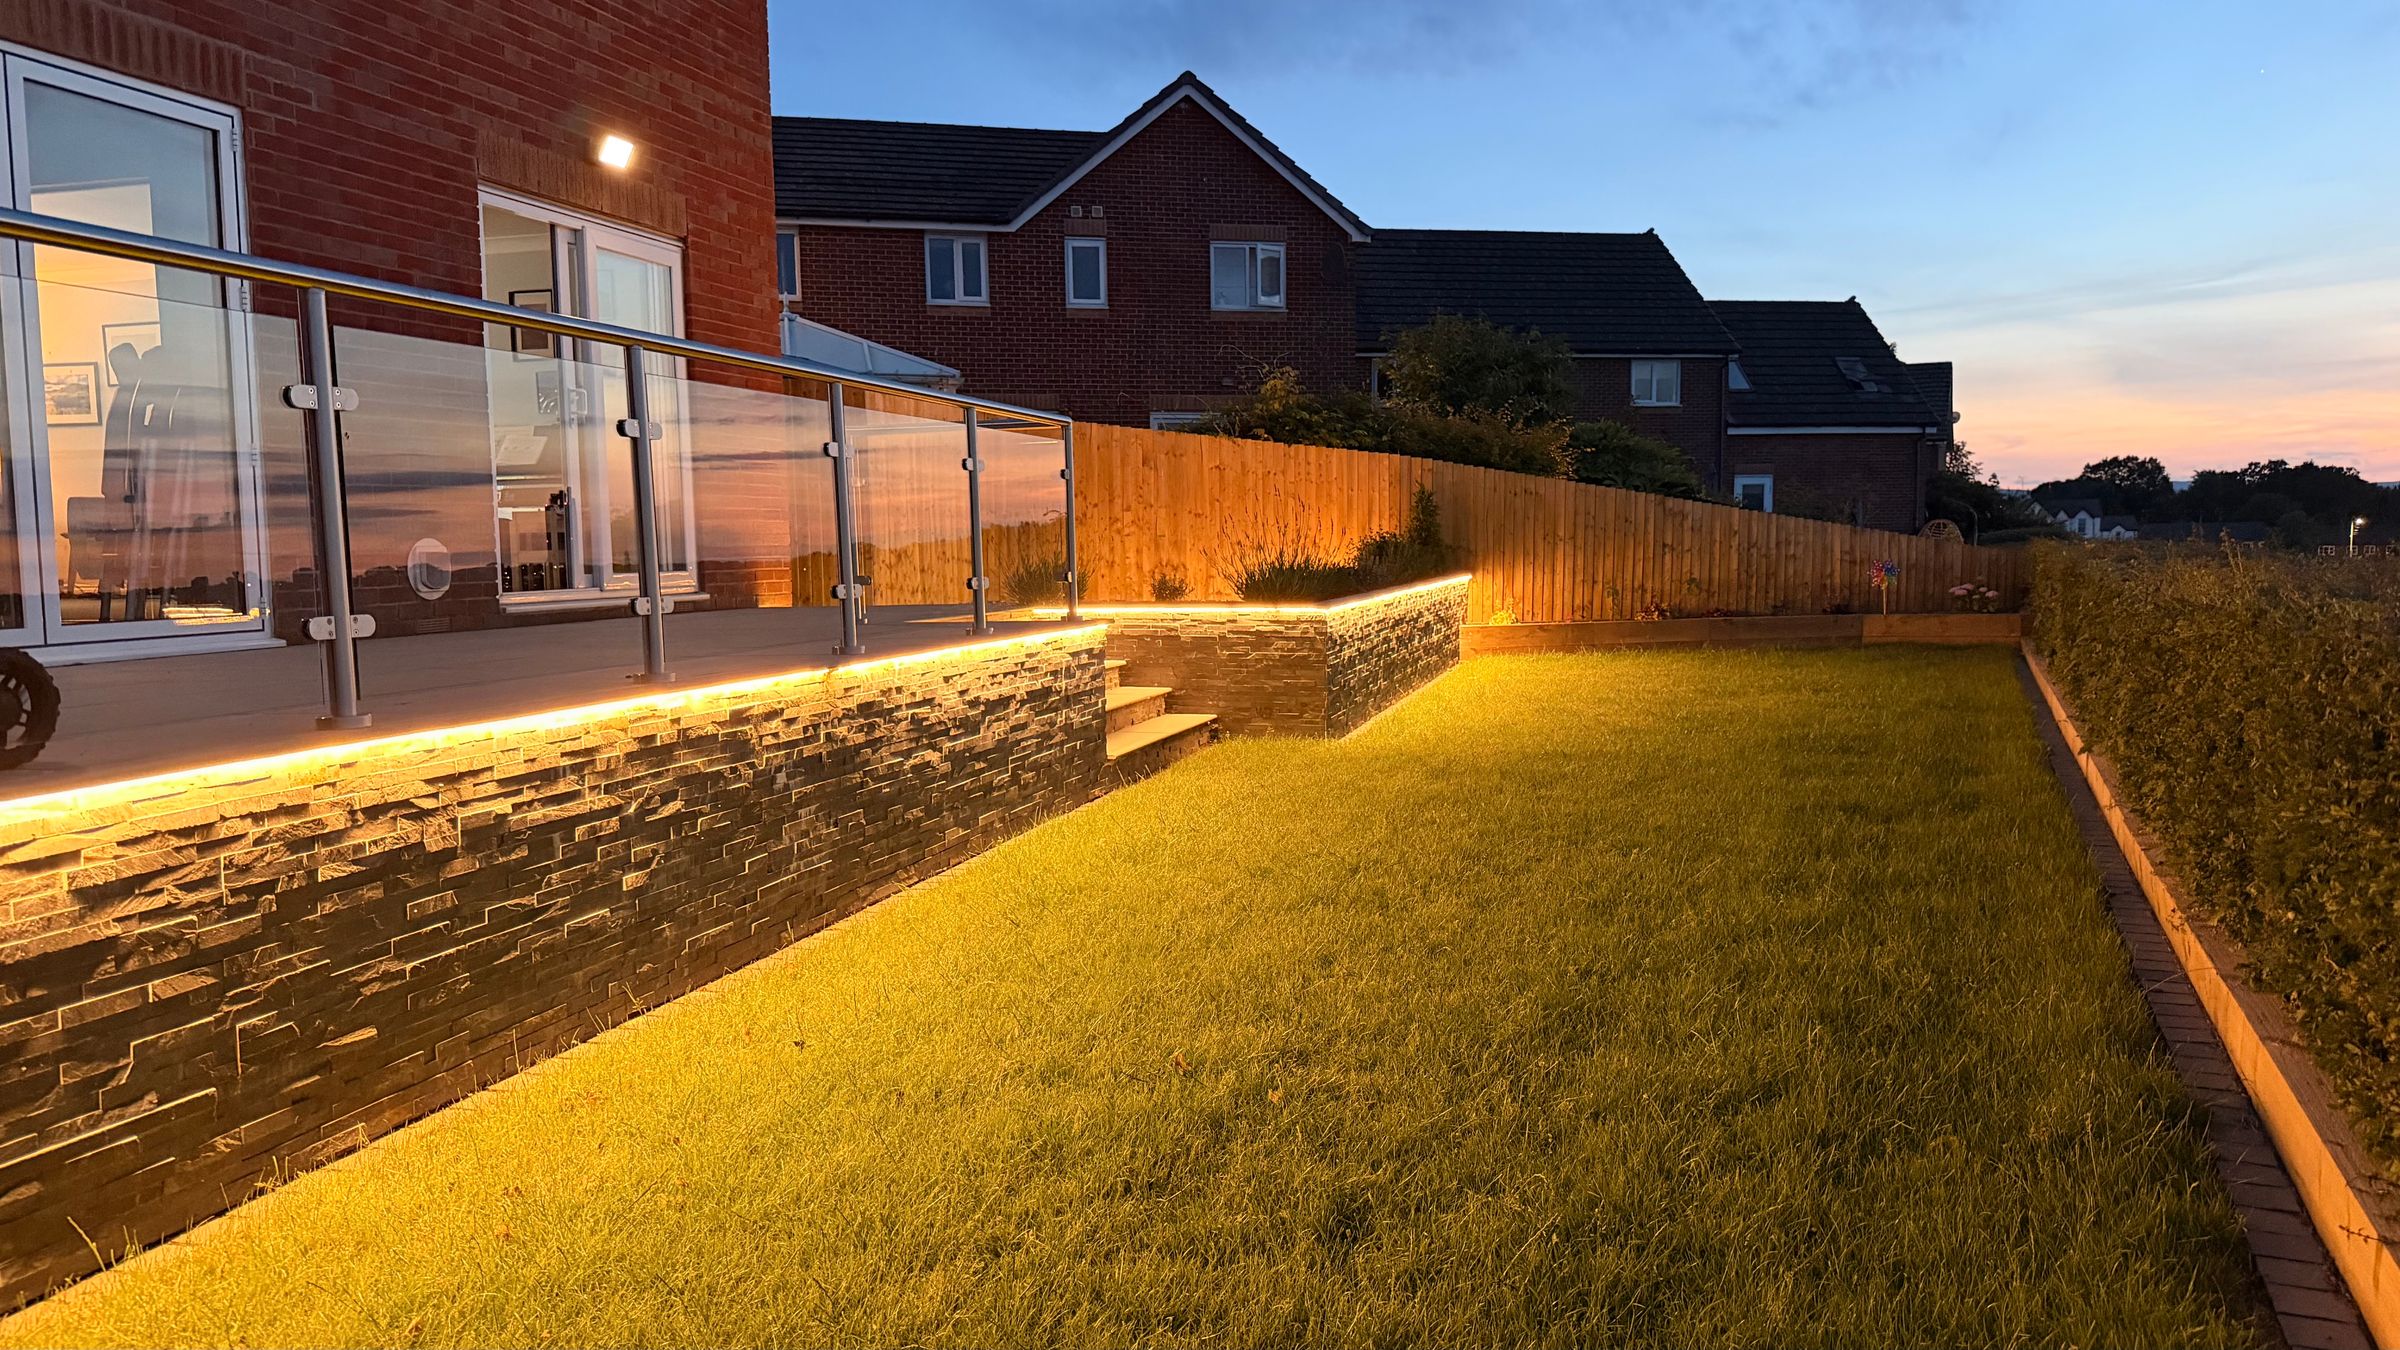
Externally, the landscaped gardens provide an attractive and private setting, perfectly complementing the home's elevated position. The rear patio is a particular highlight, offering an exceptional vantage point from which to enjoy the uninterrupted countryside outlook. Whether entertaining outdoors or simply taking a moment to appreciate the surroundings, this is a space designed to be enjoyed throughout the seasons. The direct connection to the kitchen and family room further enhances the property's appeal for those who value indoor-outdoor living.
A double garage provides secure parking and additional storage, adding to the practicality of this substantial detached home.
Combining contemporary design, generous family accommodation and a remarkable countryside setting, this is a property that offers more than just a place to live. Its elevated position, beautifully presented interiors and far-reaching views create a lifestyle defined by space, tranquillity and a strong connection to the outdoors.
Conveniently located for access to local amenities, reputable schools and transport links, the property offers the best of peaceful residential living alongside everyday convenience.
Early viewing is highly recommended to fully appreciate the setting, accommodation and outstanding countryside views this exceptional home has to offer.
Key details
Broadband: up to 1800mbps
1814ft2 floor area
Freehold
Council tax band F
Additional information
- Is in a conservation area
- No
- Is a listed property
- No
- Construction materials
- Brick and block


Near the property
Rooms and dimensions
Sitting Room
20' 2" x 10' 10" (6.15m x 3.31m)
Kitchen/Dining Room
20' 8" x 16' 10" (6.30m x 5.13m)
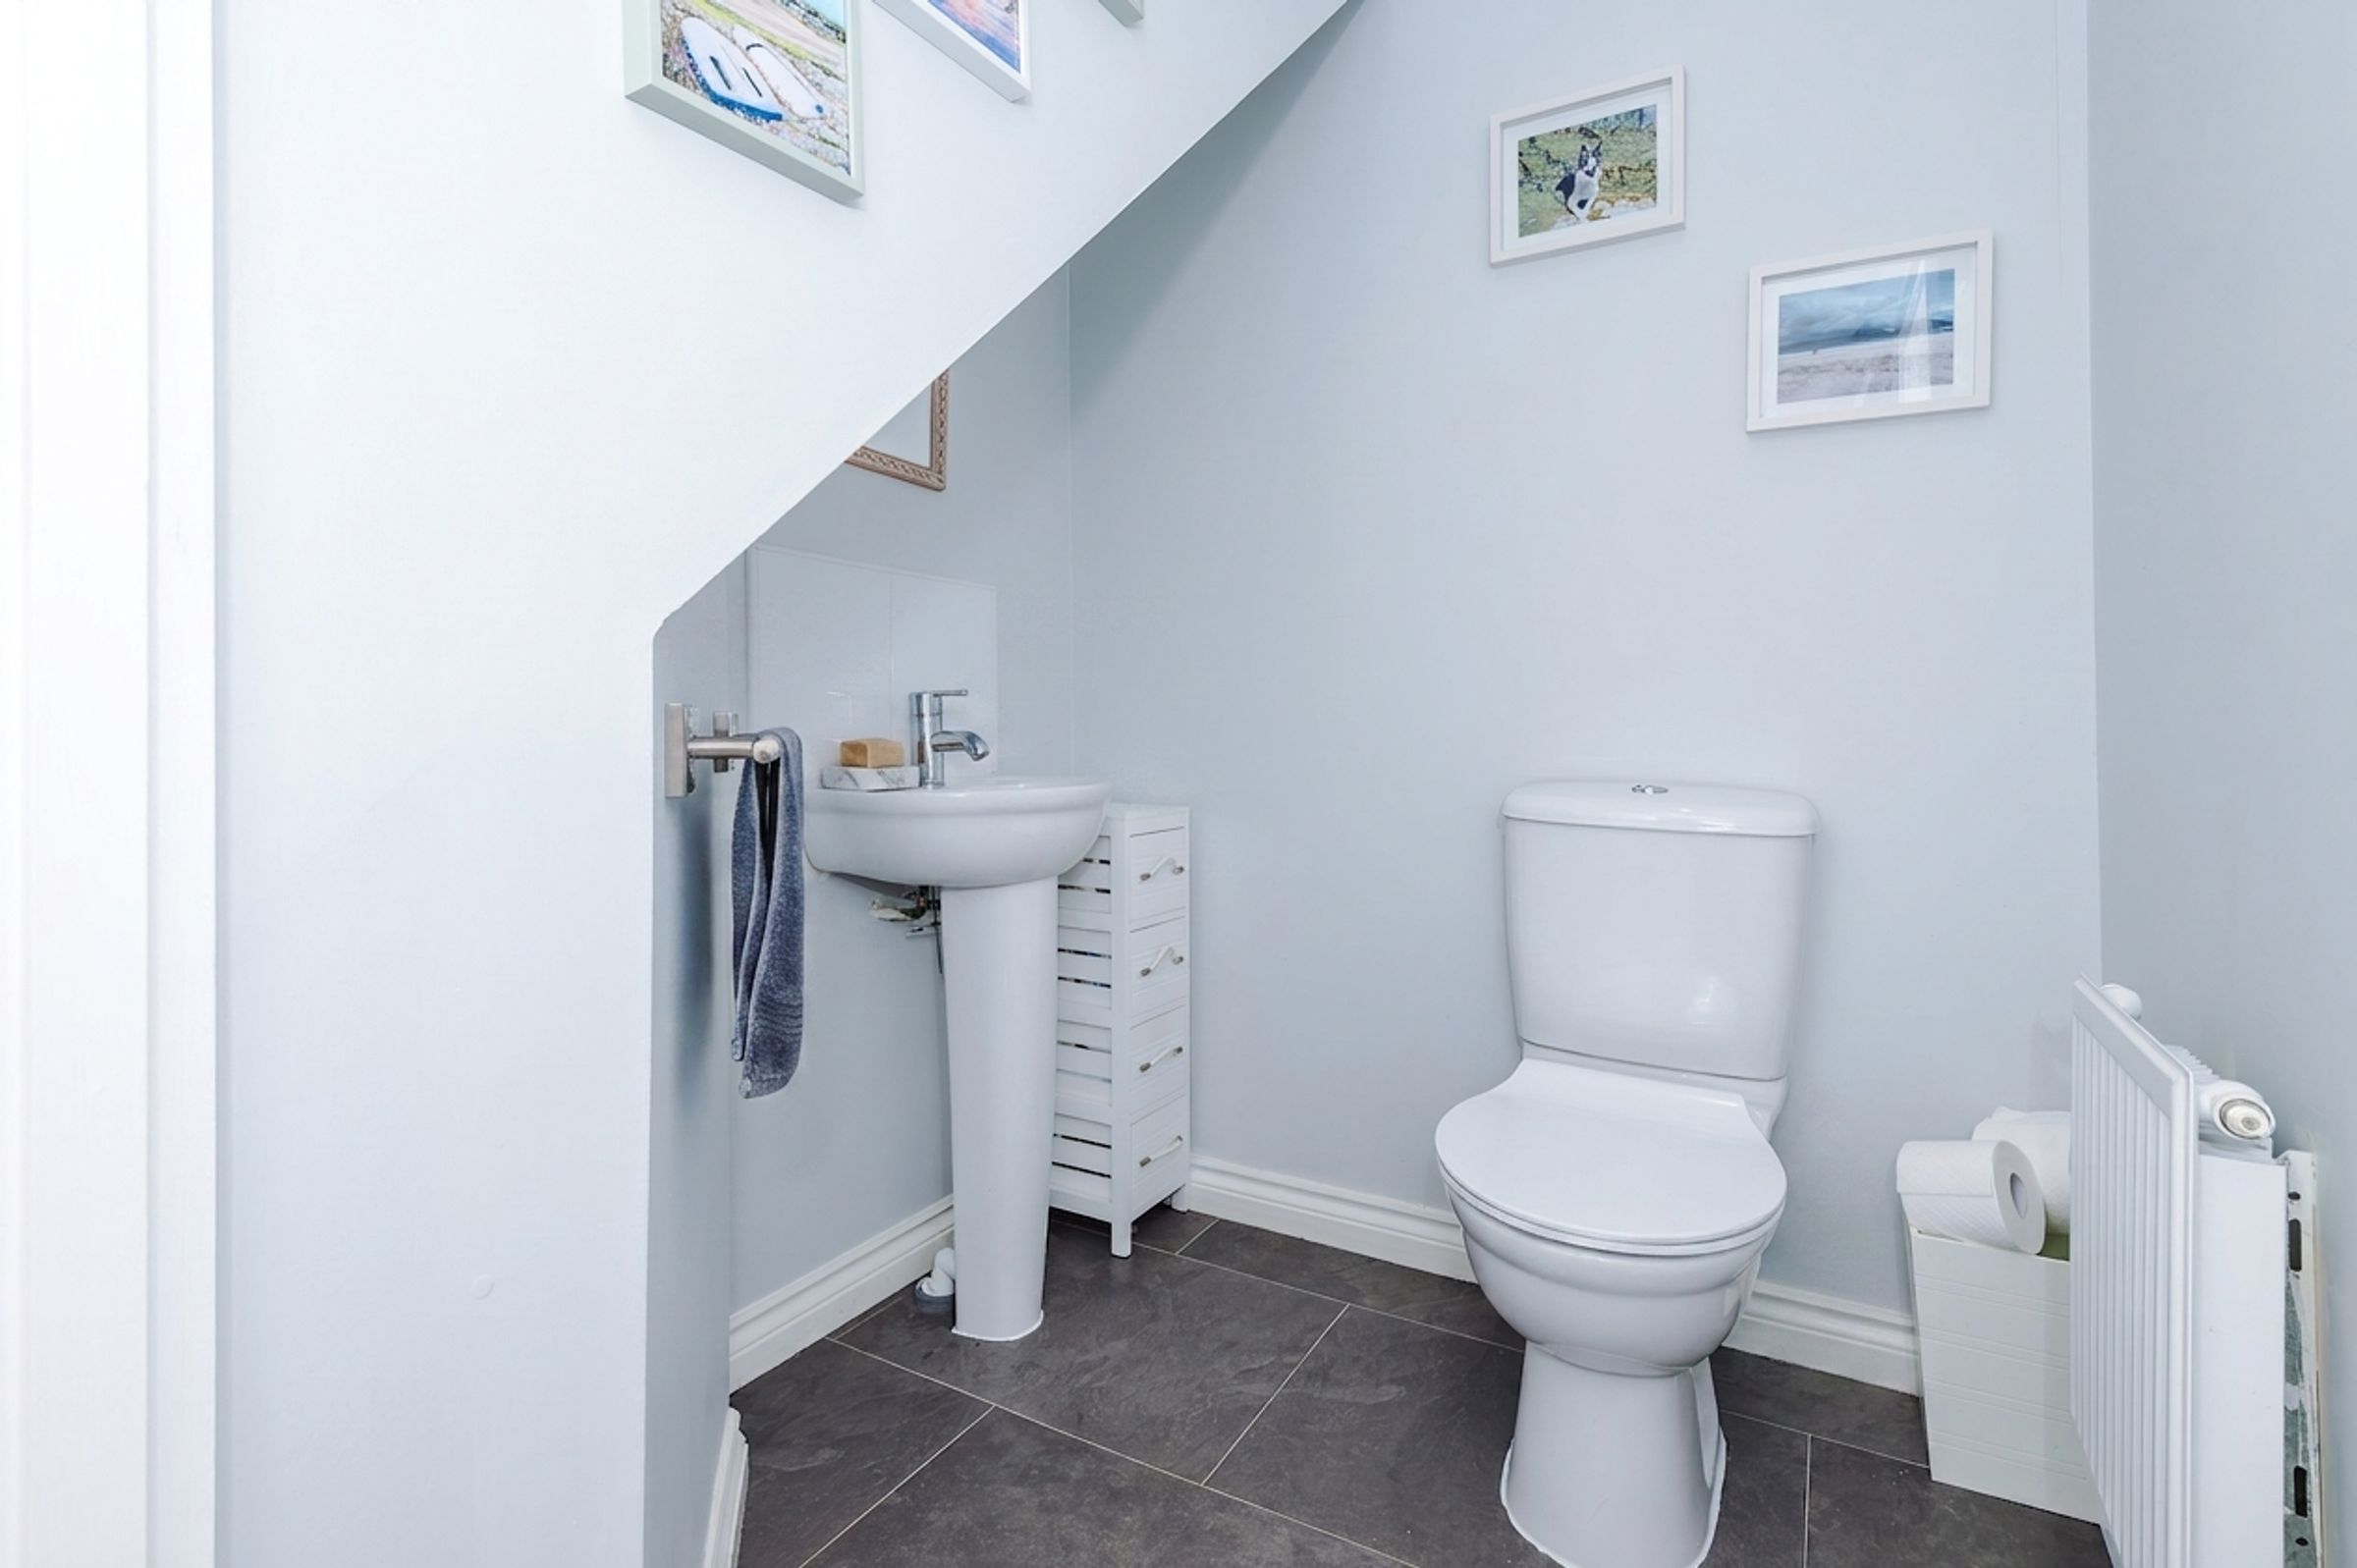
Downstairs W/C
5' 3" x 5' 2" (1.60m x 1.57m)
Bedroom Two
17' 3" x 8' 11" (5.26m x 2.72m)
En-Suite
7' 3" x 5' 6" (2.21m x 1.68m)
Bedroom Three
12' 4" x 10' 3" (3.76m x 3.12m)
Bedroom Four
10' 1" x 9' 8" (3.07m x 2.95m)
Family Bathroom
7' 1" x 5' 7" (2.16m x 1.70m)
Master Bedroom
21' 3" x 13' 3" (6.48m x 4.04m)
Dressing Room
5' 6" x 5' 2" (1.68m x 1.58m)
En-Suite
13' 3" x 6' 1" (4.04m x 1.85m)
Double Garage
17' 4" x 16' 4" (5.29m x 4.97m)