Like the look of this property?
We would love to hear from you and arrange a viewing of this property. Get in touch now!
Property features
NO FOWARD CHAIN
DETACHED BUNGALOW
THREE BEDROOMS
COASTAL LOCATION
DETACHED GARAGE
GOOD SIZED PLOT
About this property
NO FORWARD CHAIN
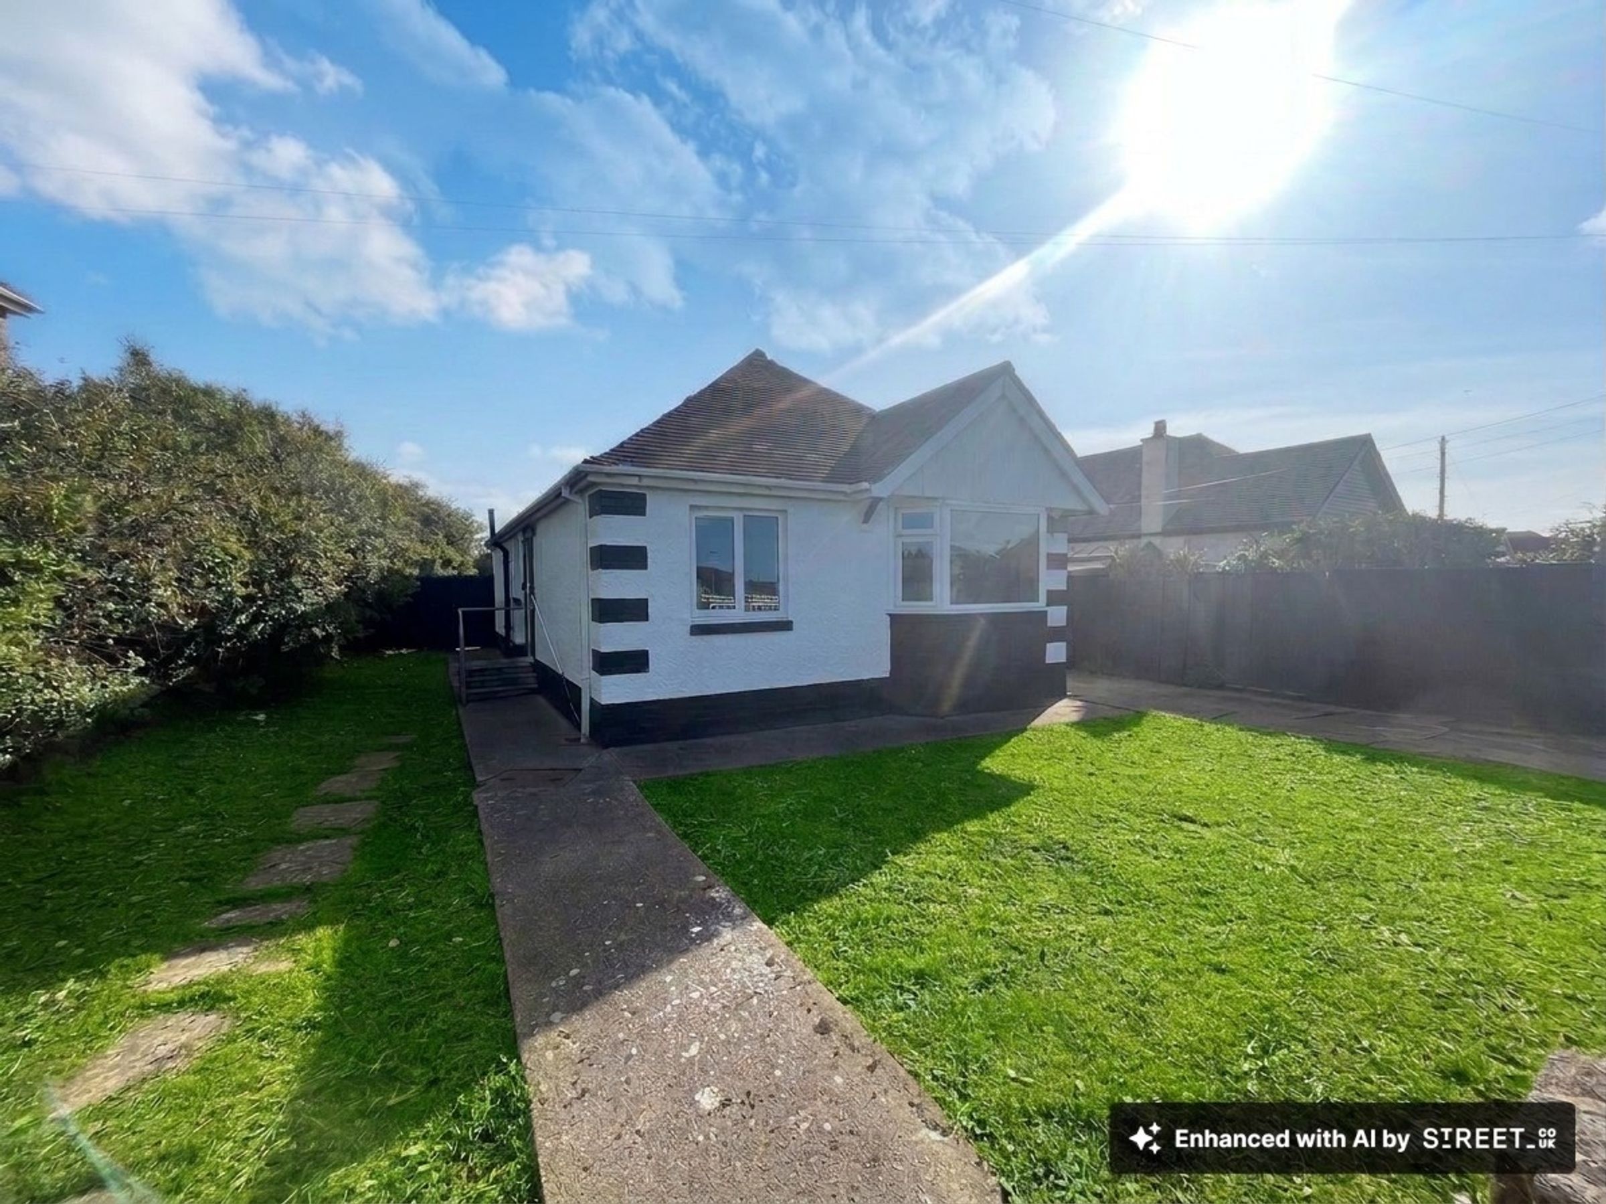
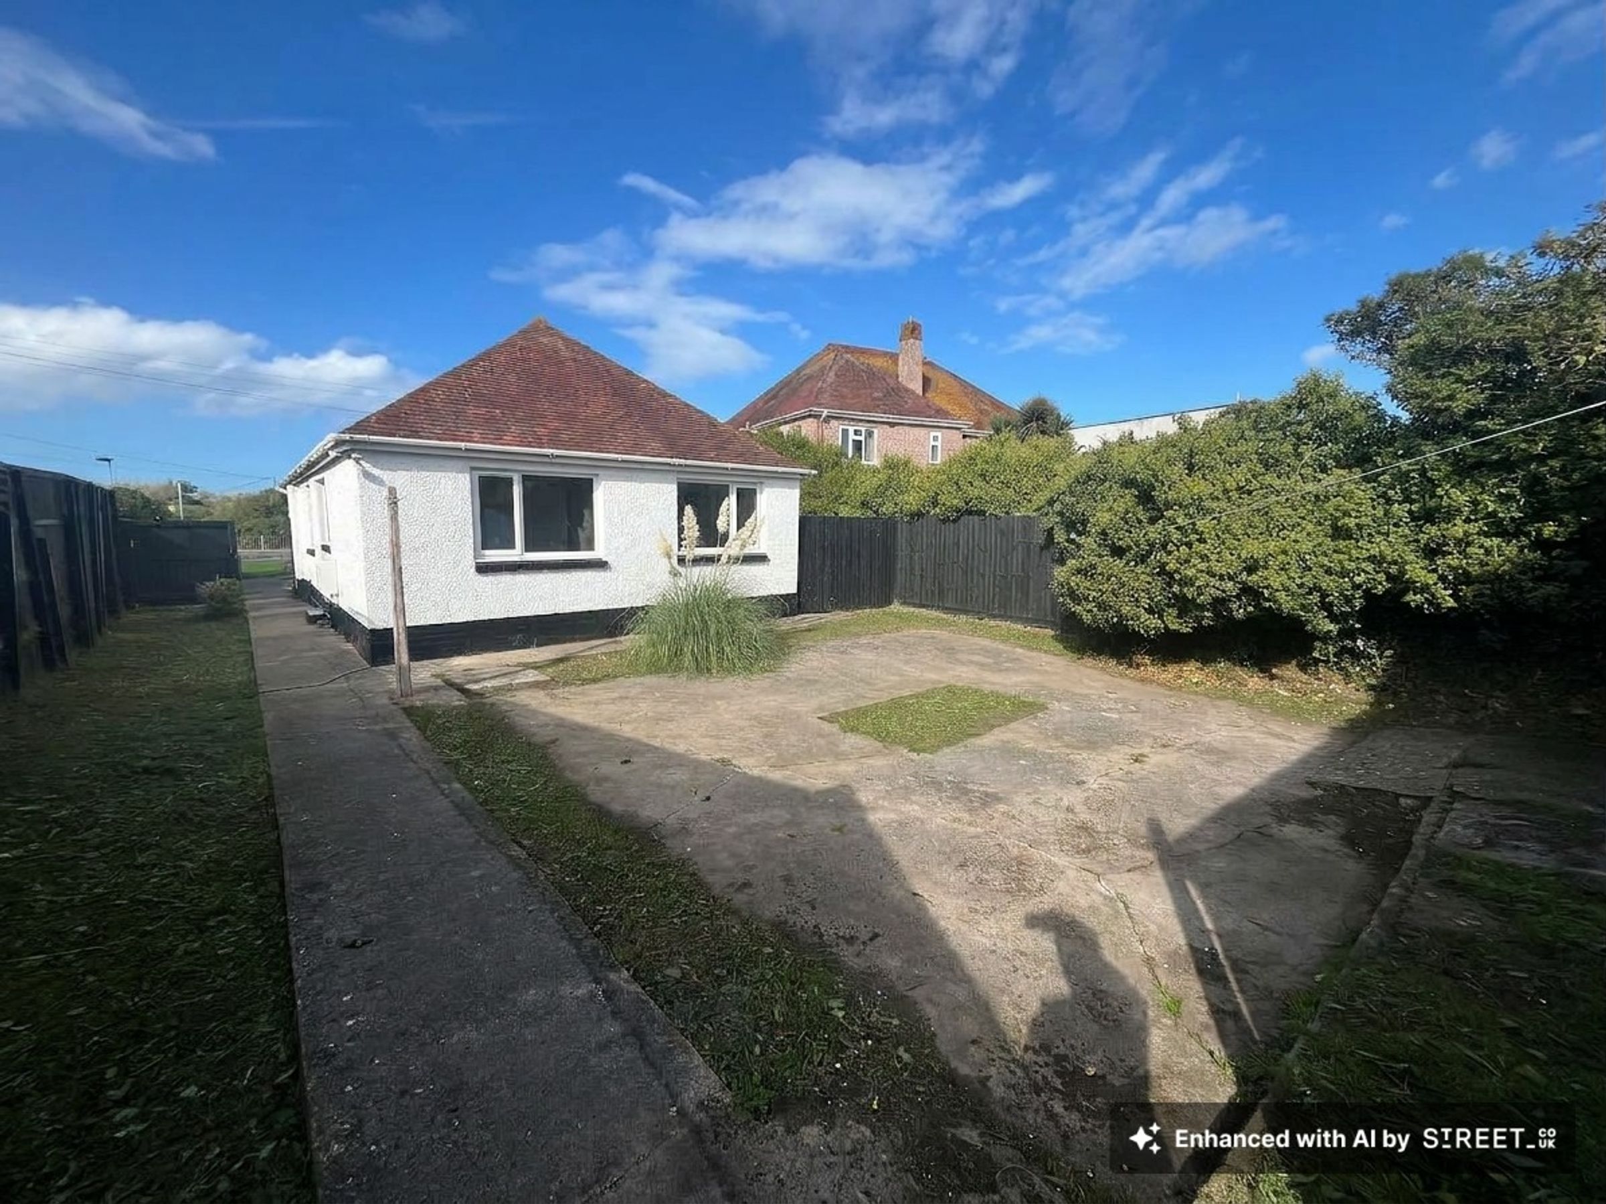
A well-presented and deceptively spacious THREE bedroom detached bungalow, occupying a good-sized plot fronting the Coast Road and conveniently located within walking distance of the promenade, local amenities and a regular bus route to both Prestatyn and Rhyl town centres.
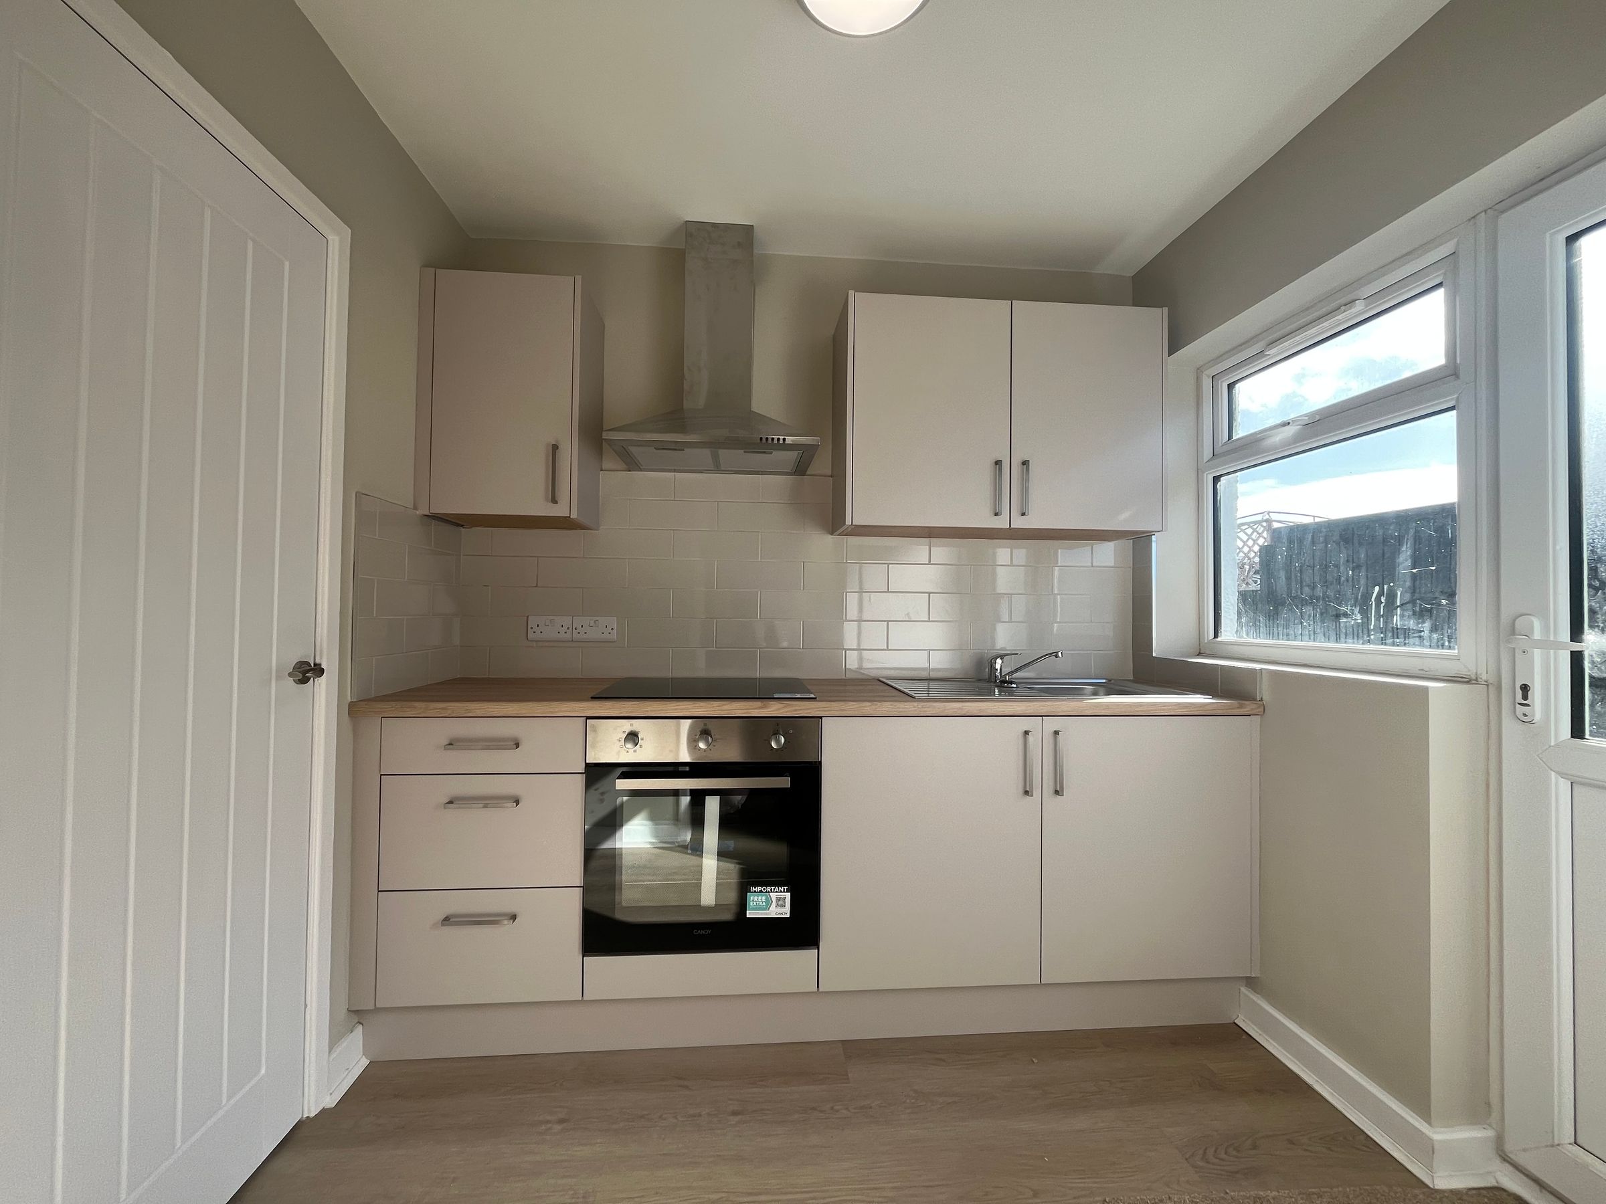
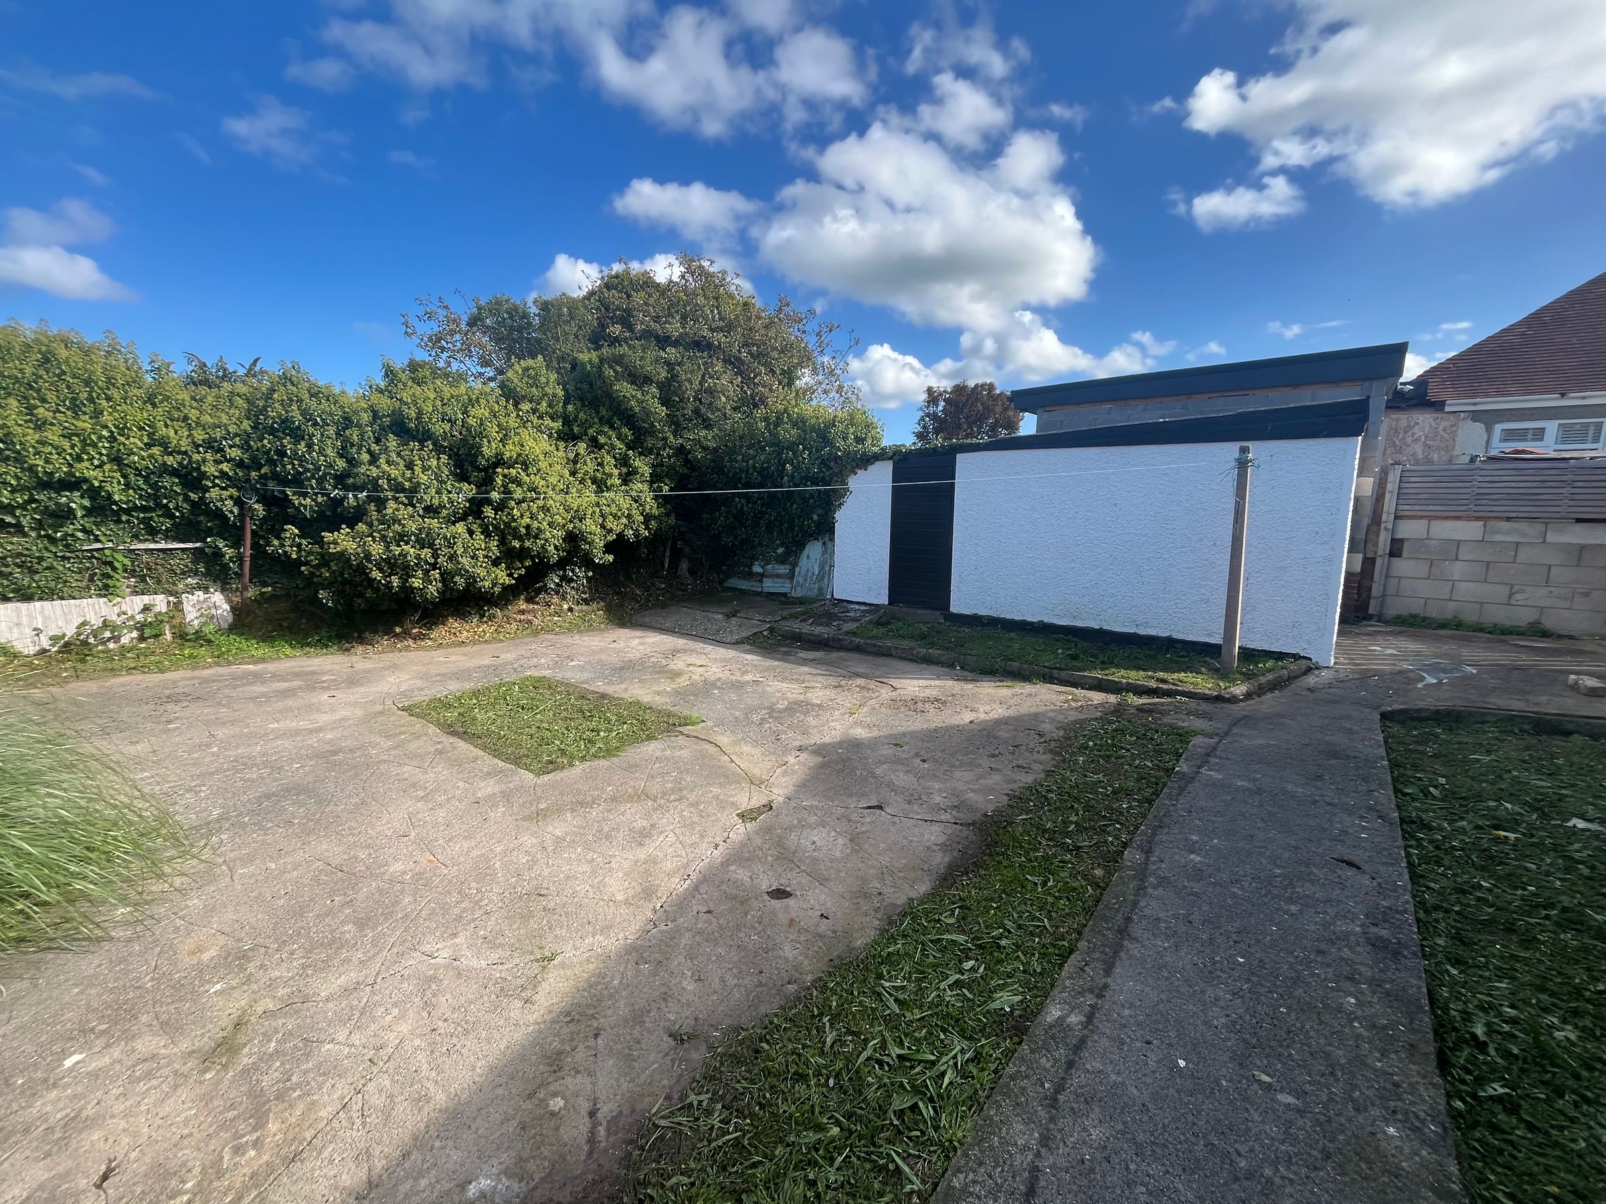
The property has been cosmetically improved by the current owner, including a newly fitted kitchen and utility room, new flooring and redecoration throughout. The result is a clean, comfortable and inviting home that is ready to move straight into. The accommodation briefly comprises: entrance hallway, spacious living room, modern fitted kitchen, utility room, two double bedrooms and a further single bedroom which could also be used as a second reception room, home office or hobby room. Externally, the front garden has a pedestrian gate access off the main coast road, with lawn to the front and side. There is access to the rear of the property off Marion Road via a timber gate leading to a good sized rear garden and detached garage. Further benefits include gas-fired central heating and double glazing.
An ideal opportunity for those seeking a spacious, ready-to-move-into bungalow in a convenient coastal location, offered for sale with no onward chain.
Key details
Broadband: up to 1800mbps
764ft2 floor area
4898ft2 plot size
Freehold
Council tax band D
Local authority: Denbighshire County Council
Additional information
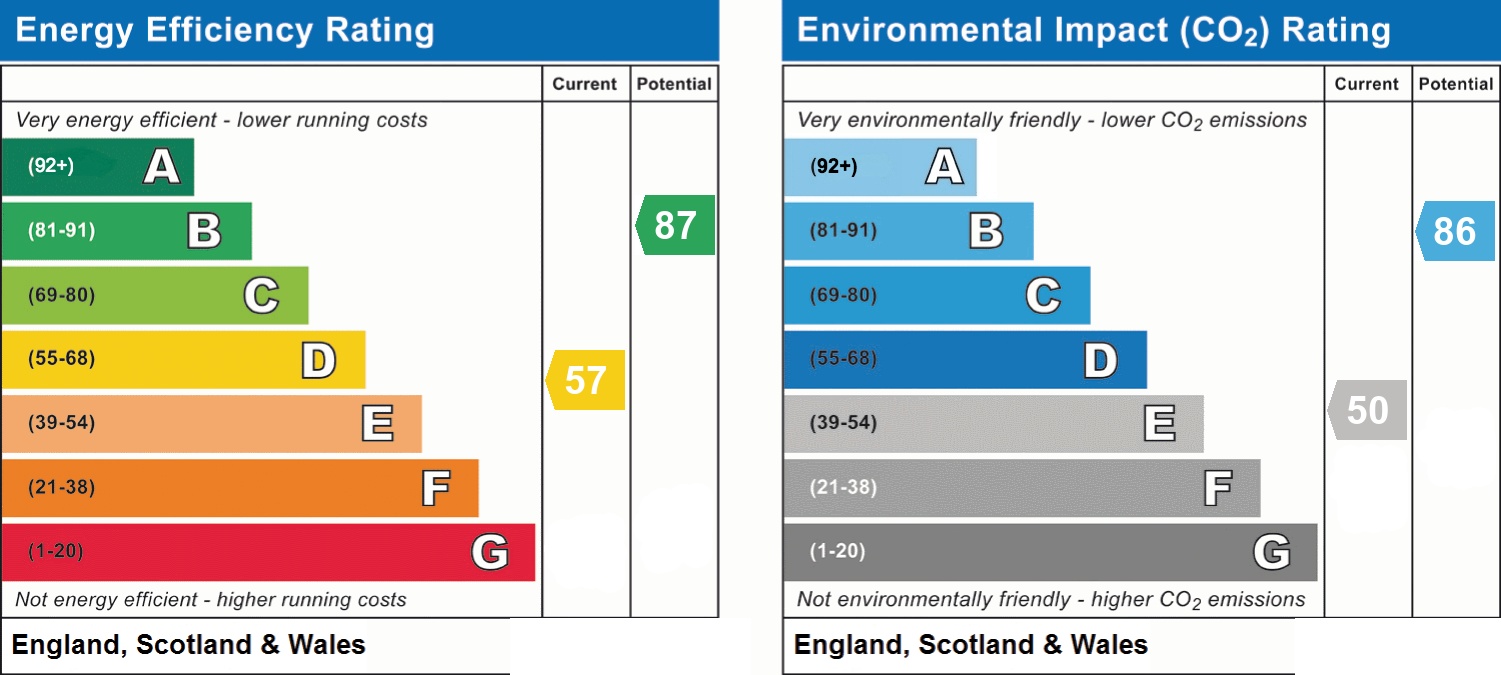
- Energy efficiency (current)
- D (57)
- Energy efficiency (potential)
- B (87)
- Environmental impact (current)
- E (50)
- Environmental impact (potential)
- B (86)
- Is in a conservation area
- No
- Is a listed property
- No
- Construction materials
- Brick and block


Near the property
Rooms and dimensions
Porch
Entrance door into
Entrance hallway
13' 5" x 3' 5" (4.08m x 1.05m)
Having a part-glazed timber door, new fitted carpet, lighting, radiator and power points.
Living room
14' 11" x 11' 9" (4.54m x 3.57m)
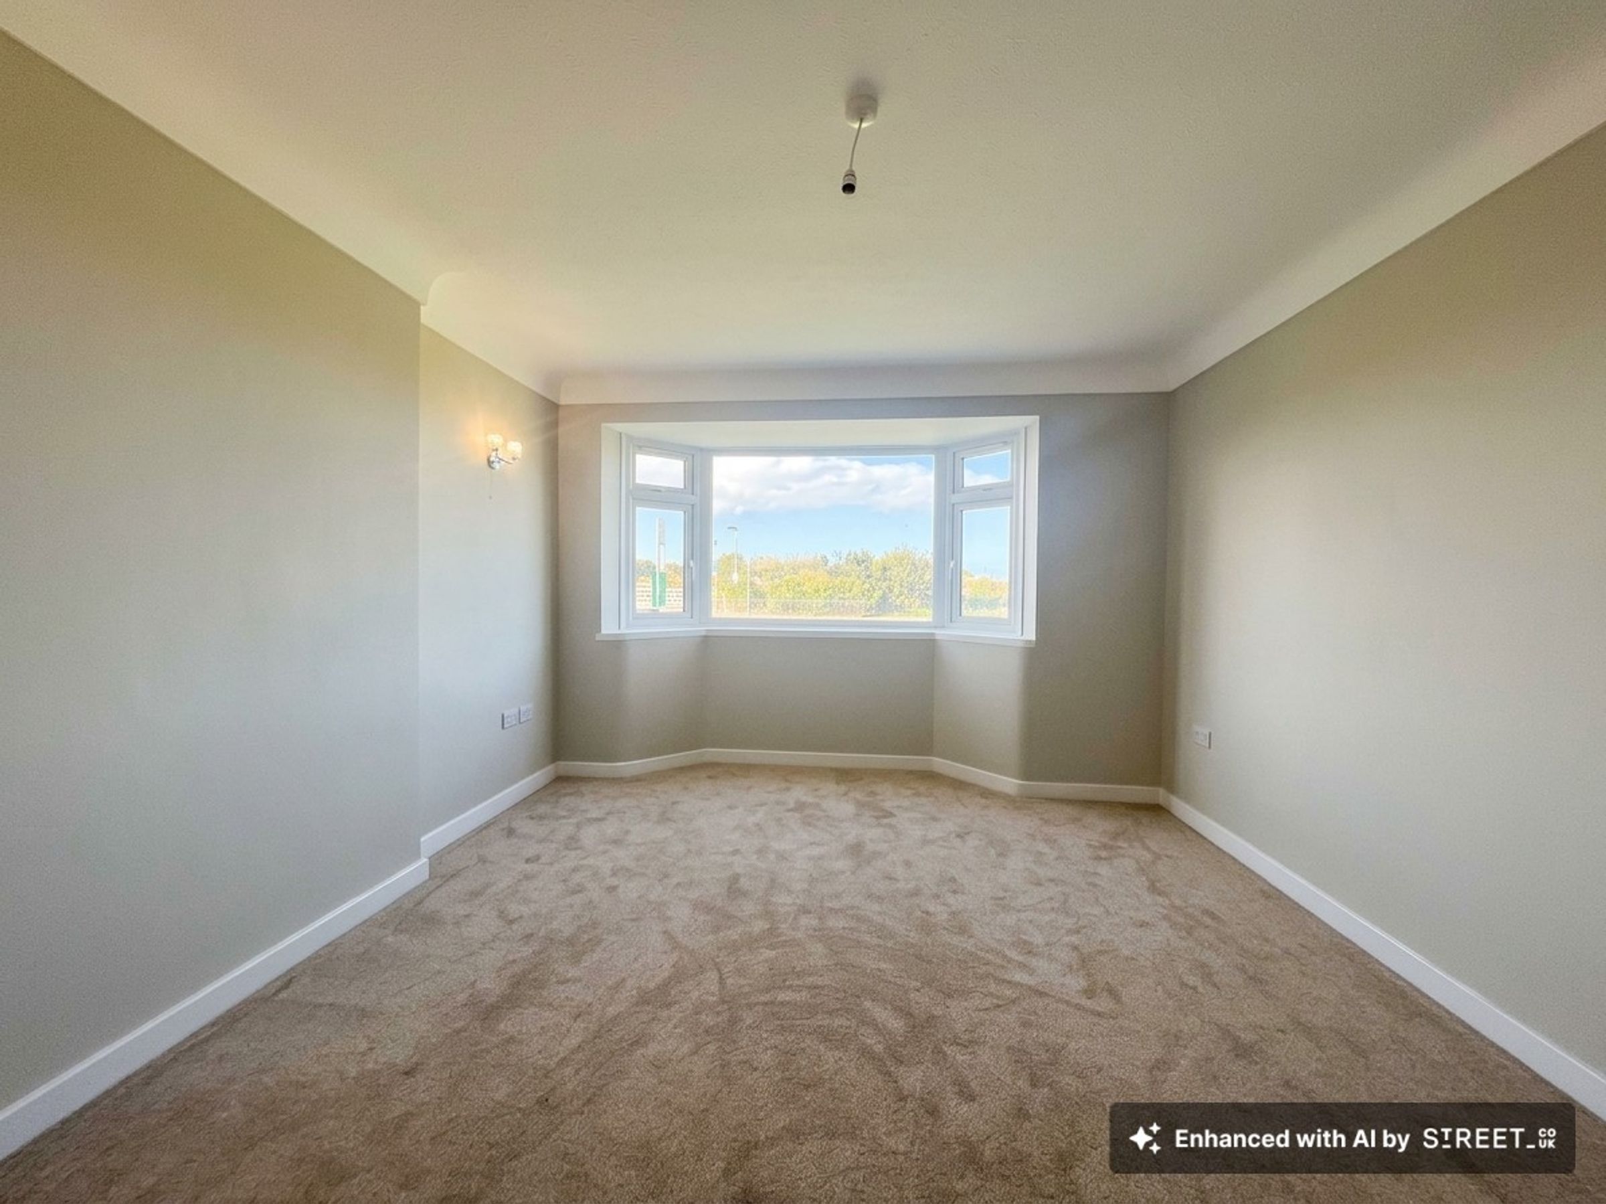
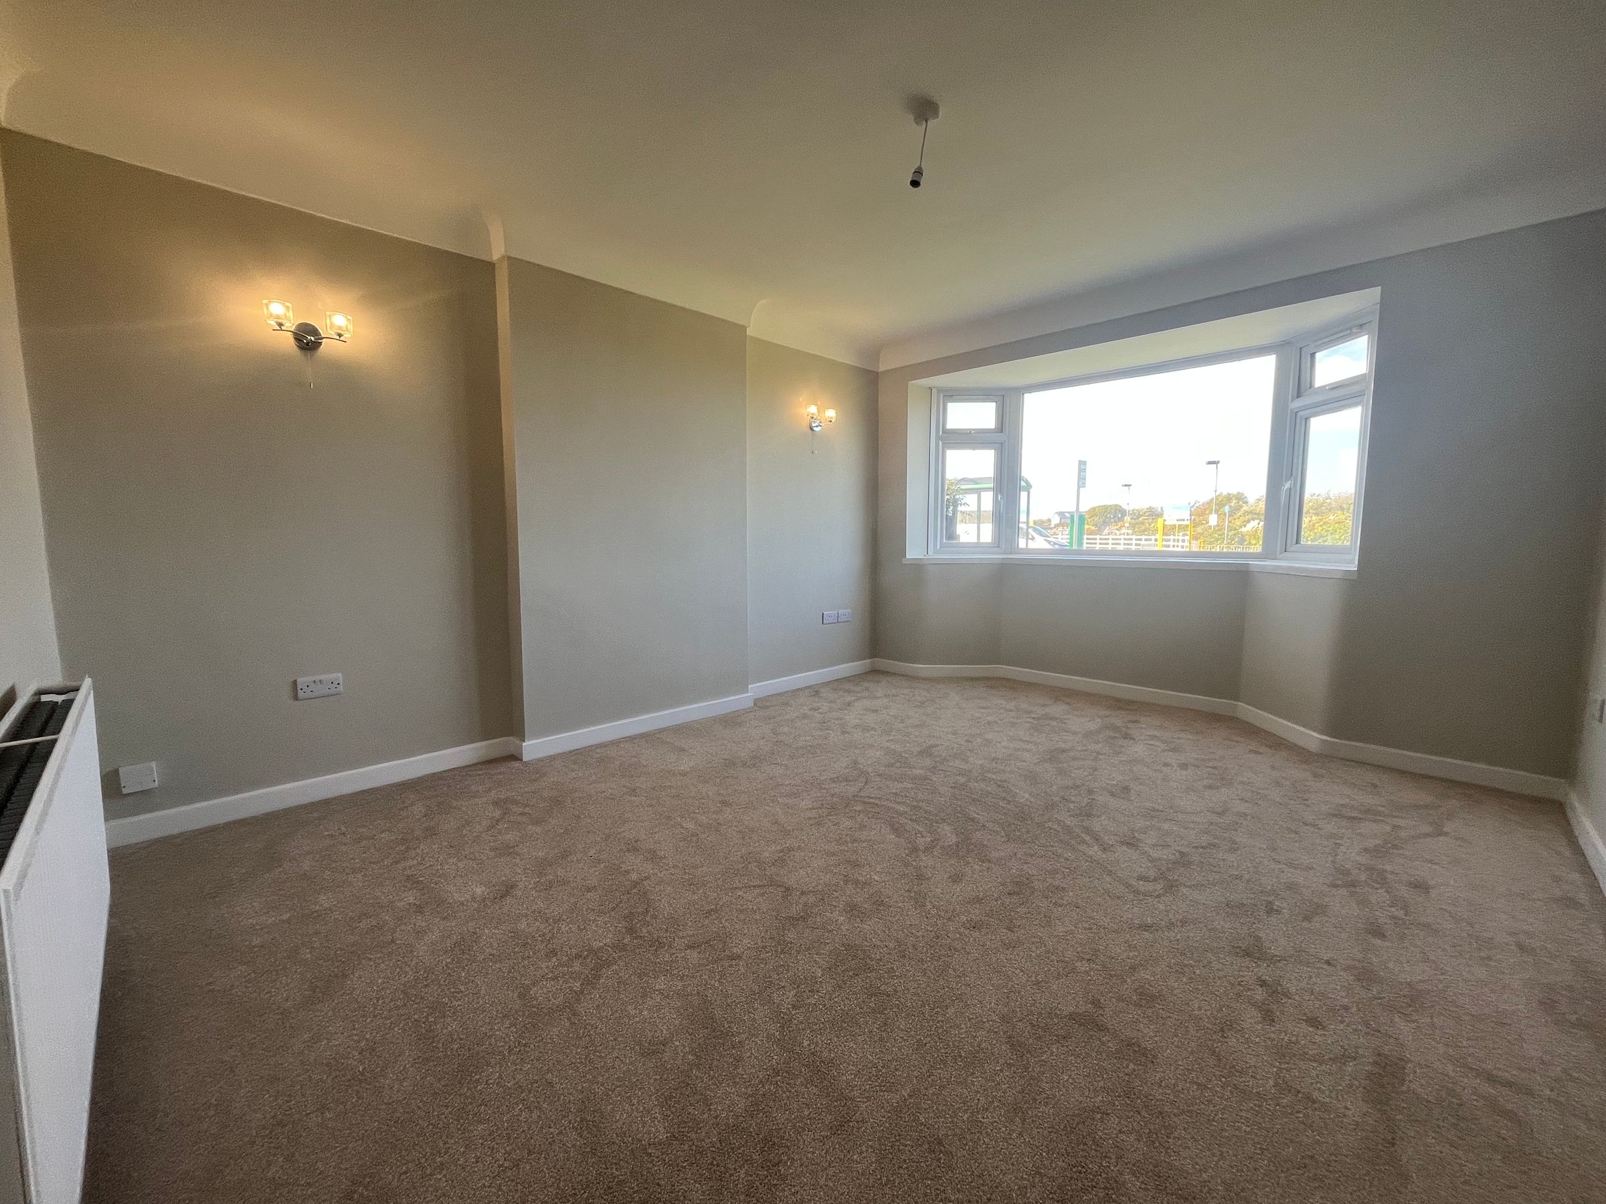
Spacious and light room having uPVC double glazed bay windows, new fitted carpet, ceiling and wall lighting radiator and power points.
Kitchen
7' 10" x 7' 1" (2.38m x 2.17m)
Having a range of base cupboards and drawers with matching wall units, laminate work surface, single drainer sink with mixer tap, built in electric oven and hob and extractor hood above, part tiled walls, new flooring, lighting & uPVC entrance door leading to the side and uPVC window.
Utility
7' 10" x 5' 8" (2.38m x 1.73m)
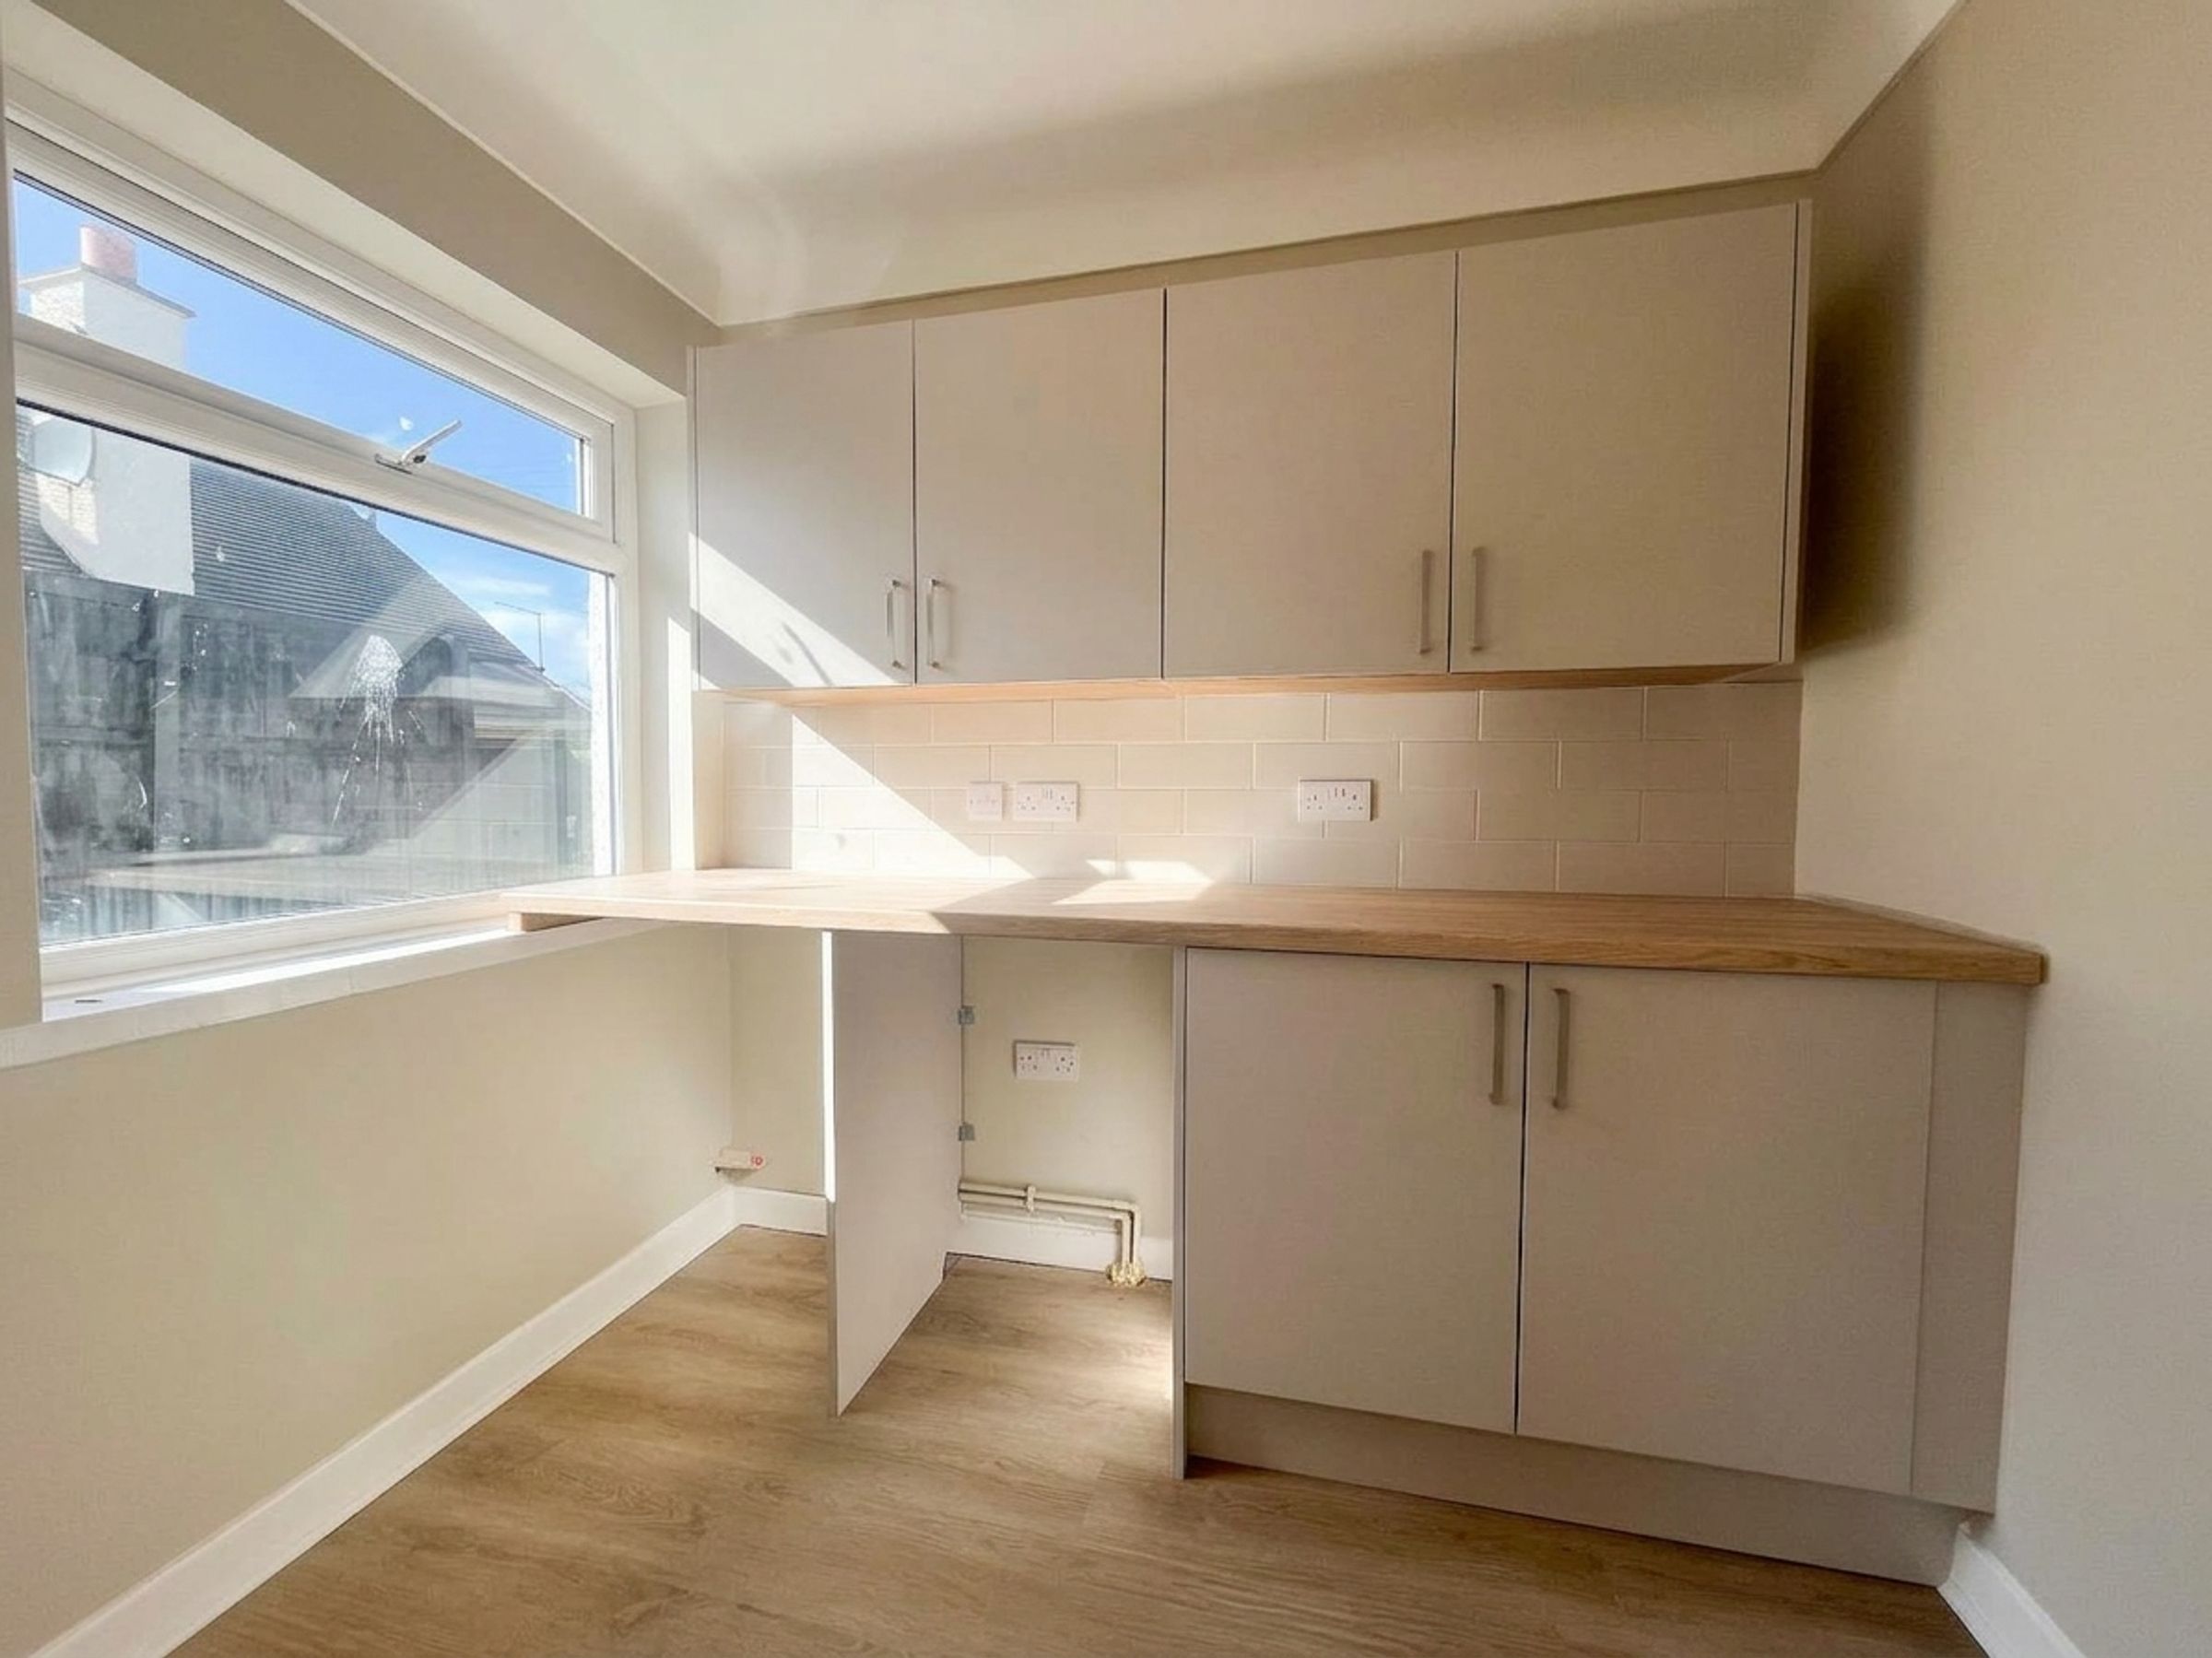
Having a range of base cupboards with matching wall units, plumbing for washer and further space for an under counter appliance, laminate work surface, new flooring, lighting & uPVC window.
Bathroom
7' 5" x 6' 4" (2.26m x 1.93m)
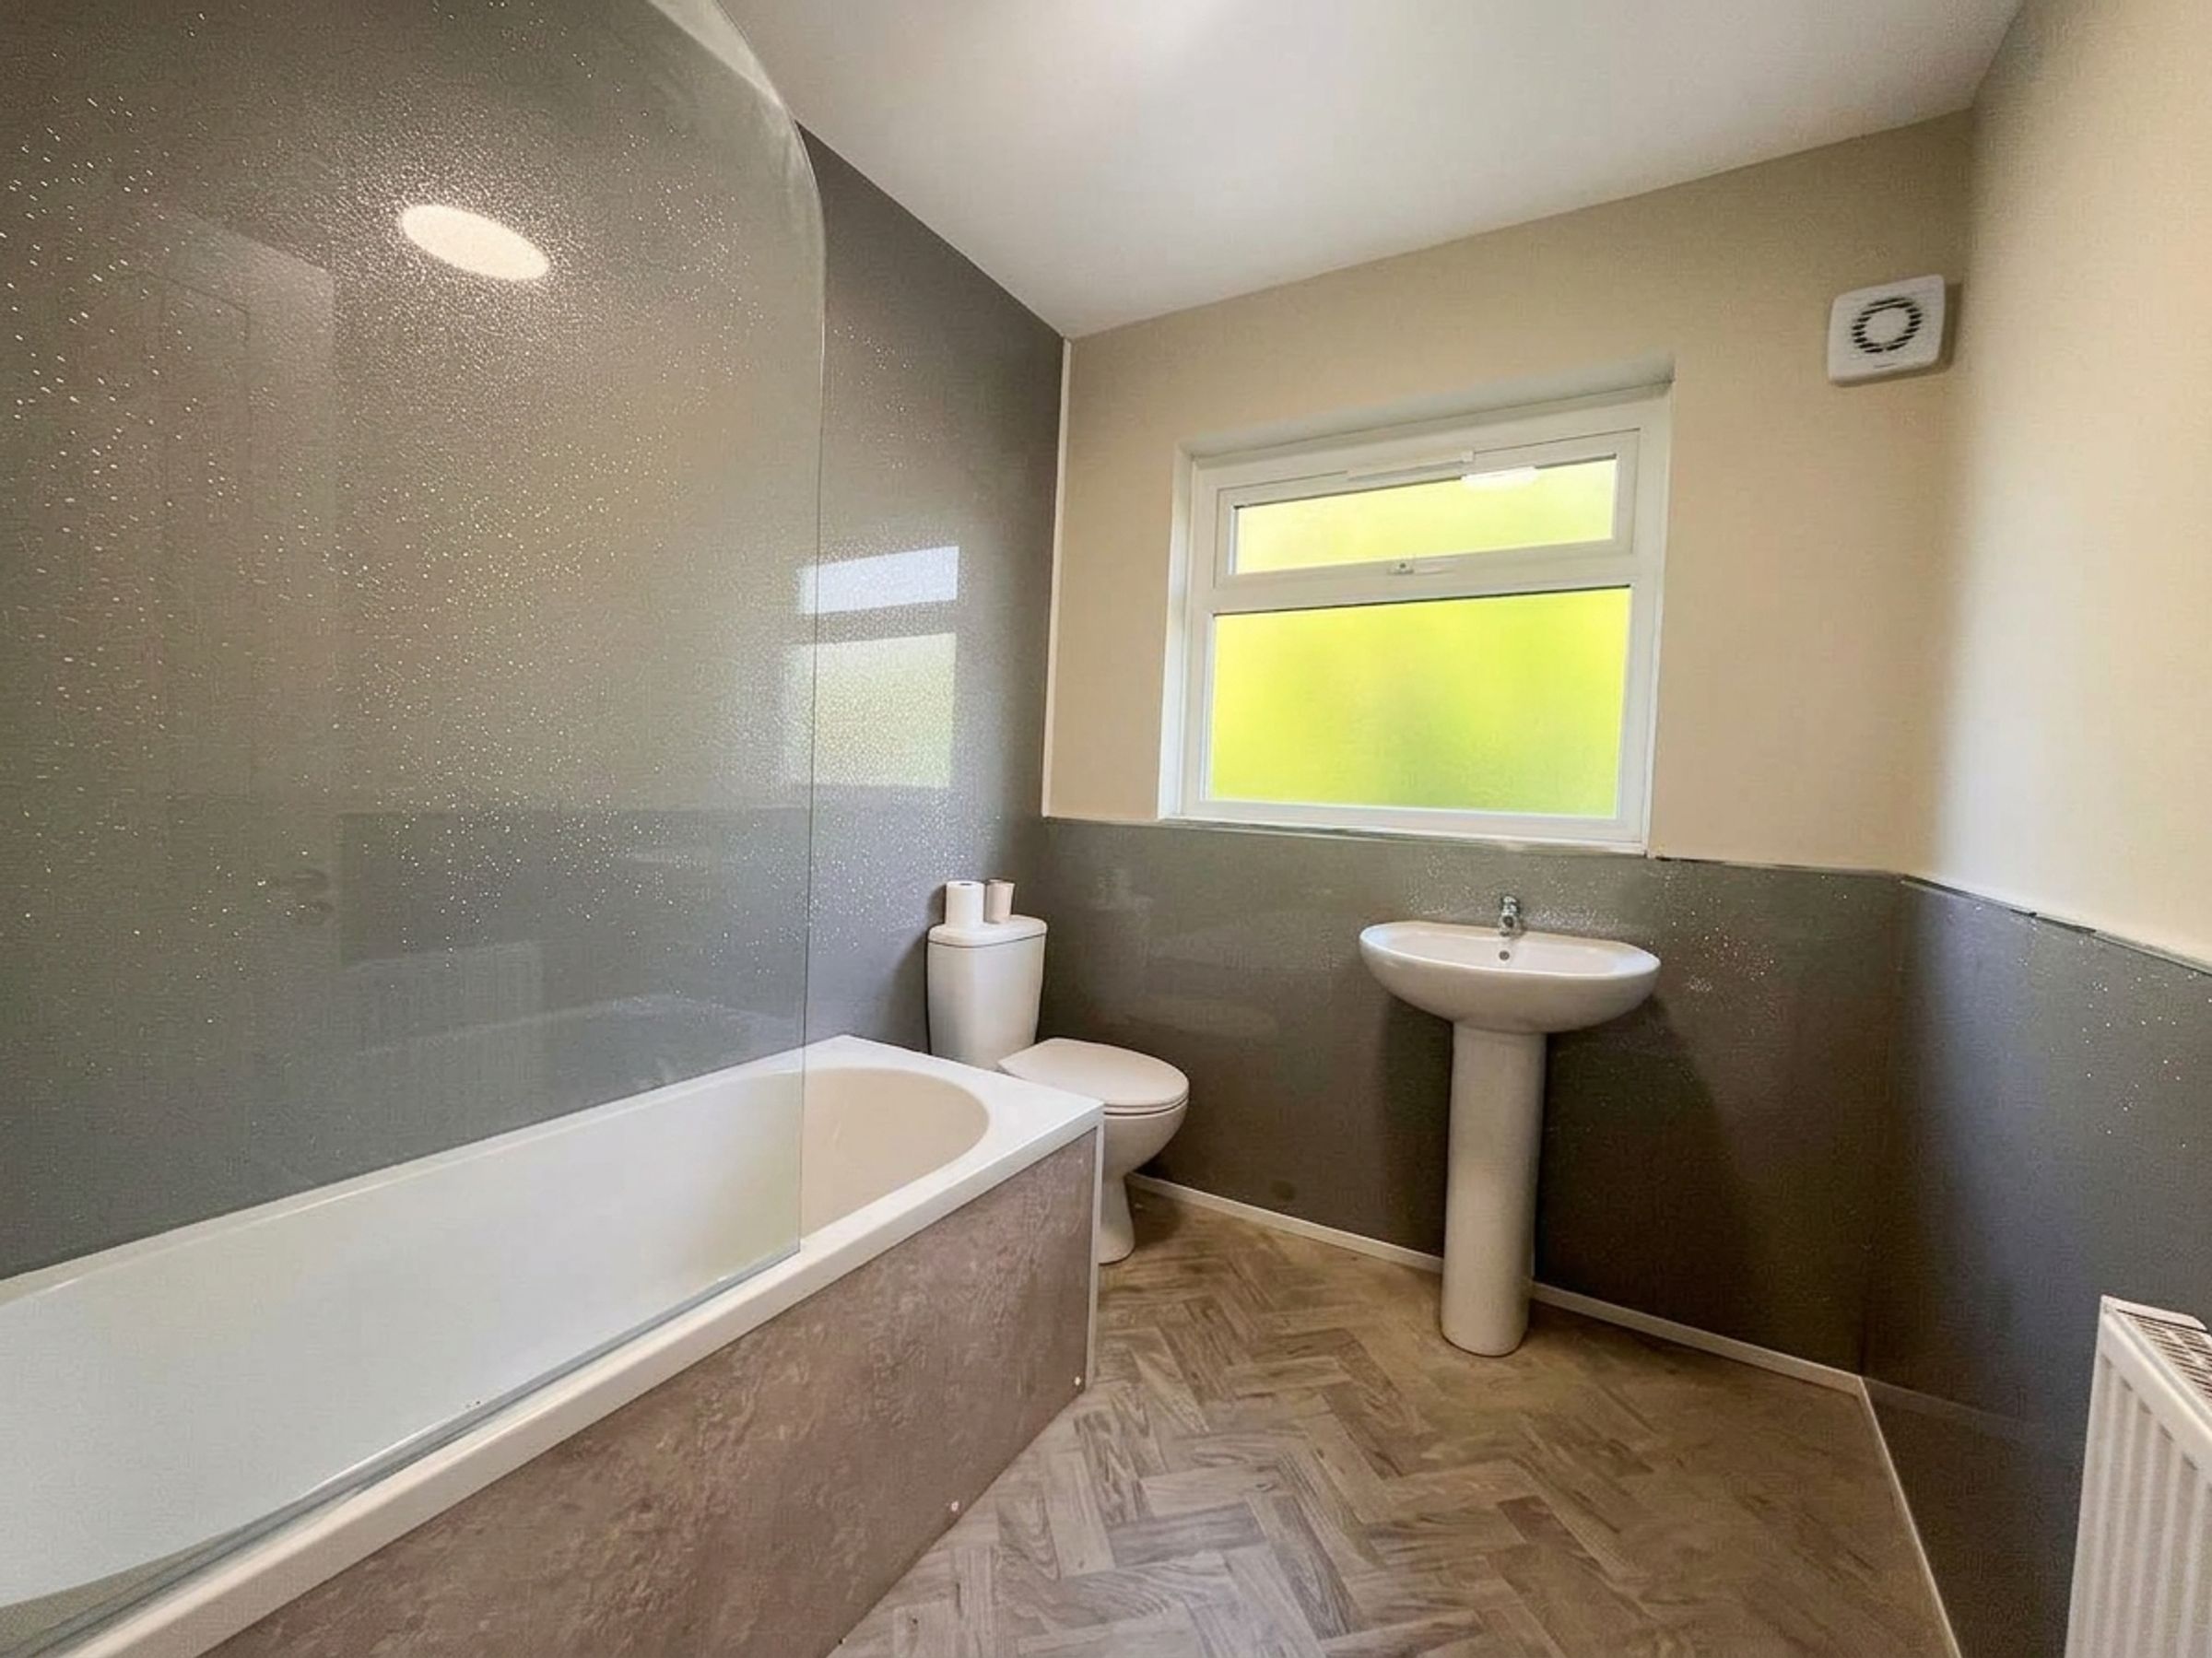
Having a three piece suite in white comprising panelled bath with electric shower over and glass screen, pedestal wash hand basin, low flush w.c., part-boarded walls, extractor fan, lighting, radiator, new flooring and an obscure glazed window.
Bedroom/Dining room
13' 11" x 7' 7" (4.25m x 2.32m)
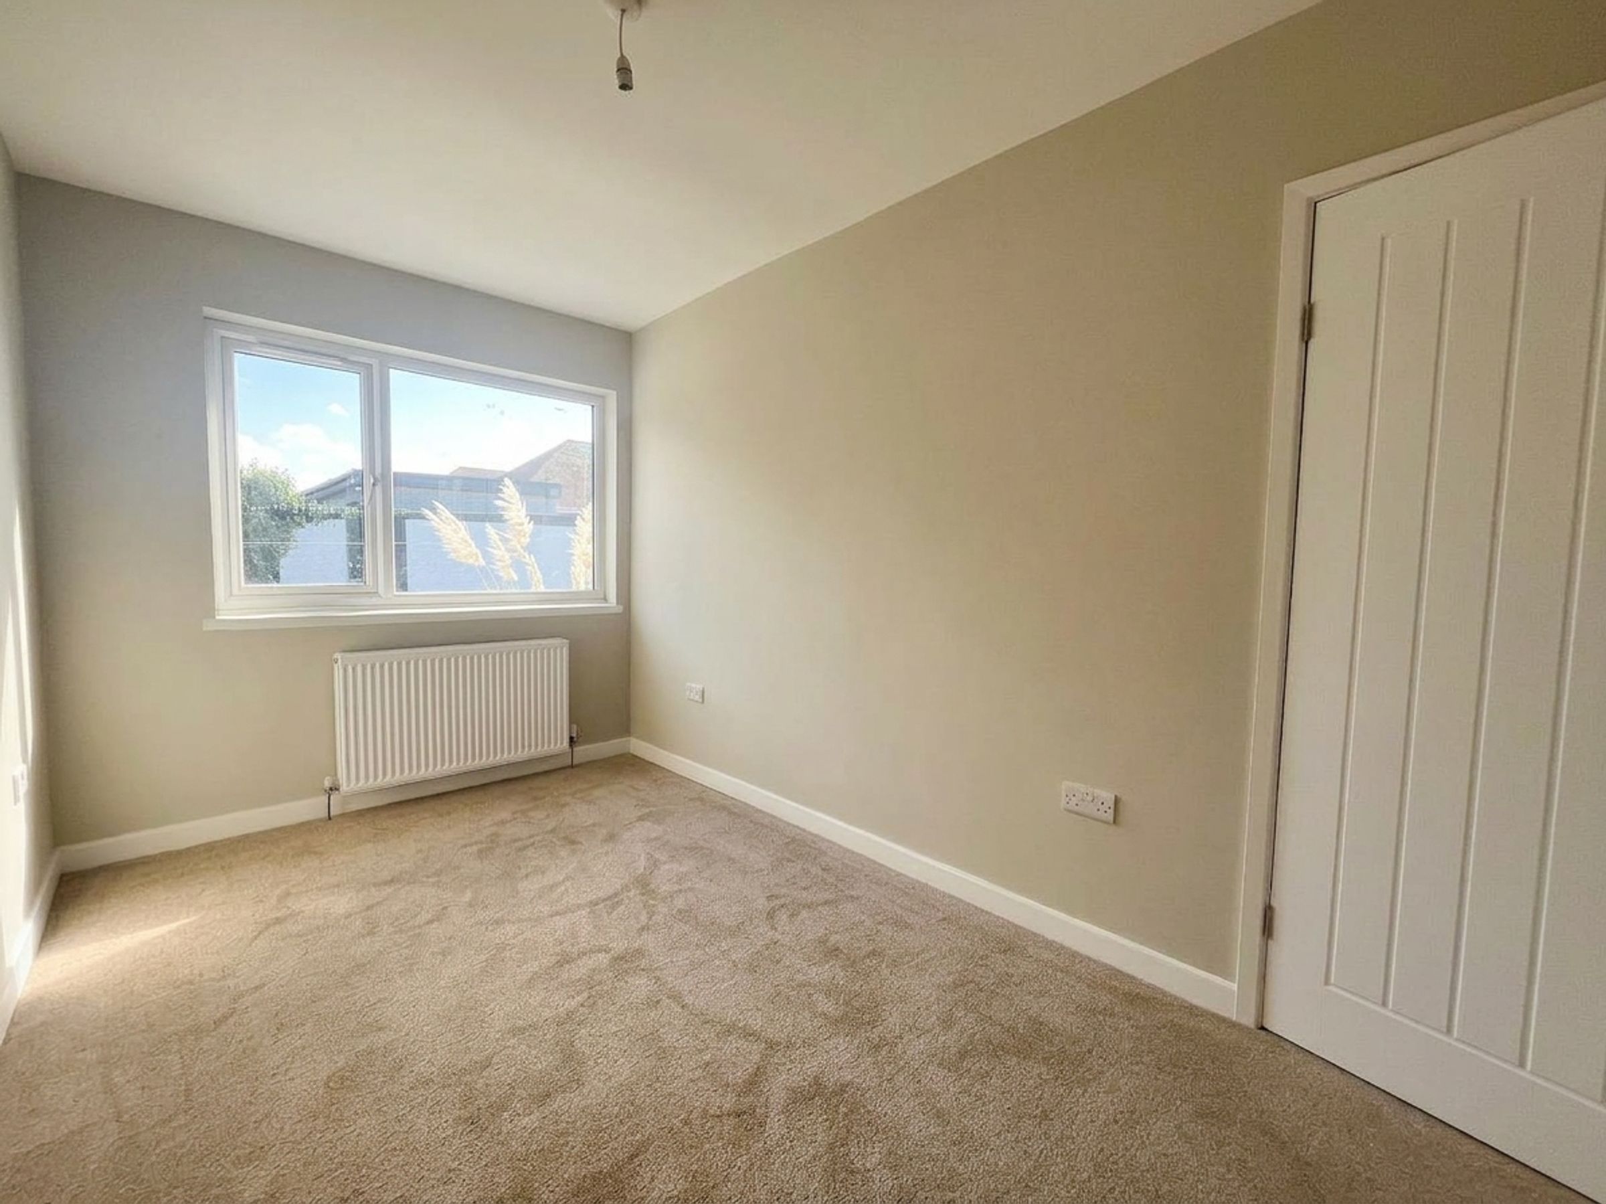
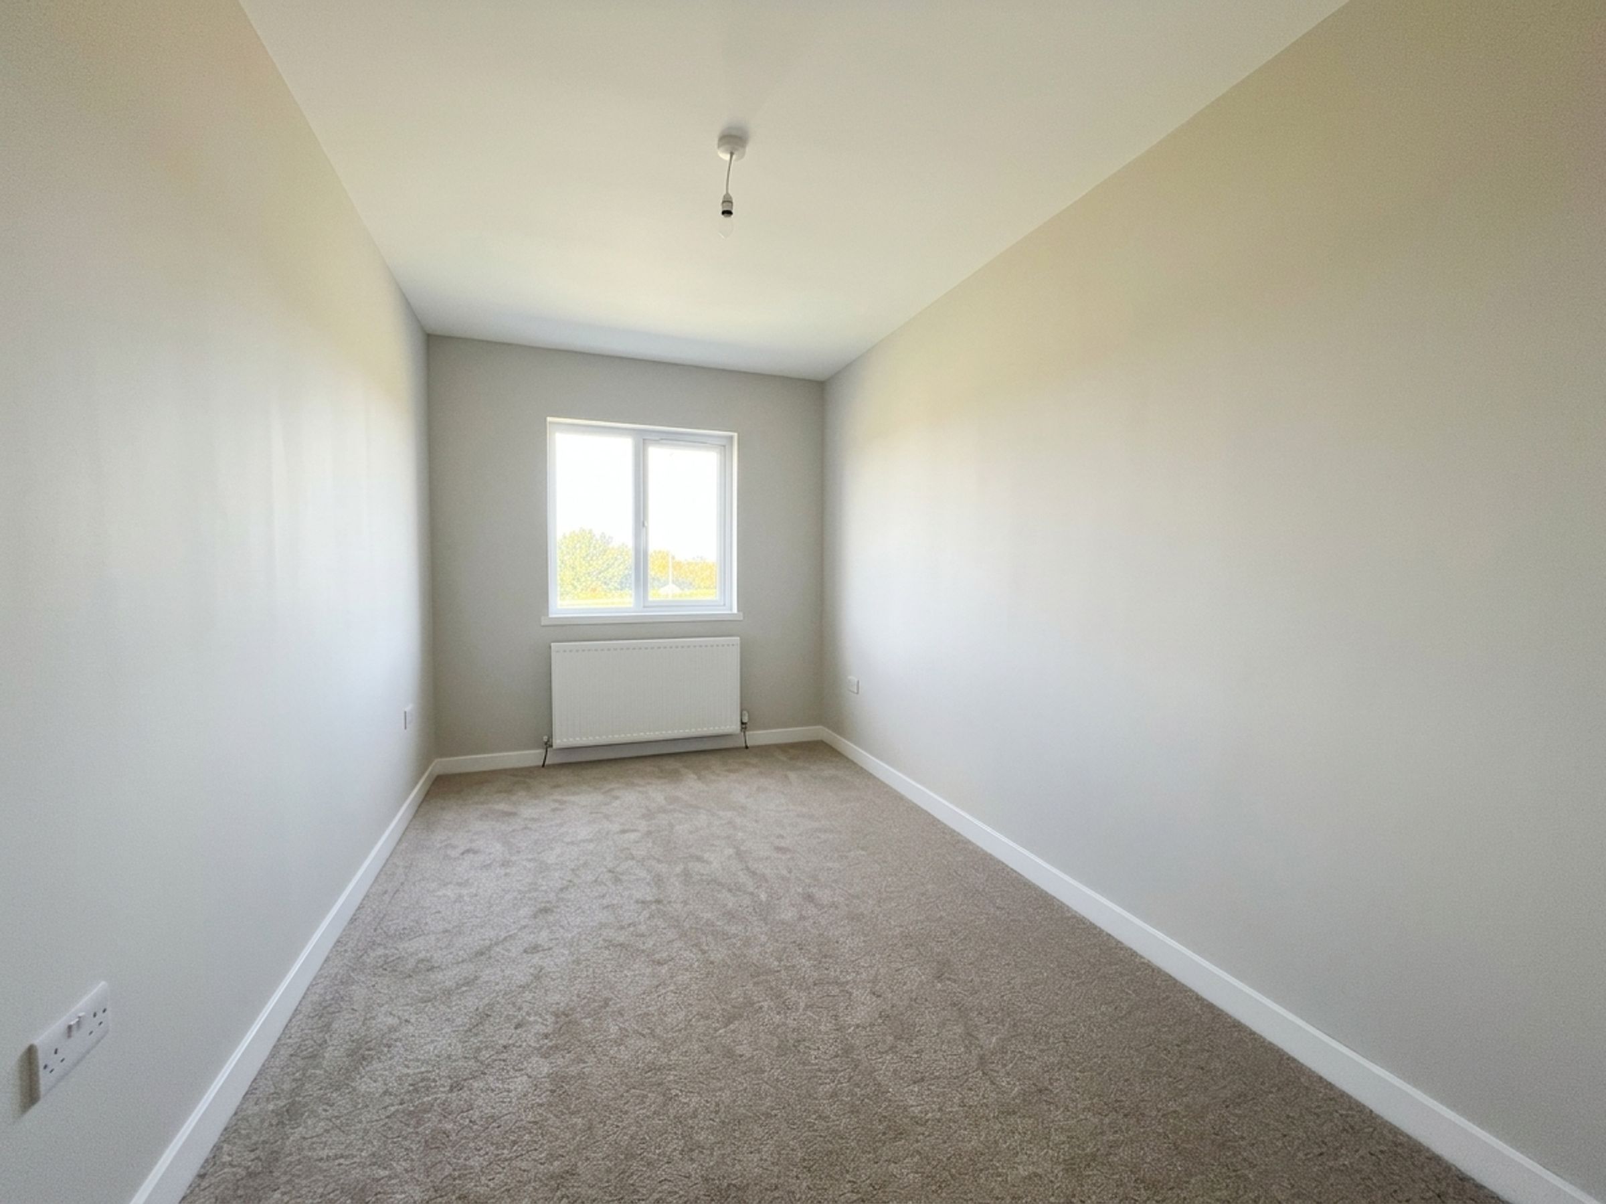
Versatile room having a double glazed window to the front elevation, new fitted carpet, lighting, power points and housing the gas fired boiler serving the domestic hot water and heating system.
Bedroom
12' 9" x 7' 5" (3.89m x 2.27m)
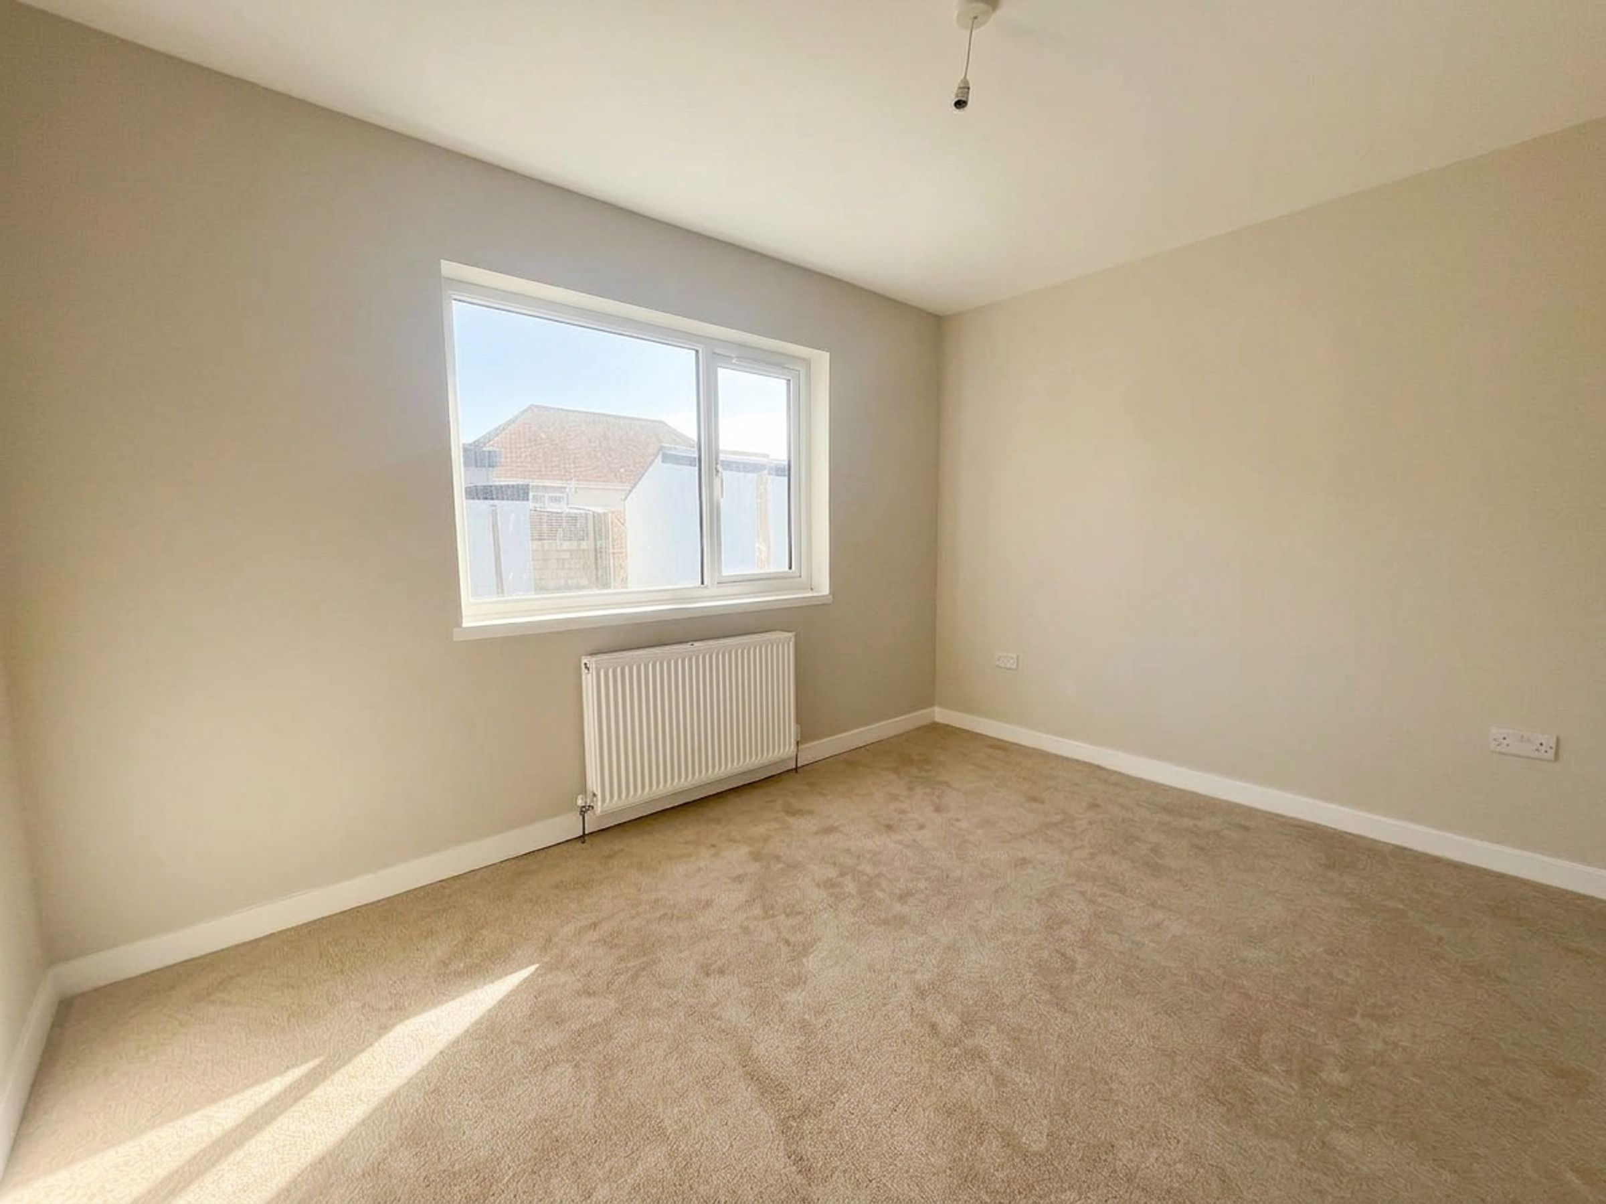
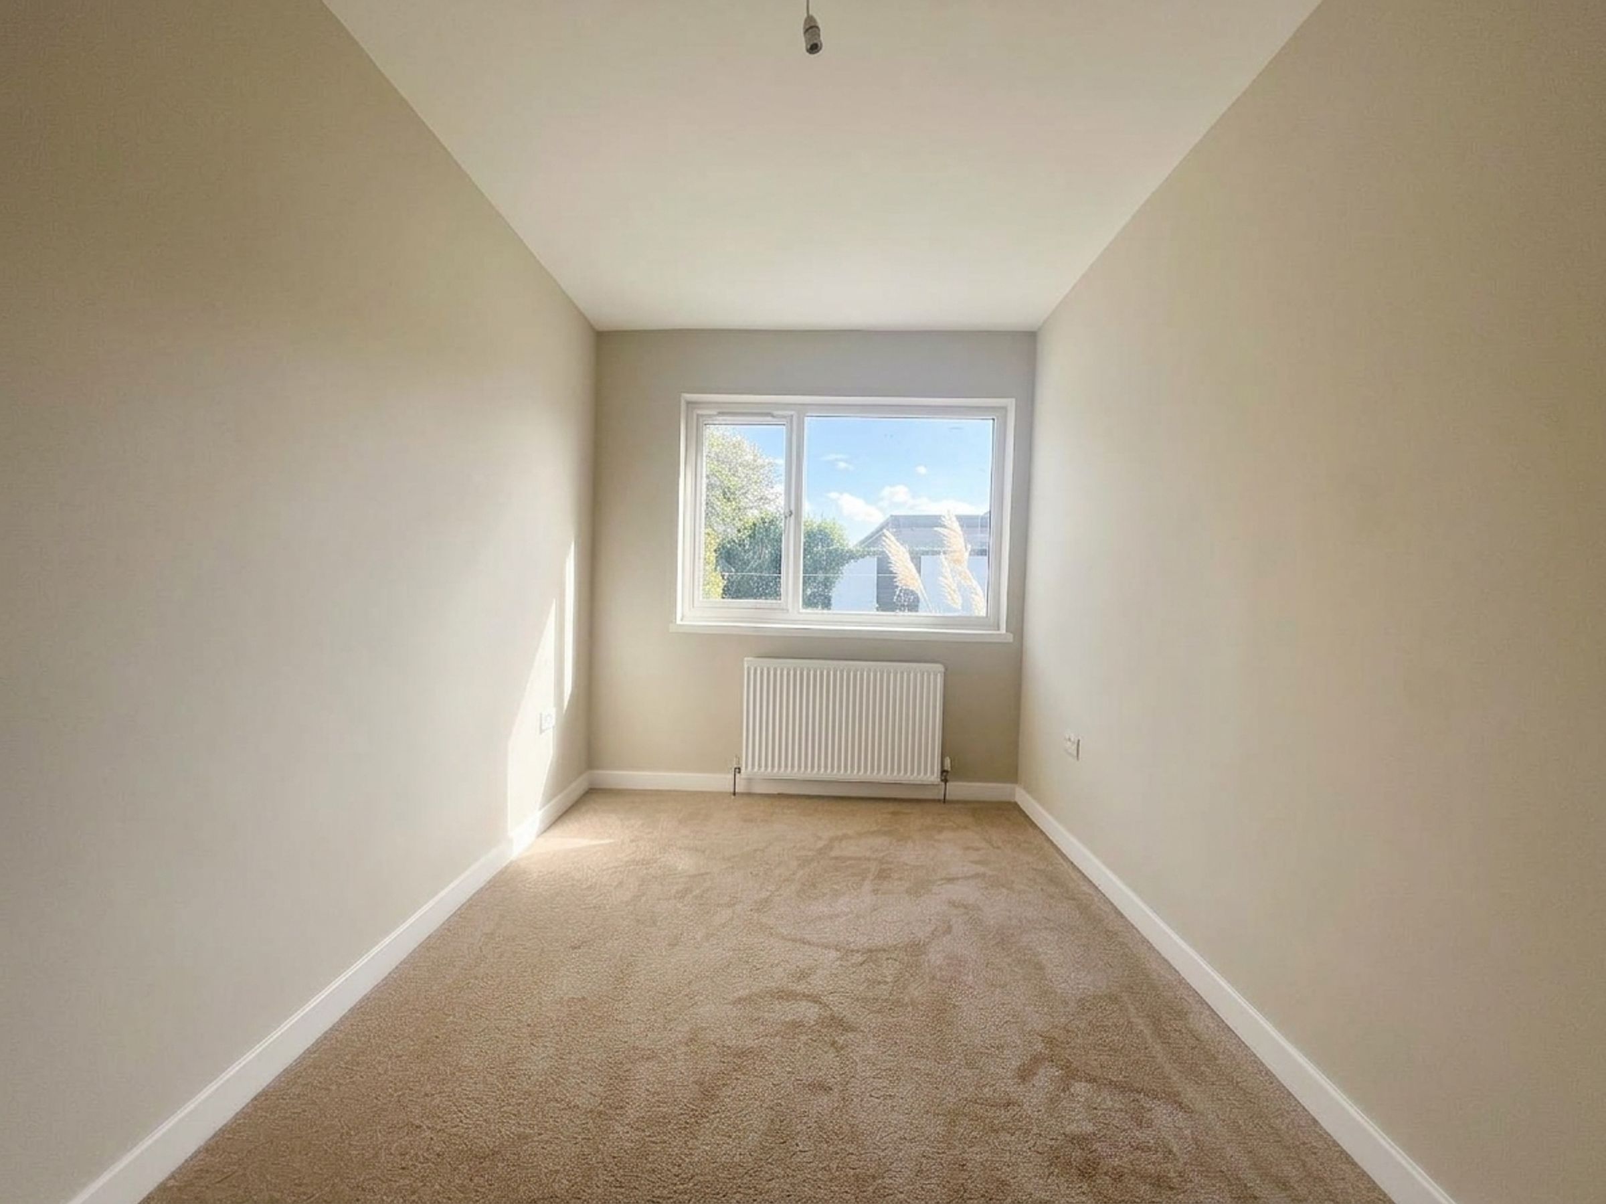
Spacious room having a double glazed window to the rear elevation, new fitted carpet, lighting, power points.
Bedroom
11' 11" x 9' 5" (3.62m x 2.88m)
Double bedroom having a double glazed window to the rear elevation, new fitted carpet, lighting, power points.