Like the look of this property?
We would love to hear from you and arrange a viewing of this property. Get in touch now!
Property features
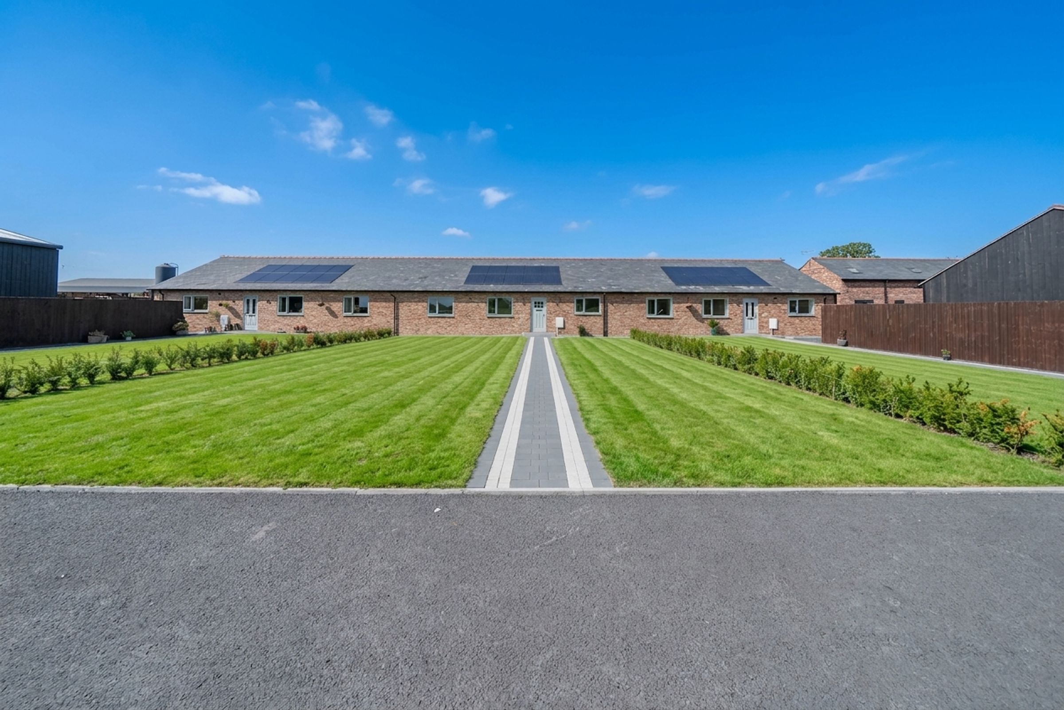
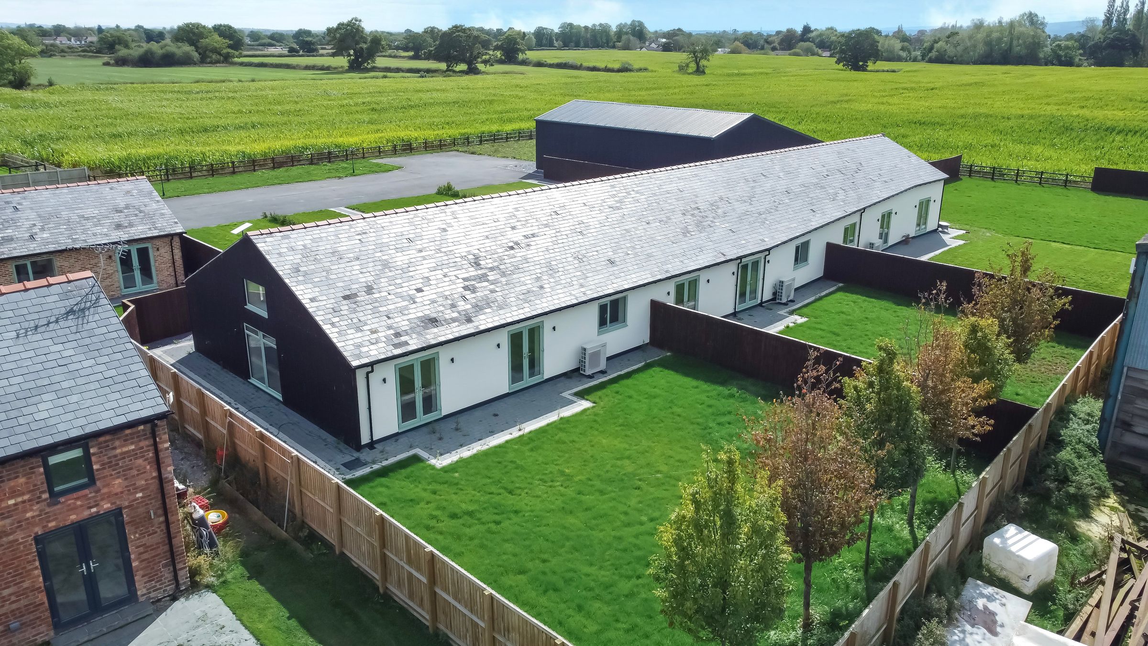
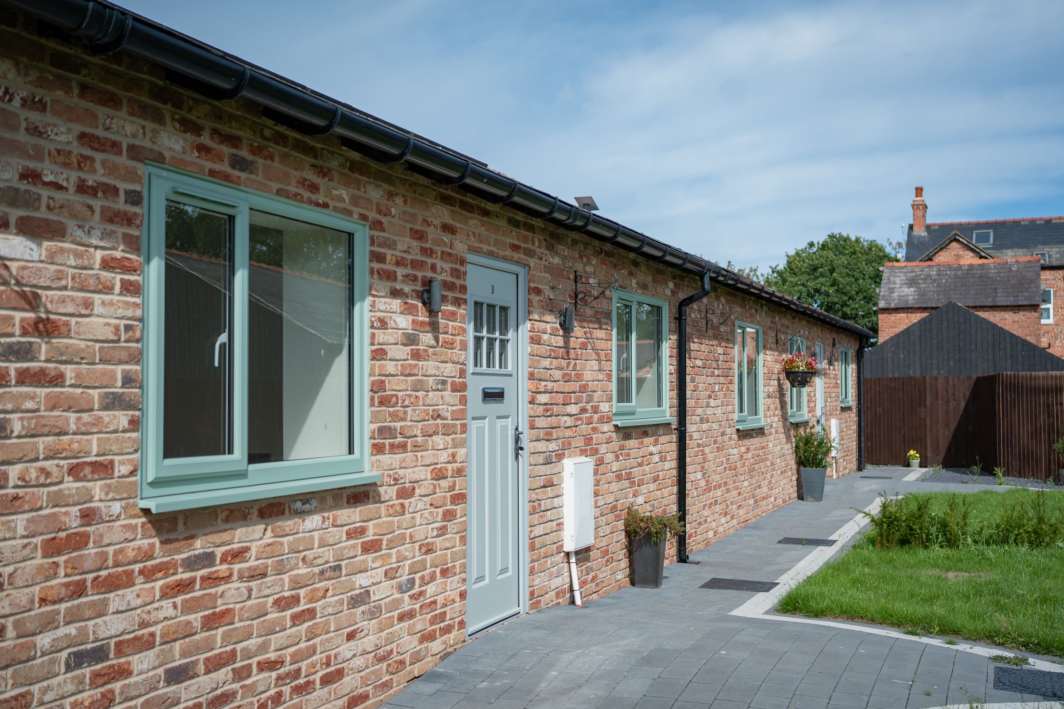
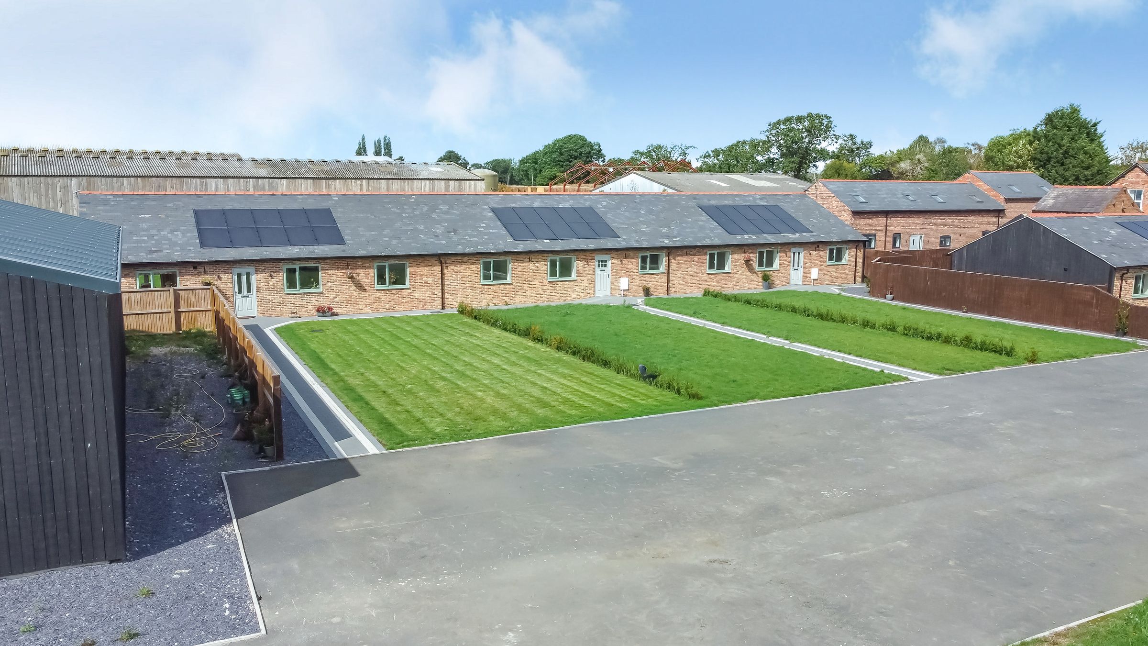
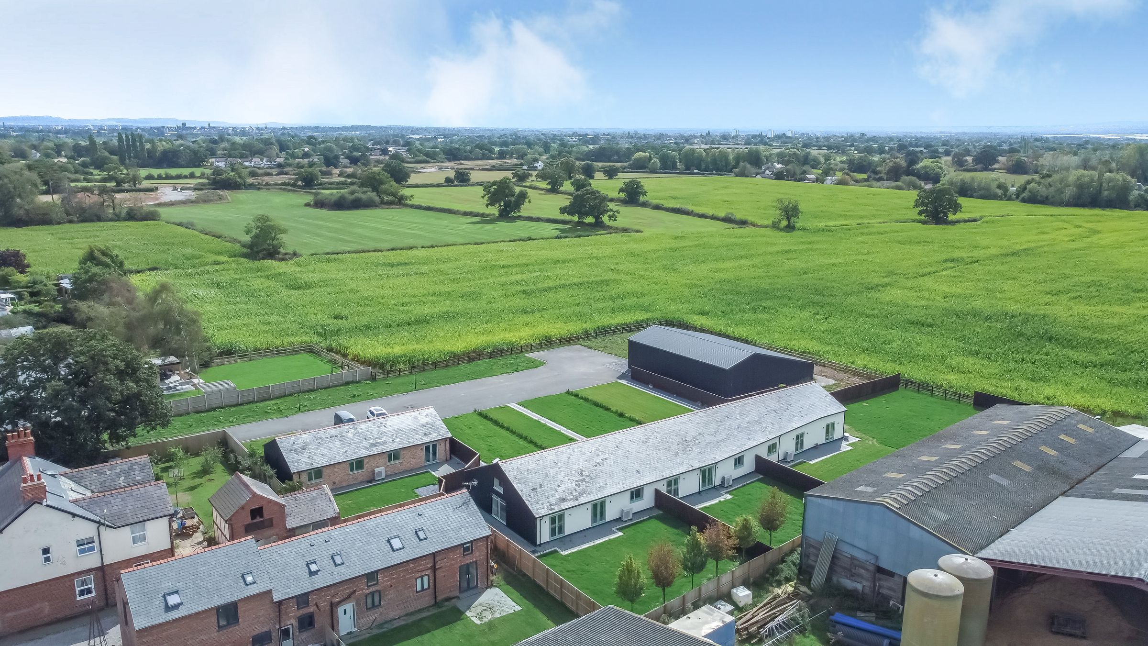
Stunning barn conversion in sought-after Mollington village
Less than 5 minutes from Chester city centre; easy M56 access
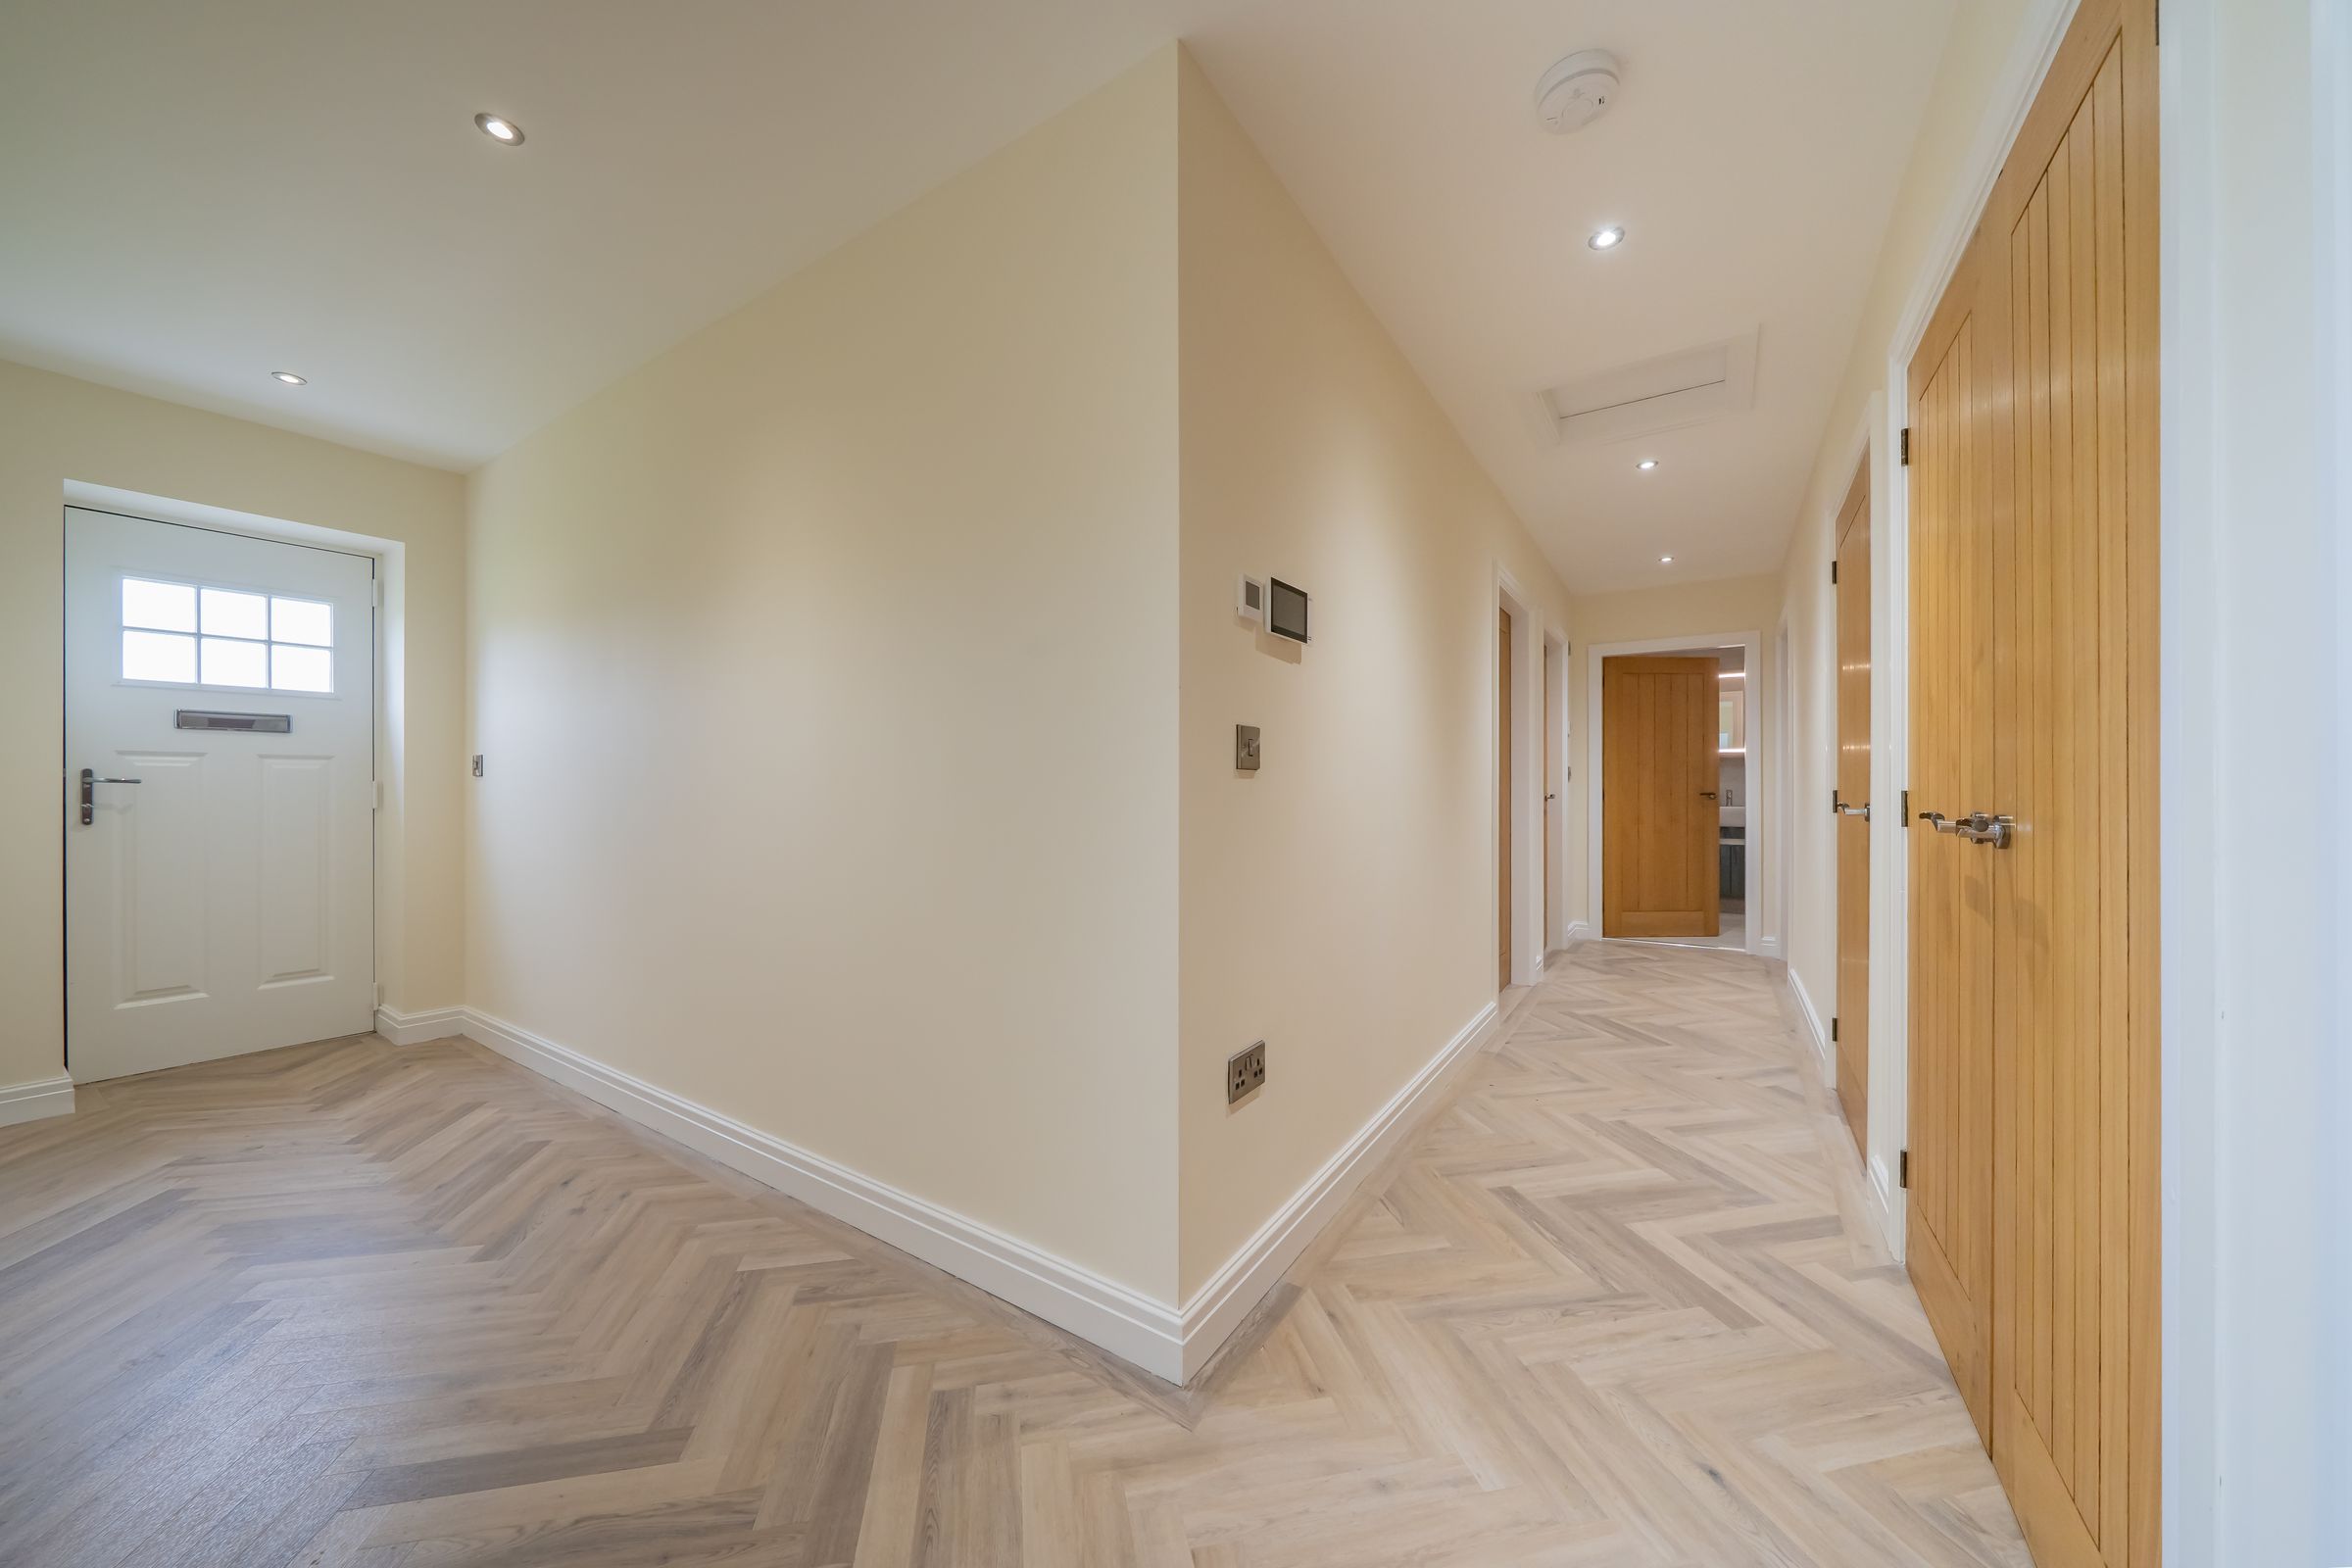
Air source heat pump with fully zone-controlled underfloor heating throughout — no radiators, every wall free for furniture
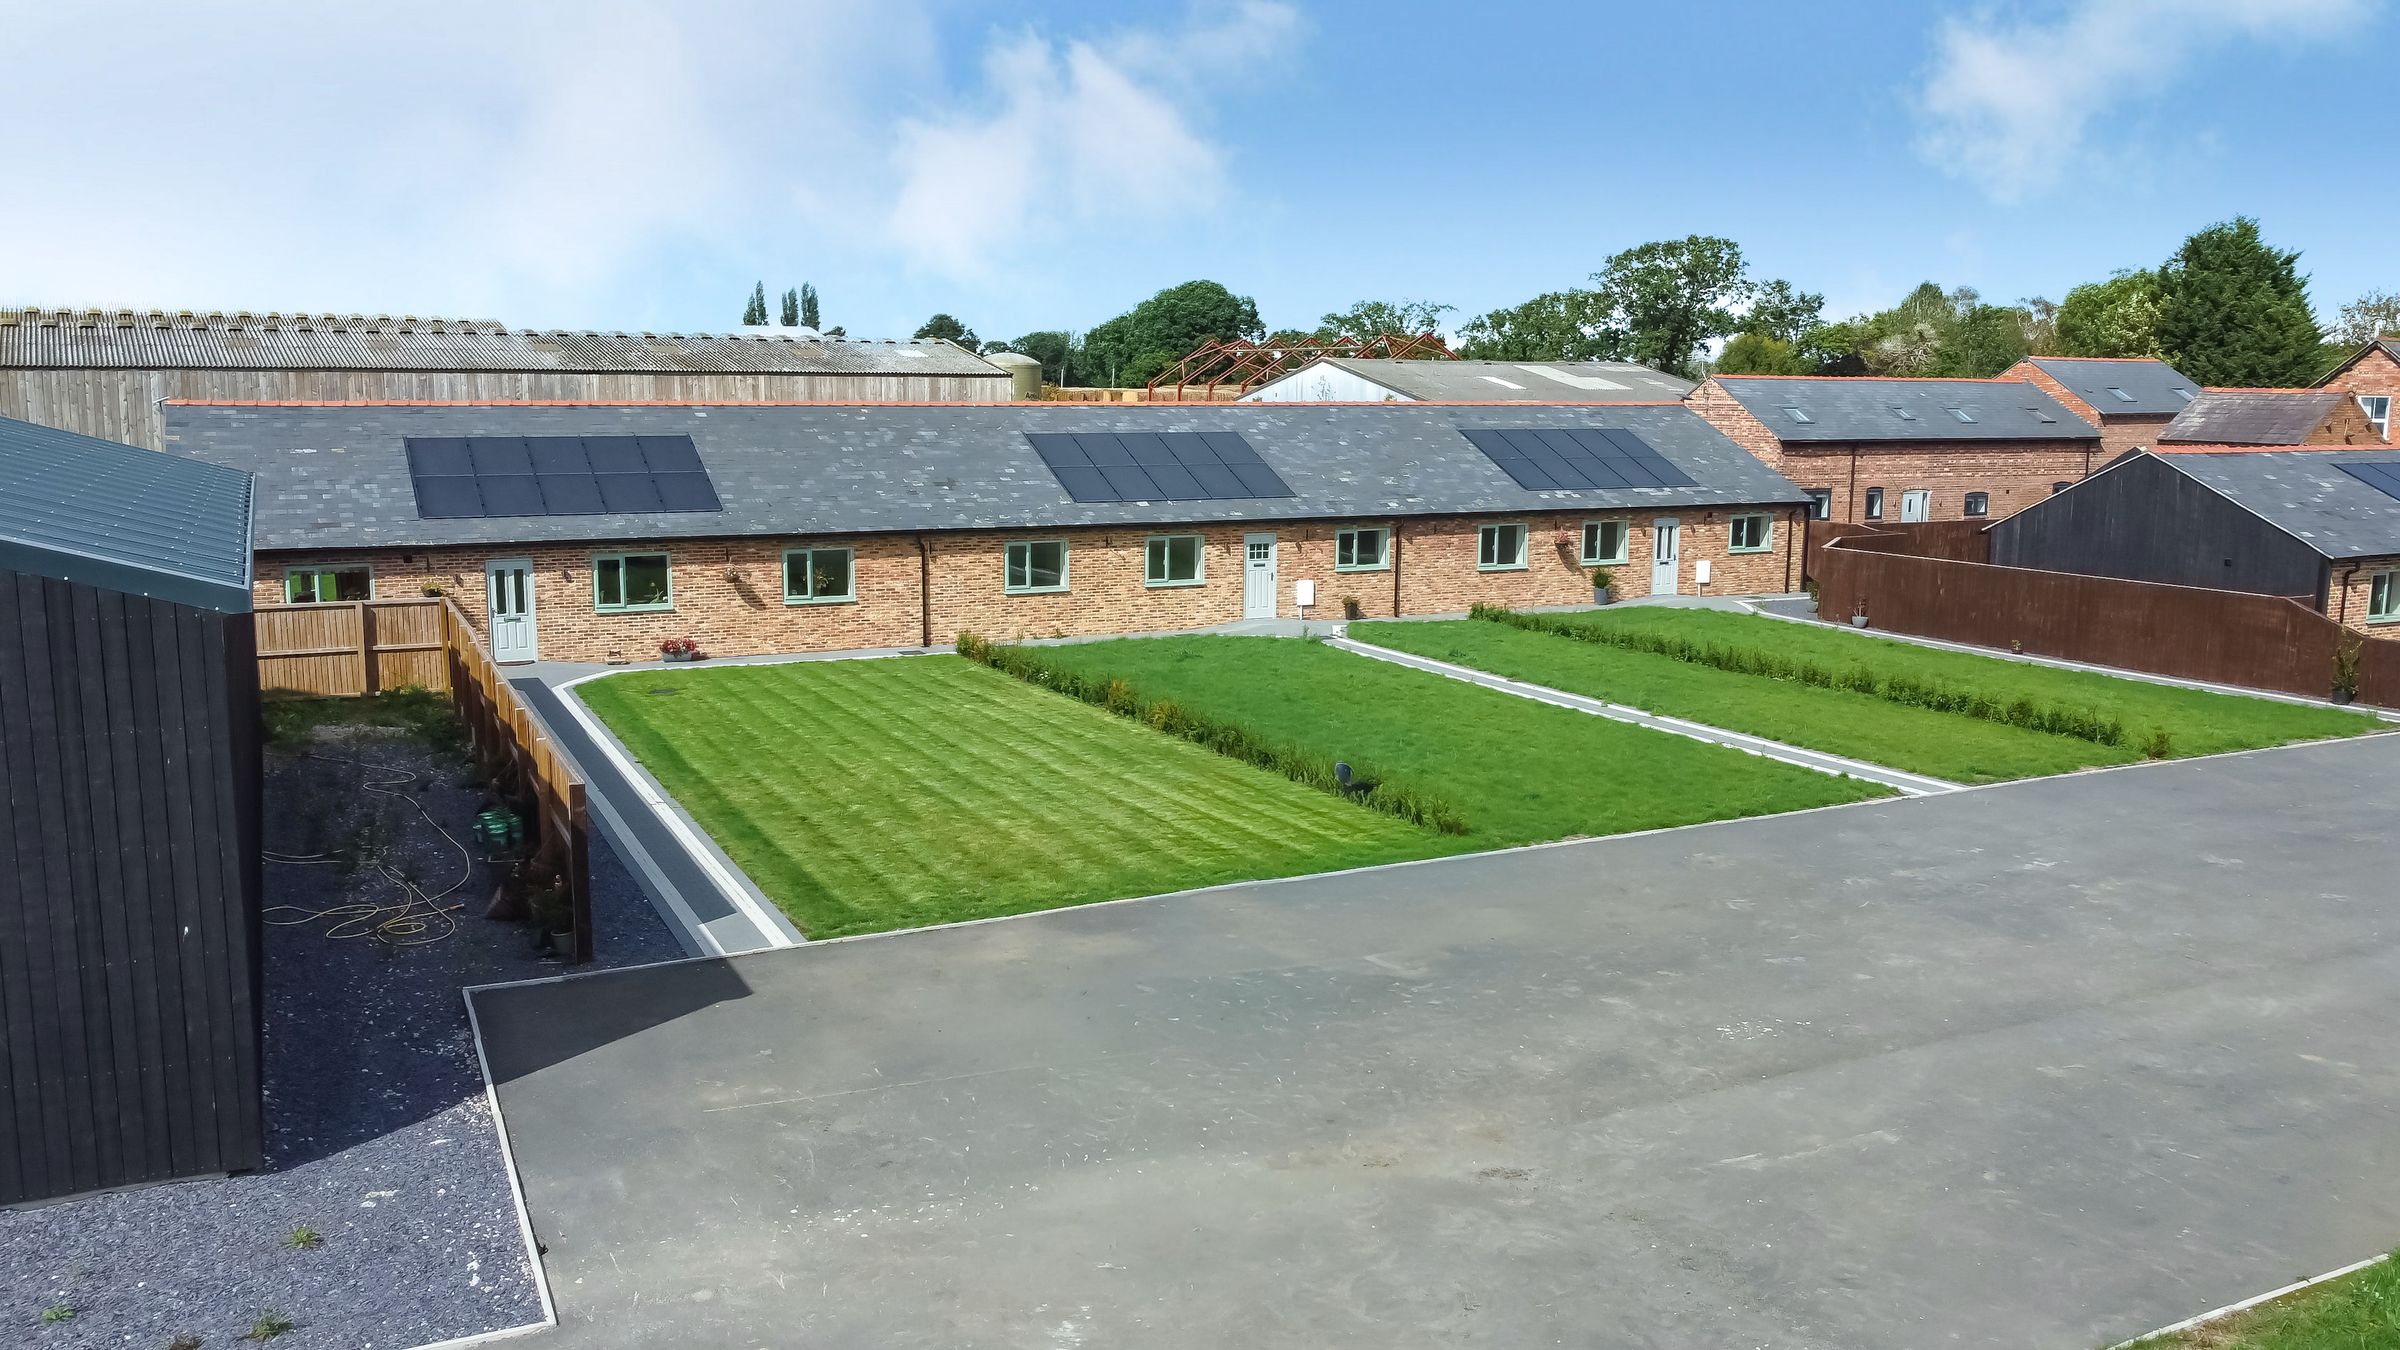
Solar array with dedicated inverter — excellent EPC rating
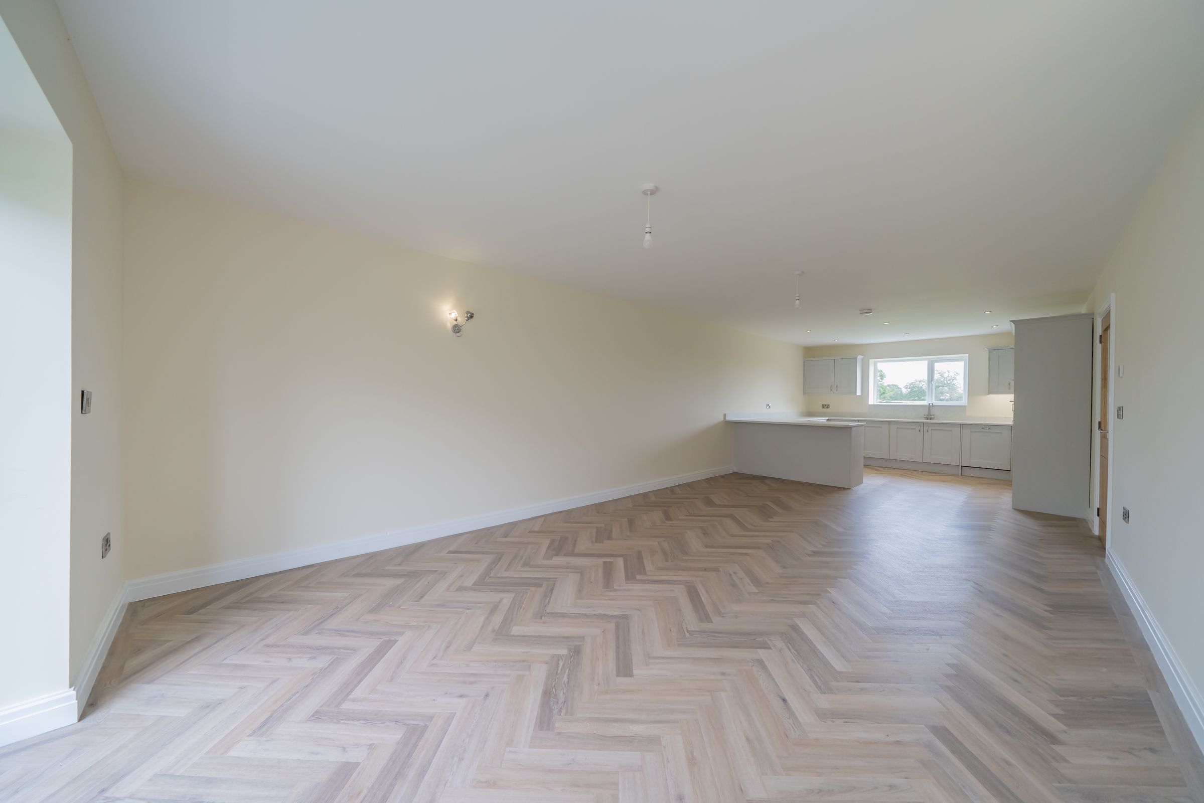
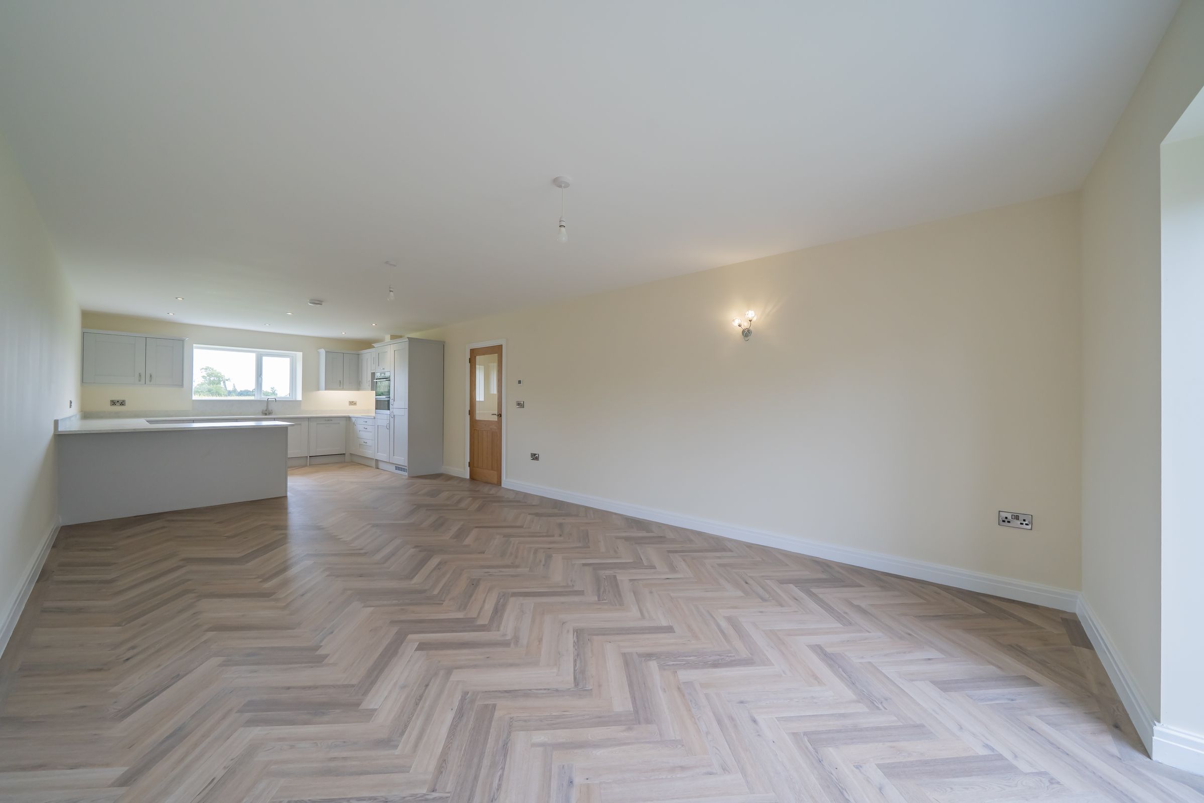
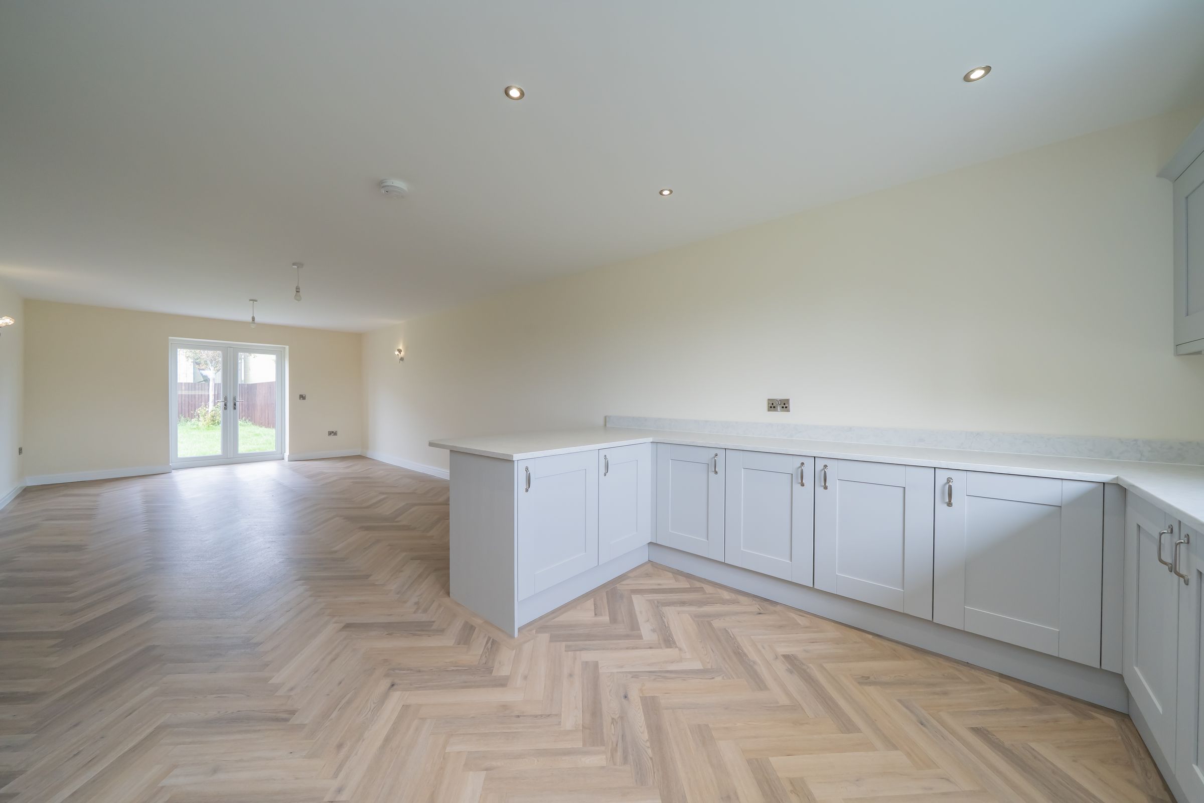
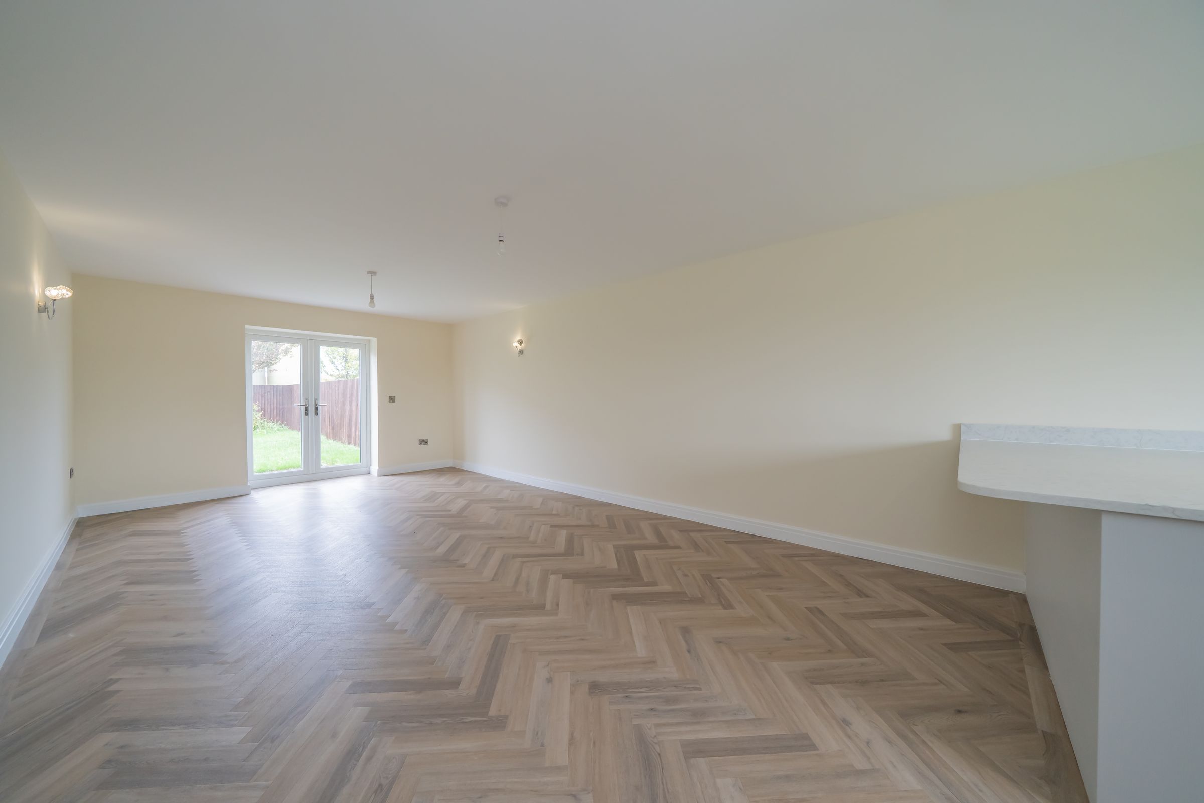
Huge open-plan kitchen/breakfast/living room with French doors to garden
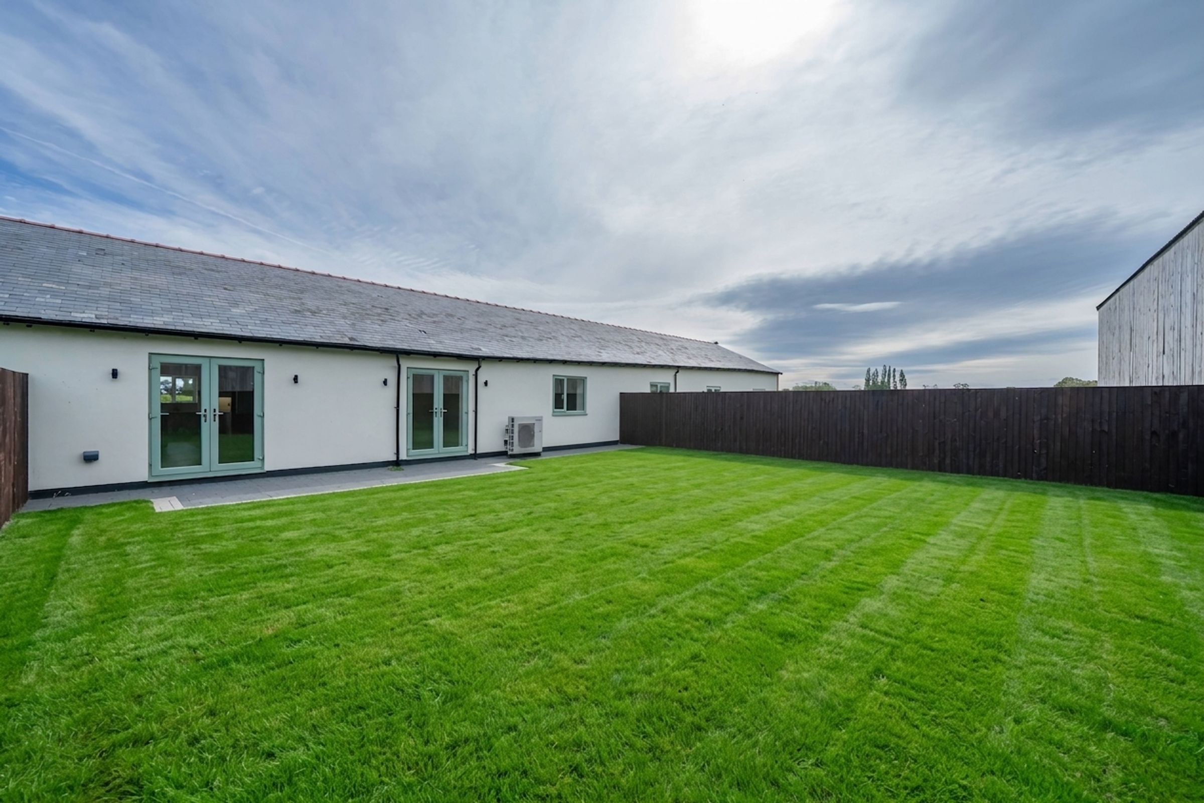
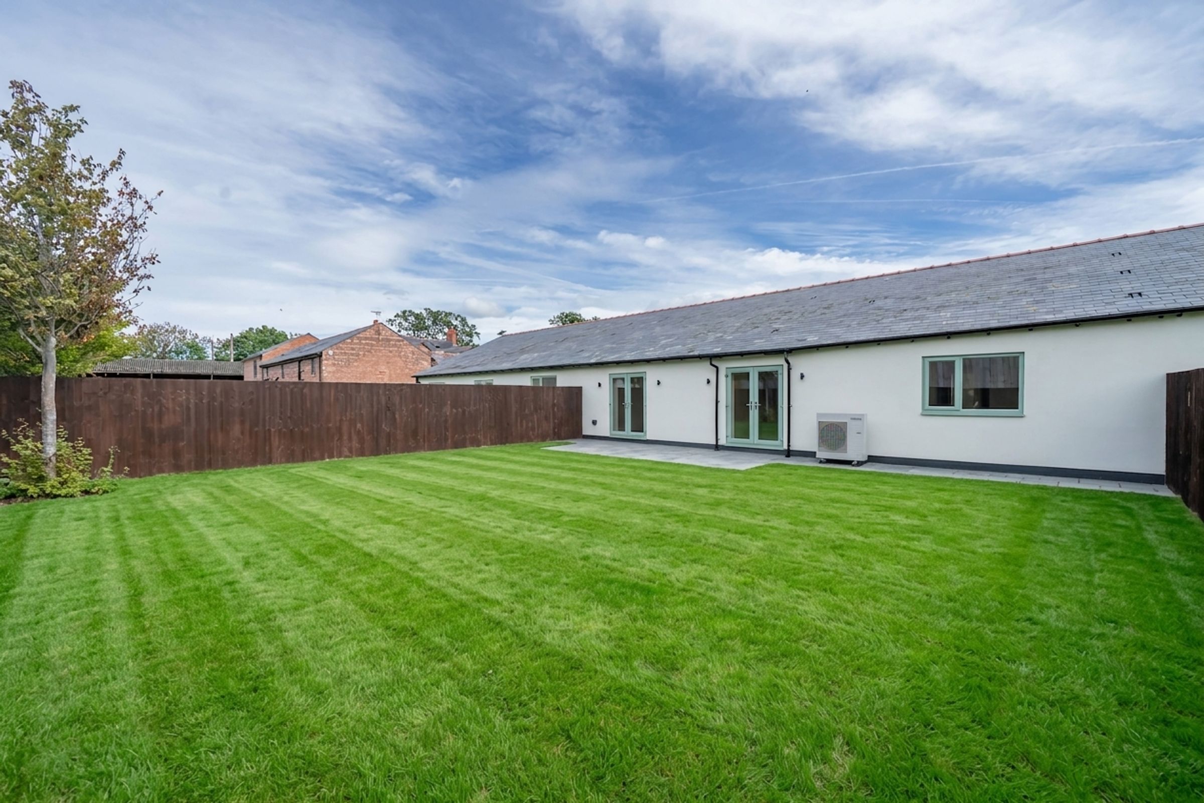
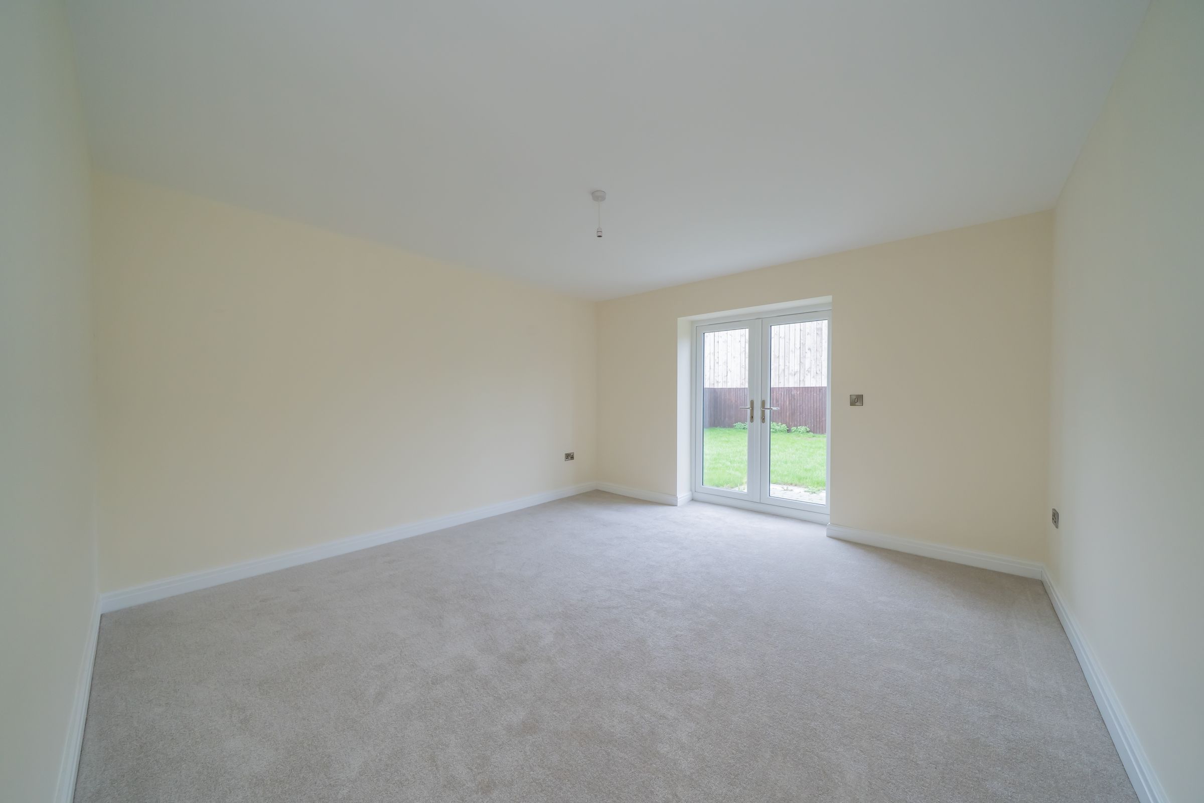
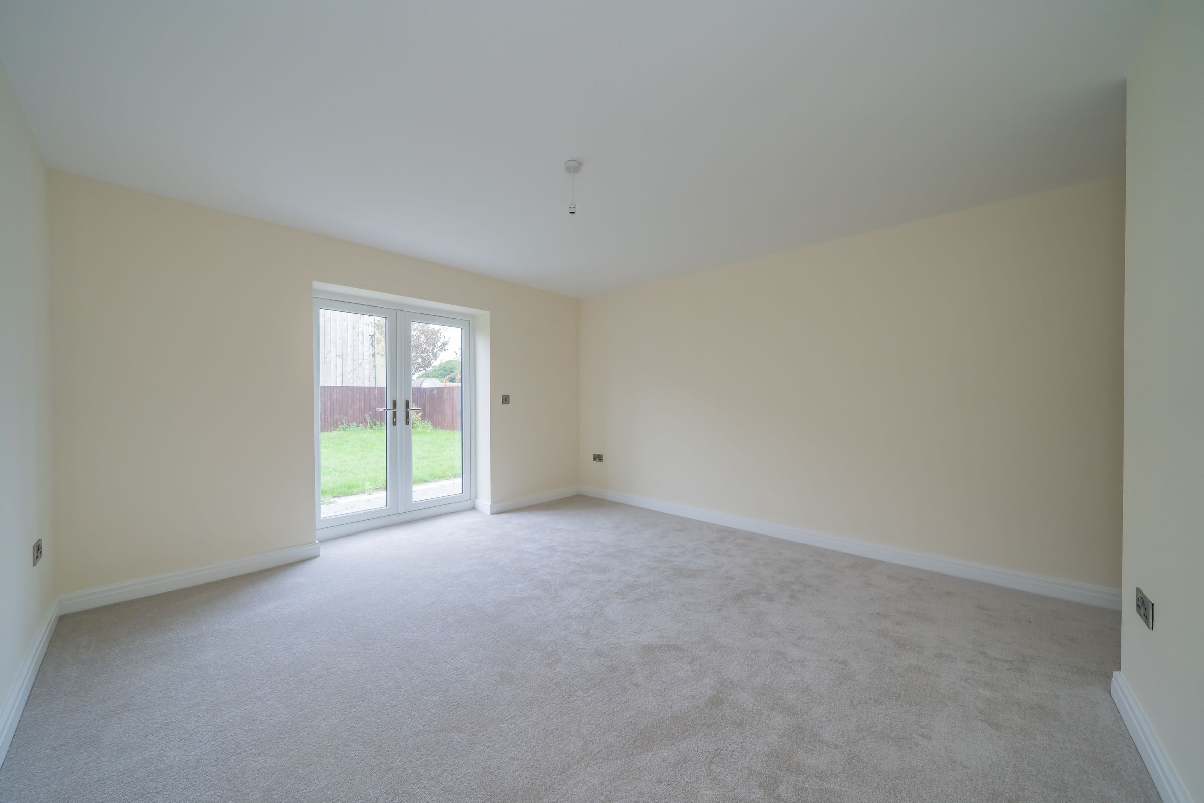
Second reception room / lounge with French doors to rear terrace
About this property
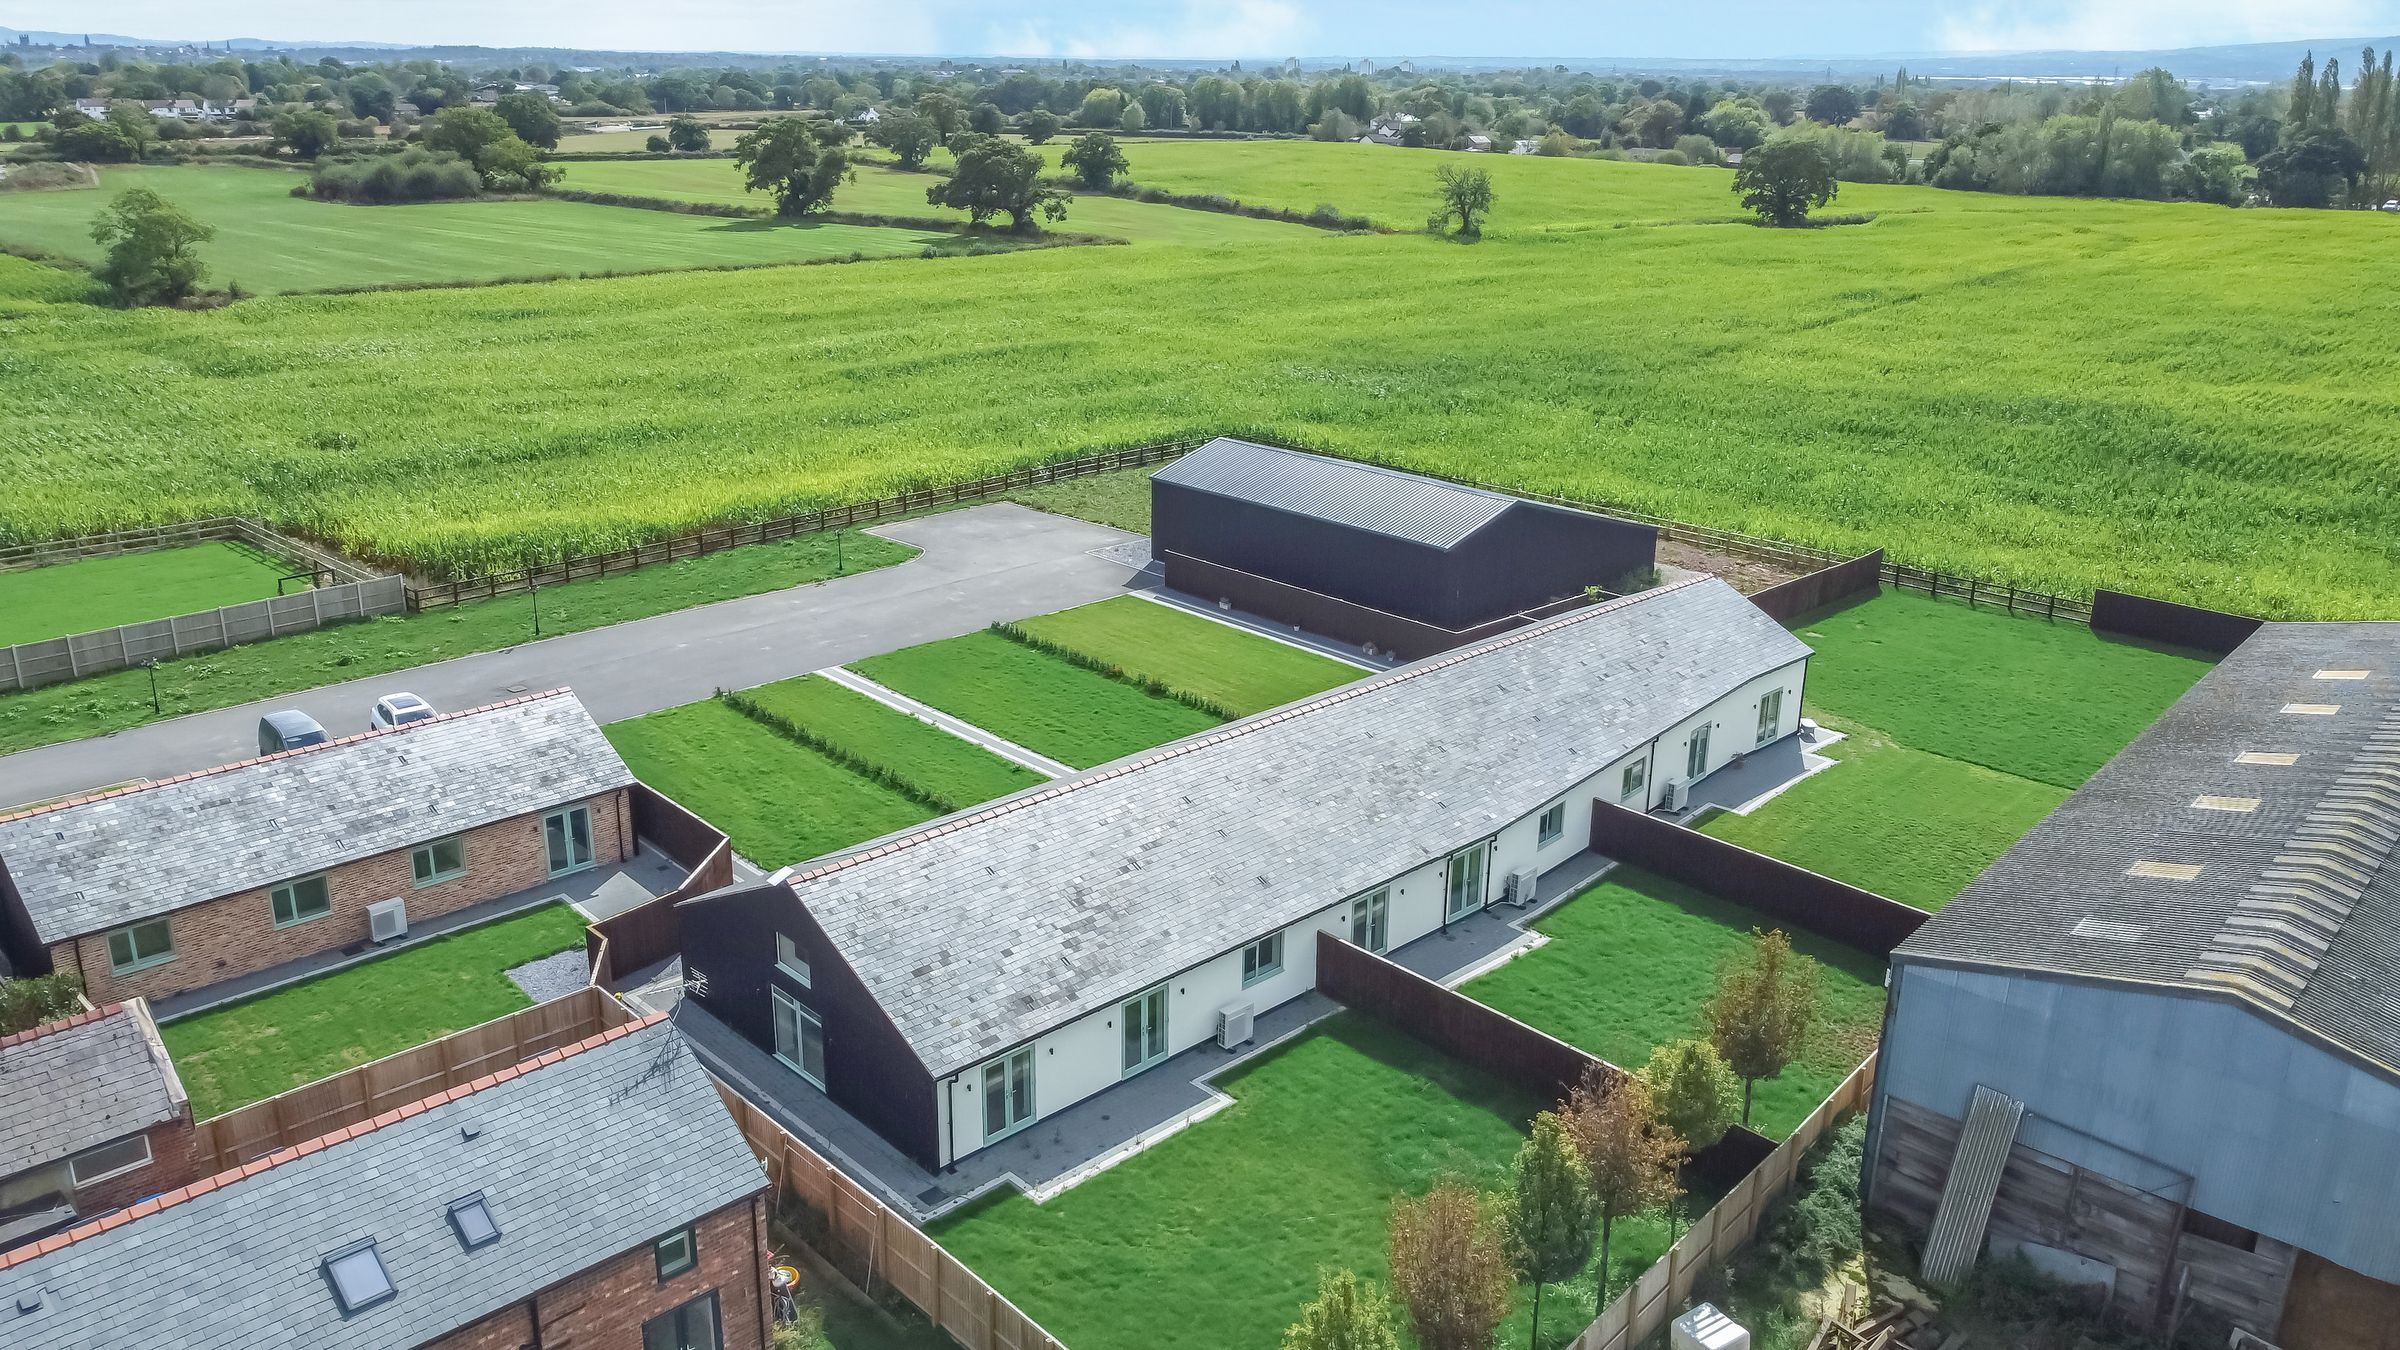
Situated within the highly regarded Cheshire village of Mollington, Unit Three forms part of an exclusive collection of just four individually designed barn conversions, expertly crafted to blend traditional character with contemporary luxury. Set within a peaceful semi-rural environment, the development offers the perfect balance between countryside tranquillity and modern convenience, with Chester city centre just minutes away and excellent access to the region's major transport links.
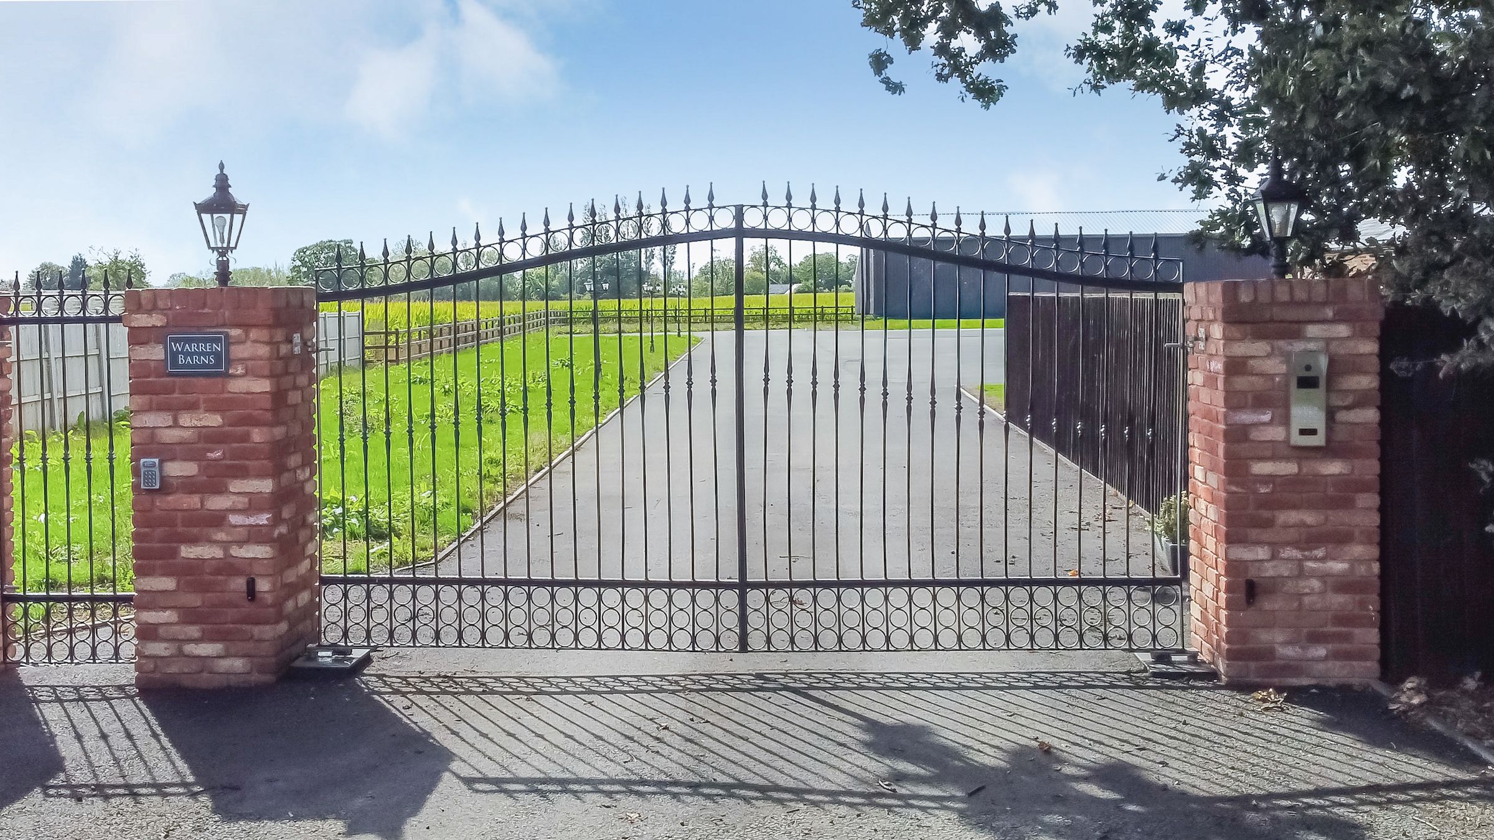
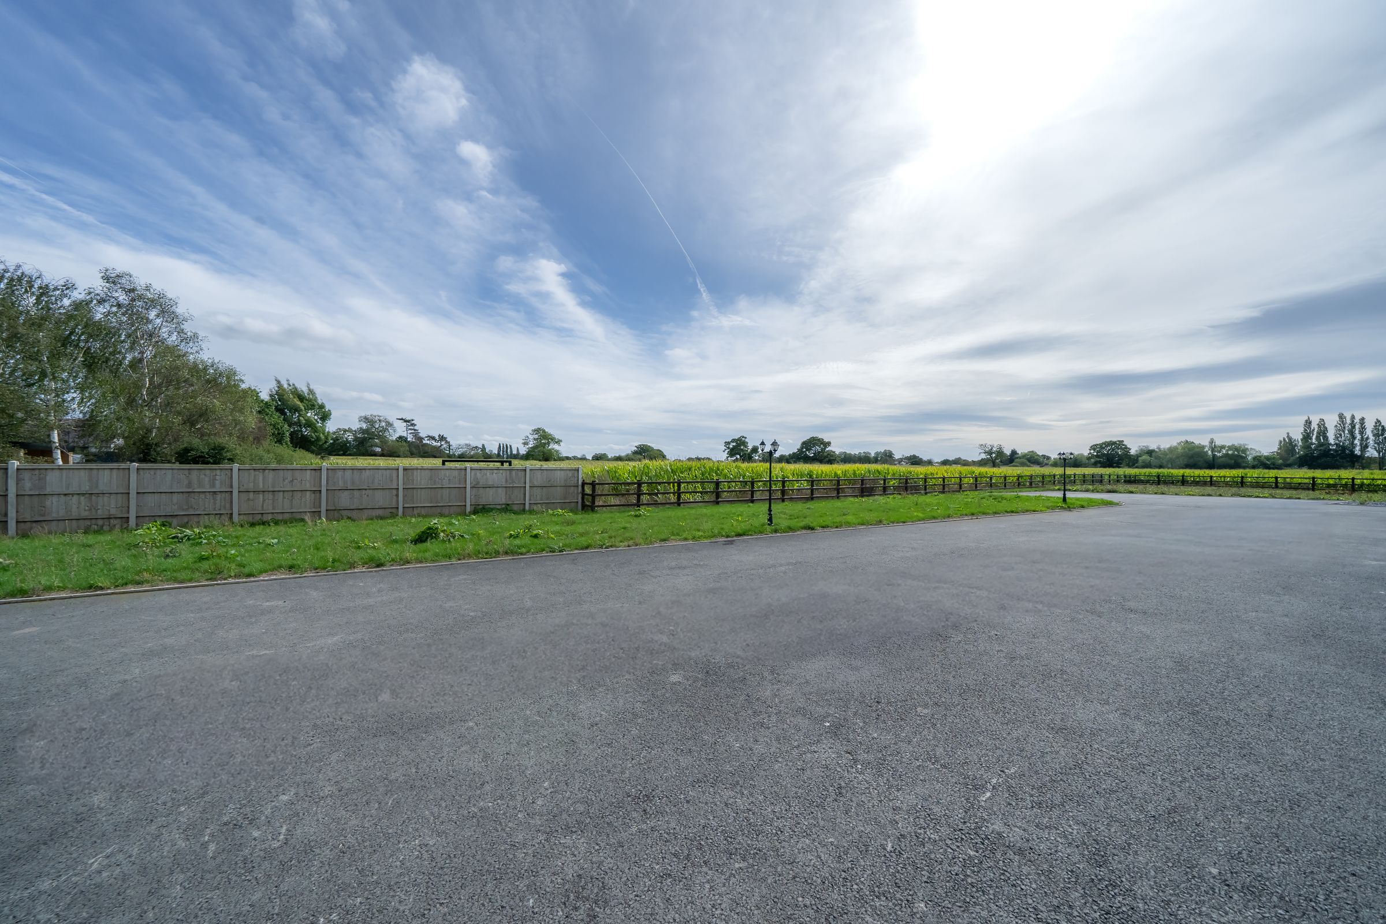
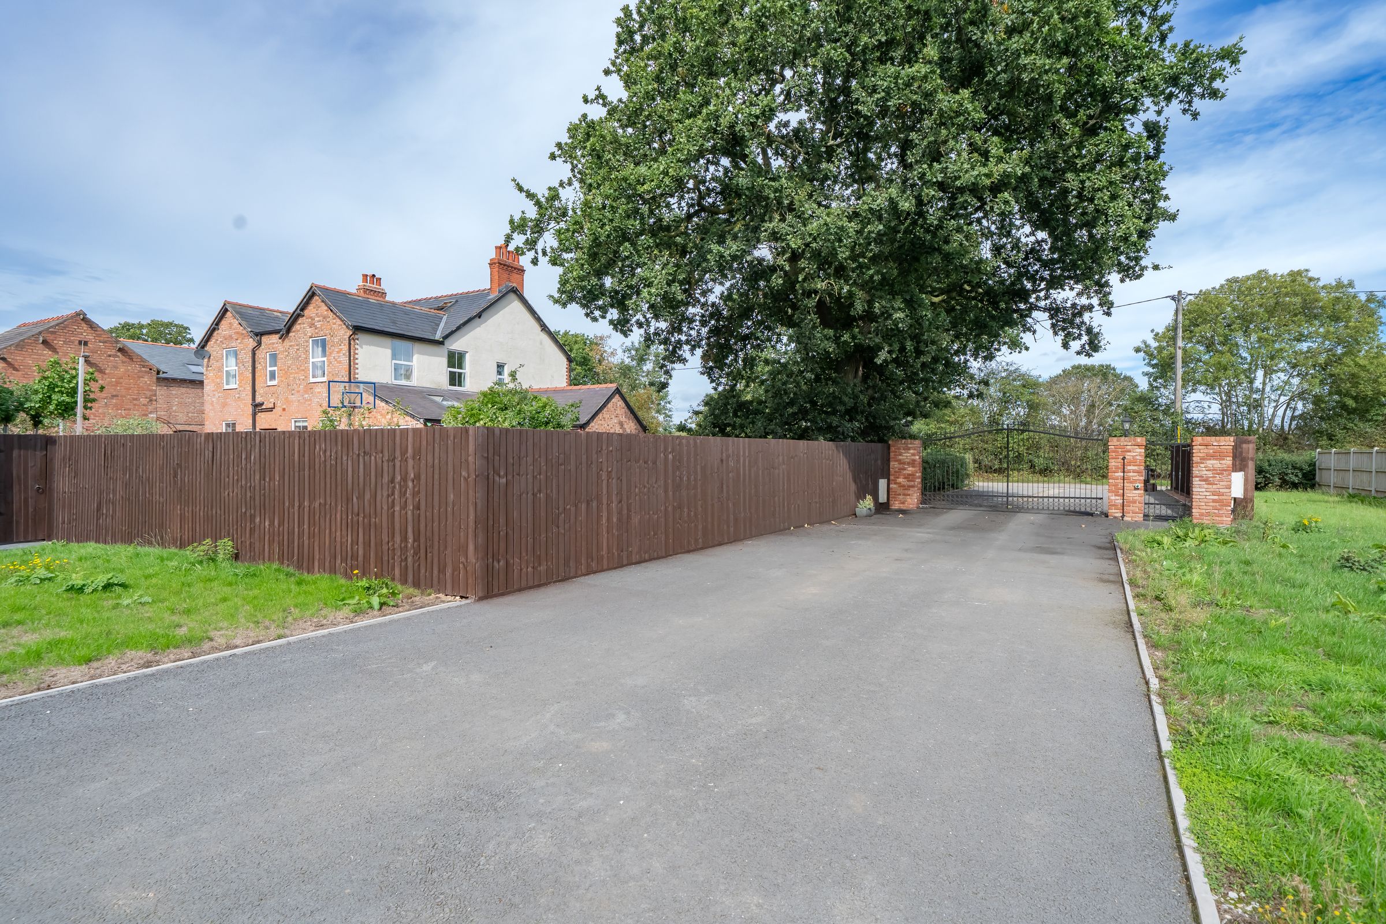
Accessed via electric gates with video intercom entry, the development enjoys an immediate sense of privacy and exclusivity. A generous private driveway, attractive landscaped surroundings and a thoughtfully designed courtyard setting create a welcoming arrival experience, reflecting the quality and attention to detail evident throughout the scheme.
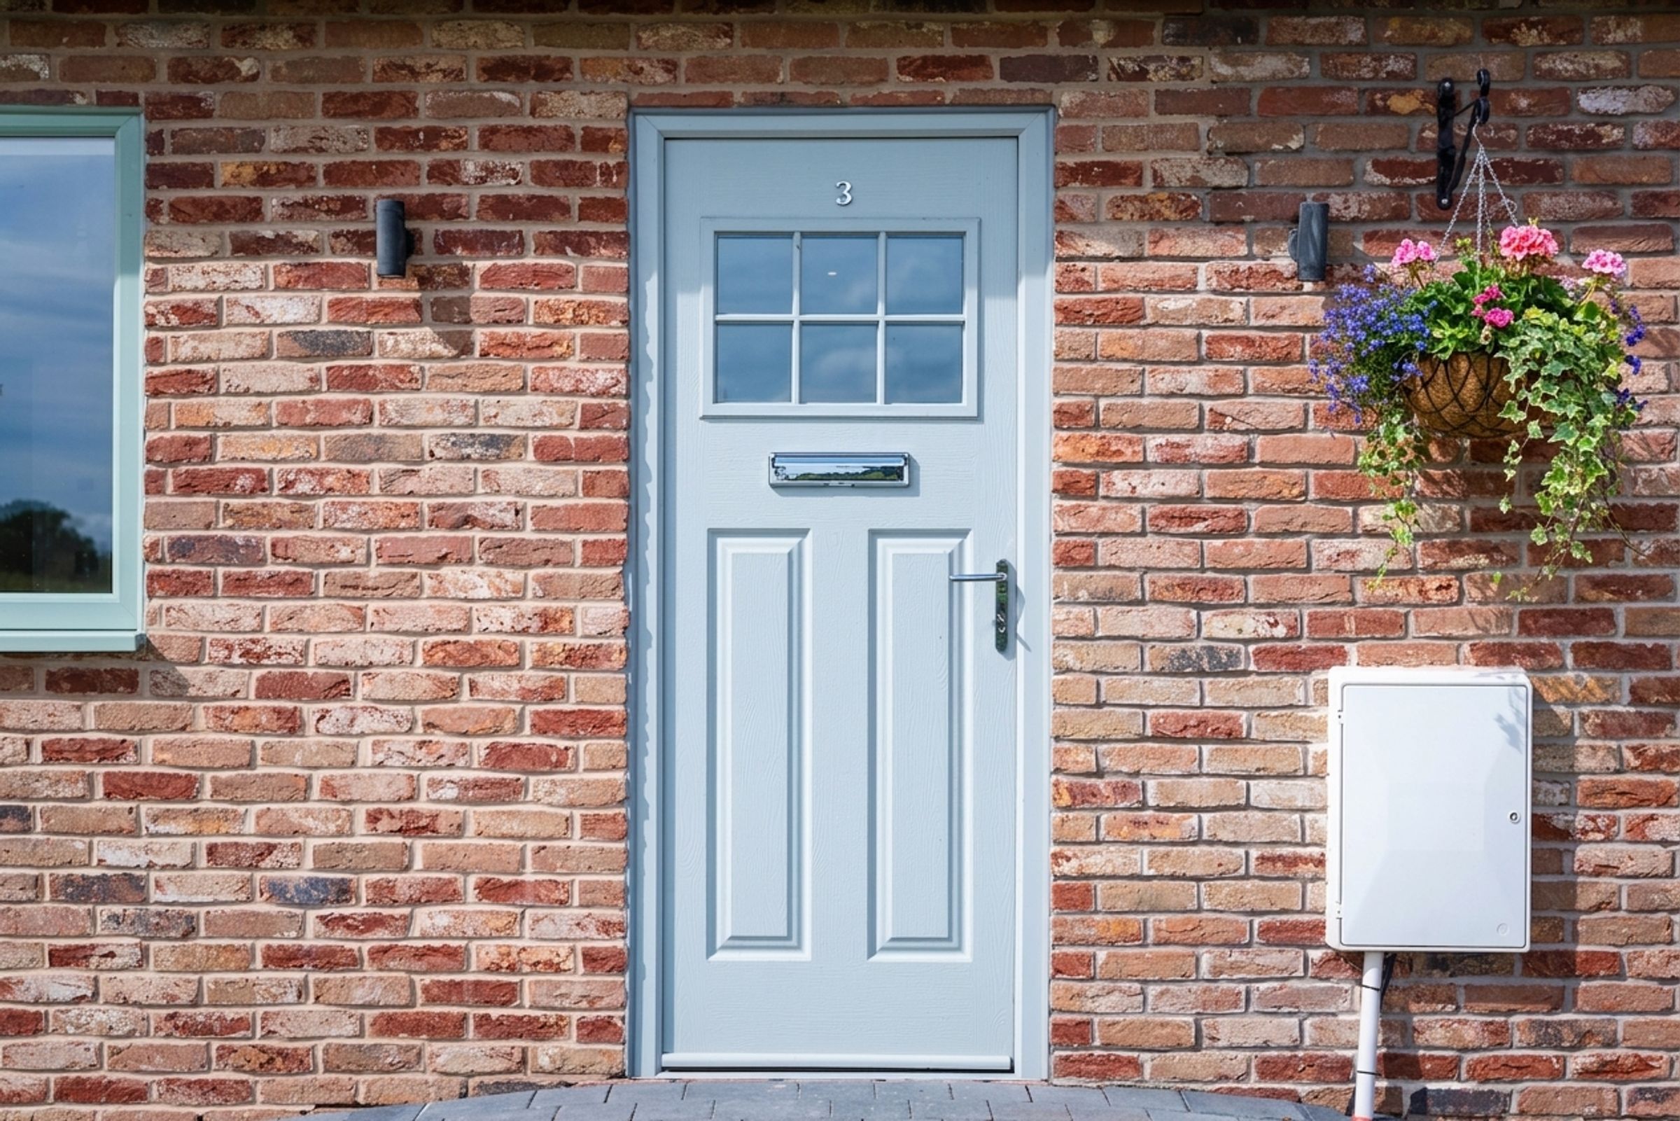
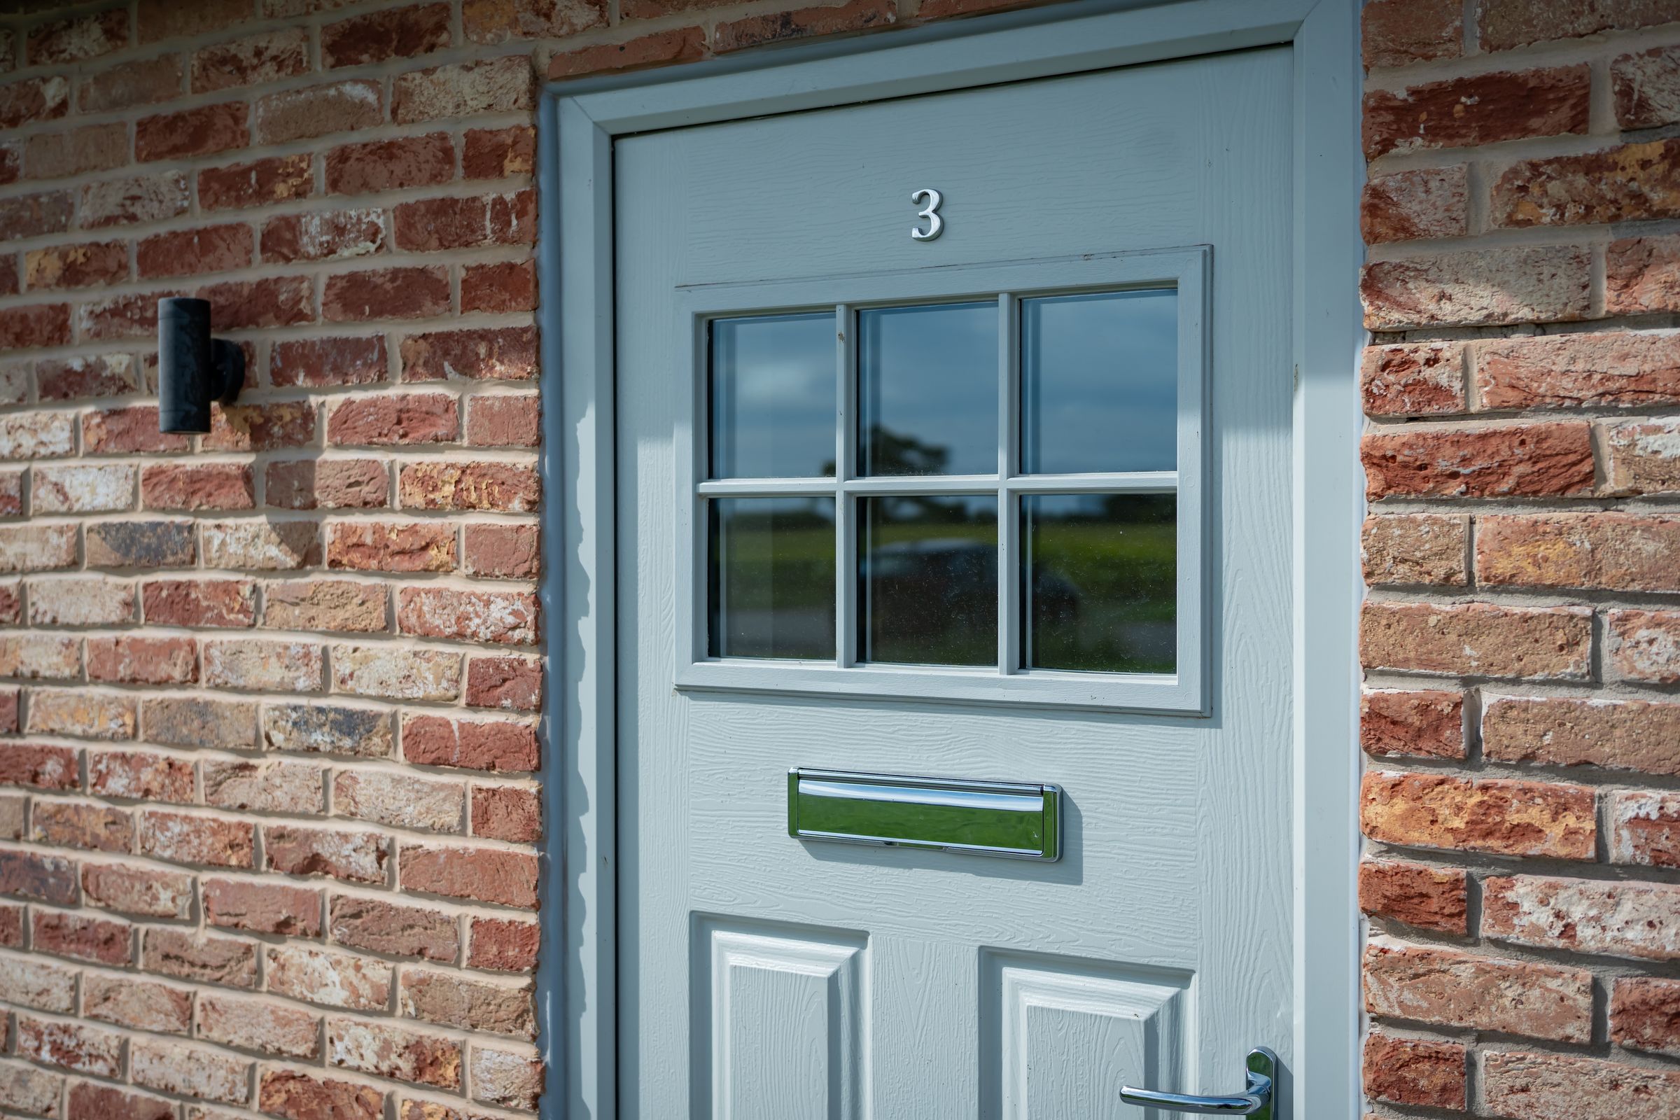
Occupying a central position within a terrace of three homes, Unit Three enjoys a private and secure setting, complemented by enclosed rear gardens that provide excellent outdoor space for relaxing, entertaining and family living. The low-density nature of the development ensures a peaceful atmosphere rarely found in such a well-connected location.
Internally, the property has been finished to an exceptional standard, combining the warmth and character associated with traditional barn architecture with the comfort and efficiency of a newly constructed home. Exposed design influences, generous proportions and carefully selected materials create an elegant and inviting living environment throughout.
Energy efficiency sits at the heart of the home's design, with an air source heat pump supplying zoned underfloor heating throughout, complemented by solar panels, high-performance insulation and modern double glazing. Together, these features provide excellent year-round comfort whilst helping to minimise running costs and environmental impact.
Offering the charm of village life alongside the convenience of a contemporary specification, Unit Three represents a rare opportunity to acquire a beautifully finished home within one of Chester's most desirable residential settings.
In accordance with the Estate Agents Act 1979, we disclose that the seller of this property is a Director of Fifty North West Estate Agents.
Key details
Broadband: up to 31mbps
1364ft2 floor area
Freehold
Additional information
- Energy efficiency (current)
- B (83)
- Energy efficiency (potential)
- A (99)
- Environmental impact (current)
- A (96)
- Environmental impact (potential)
- A (100)
- Is in a conservation area
- No
- Is a listed property
- No
- Construction materials
- Brick and block


Near the property
Rooms and dimensions
Kitchen/Sitting/Dining Room
33' 3" x 13' 0" (10.13m x 3.96m)
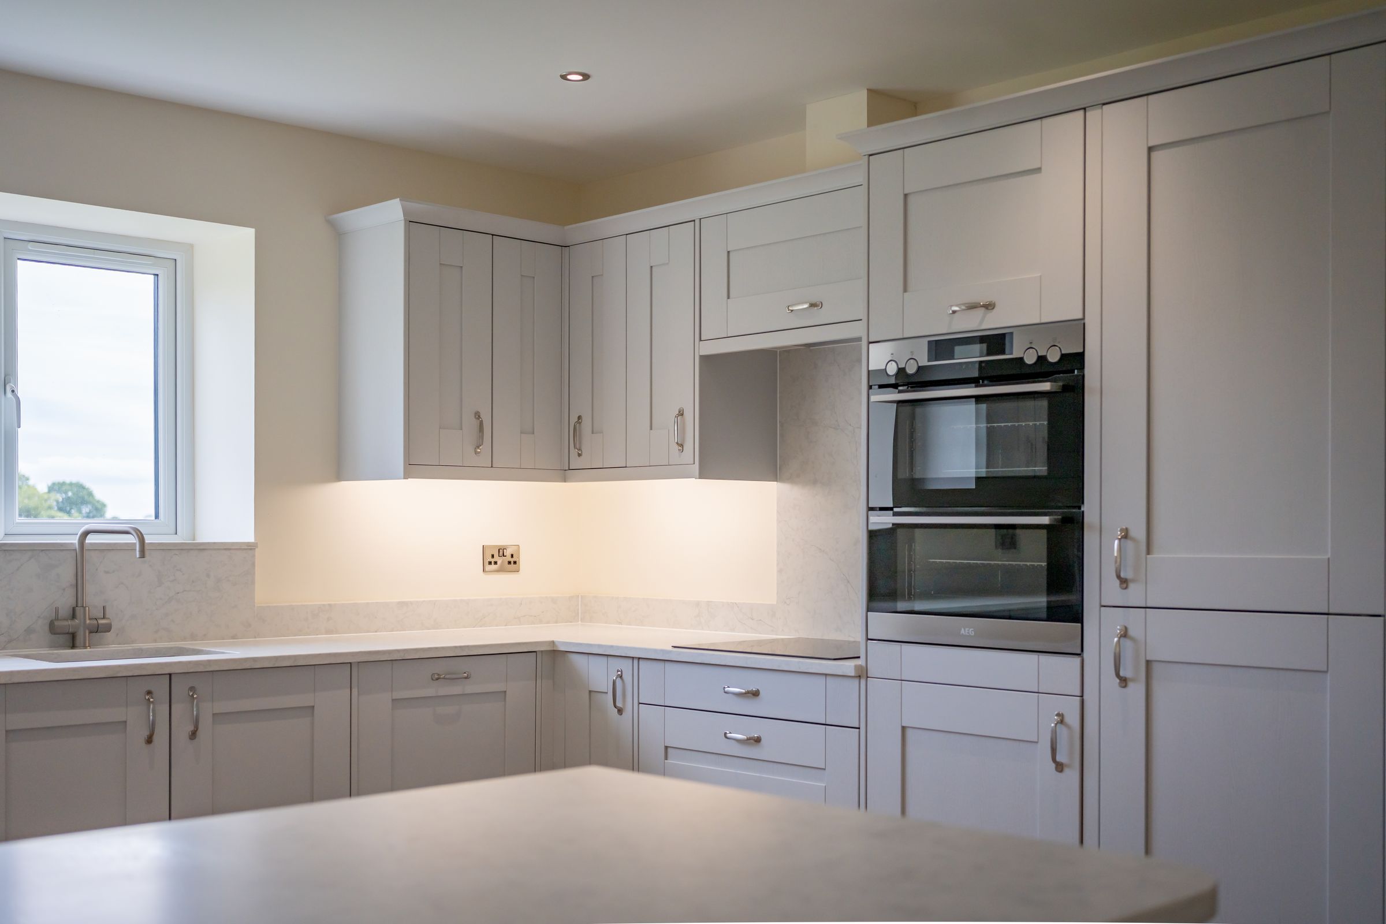
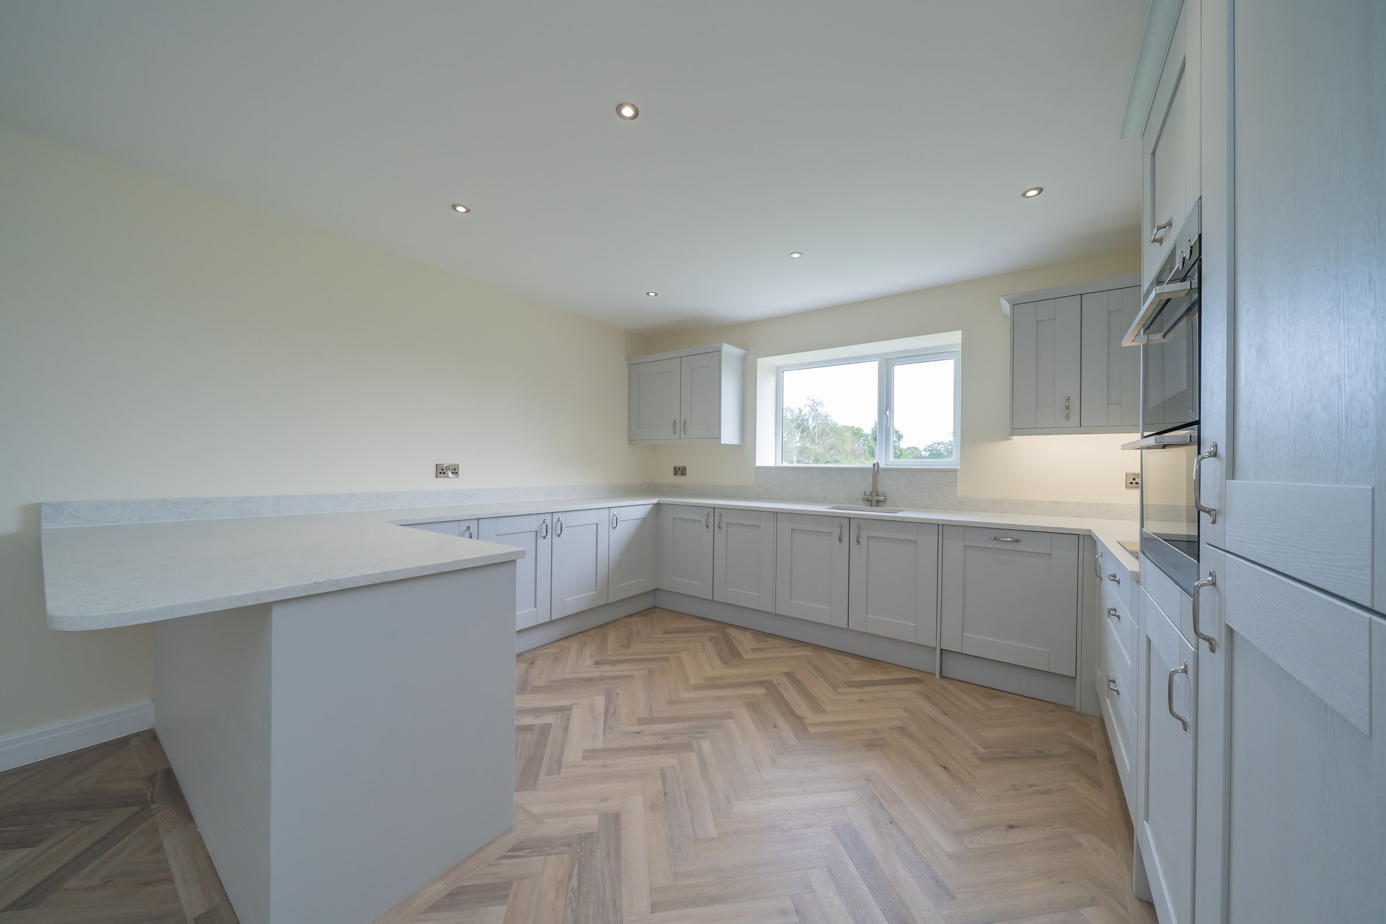
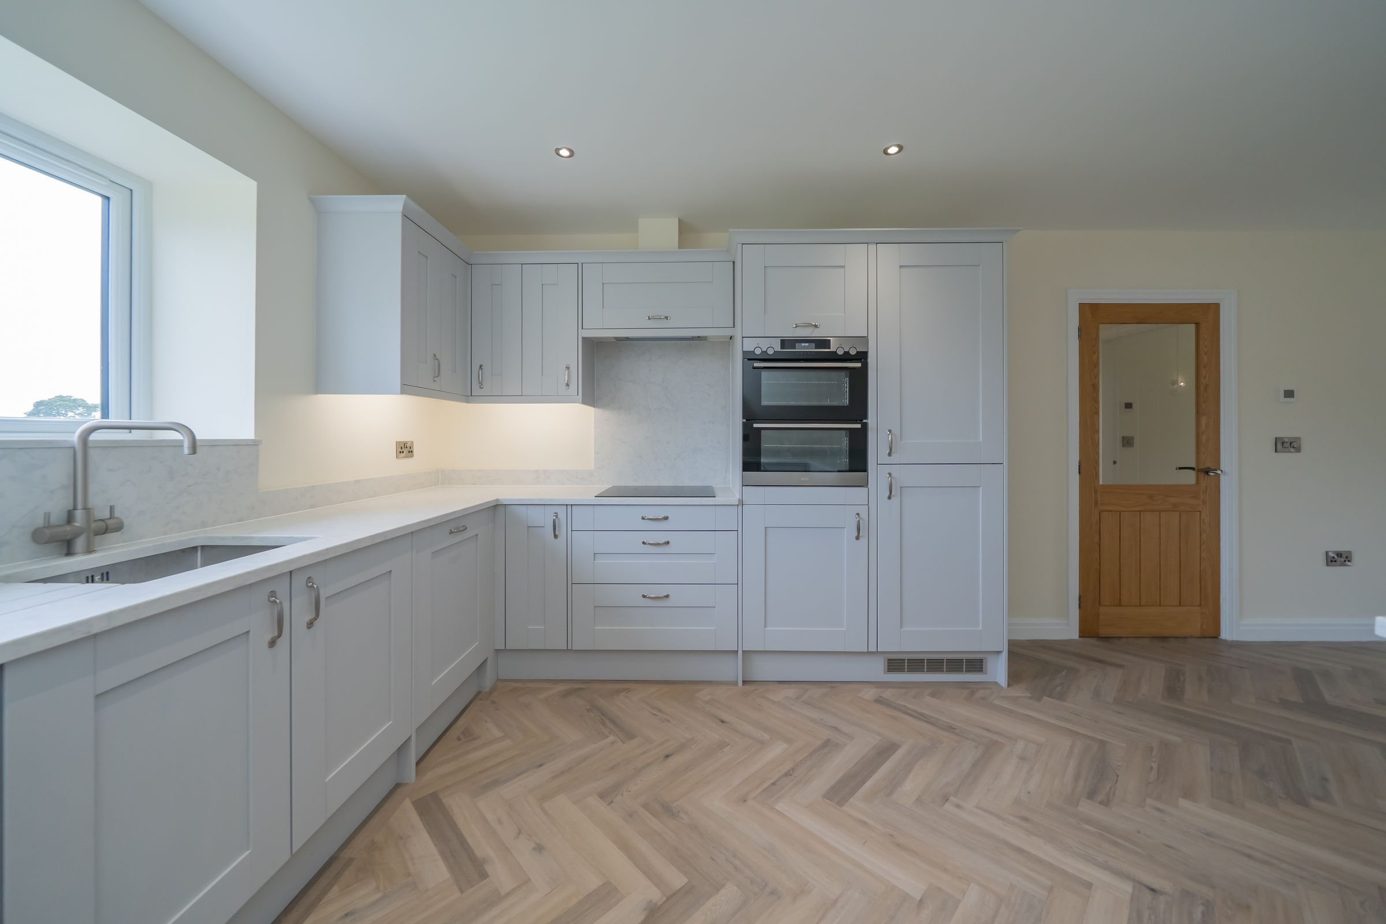
The undisputed centrepiece of the home is this vast open-plan kitchen, breakfast, dining and living space — a room of real architectural presence, flooded with light and opening directly onto the rear garden via French doors. The breakfast bar provides a natural and stylish part-division between the kitchen and the living areas without closing the space down, leaving ample room beyond for both a dining table and chairs and a full sofa arrangement — a genuinely sociable and flexible room. The kitchen itself is superbly appointed with generous Quartz worksurfaces extending to form the breakfast bar. An inset sink with mixer tap sits within an extensive run of contemporary fitted units — wall and base — incorporating multiple drawer packs, store cupboards, an integrated fridge and freezer, an integrated dishwasher, a built-in eye-line double oven and grill, and a four-ring induction hob with extractor over. A kitchen window looks out across the front garden to open fields beyond.
Bedroom One
15' 2" x 12' 8" (4.62m x 3.86m)
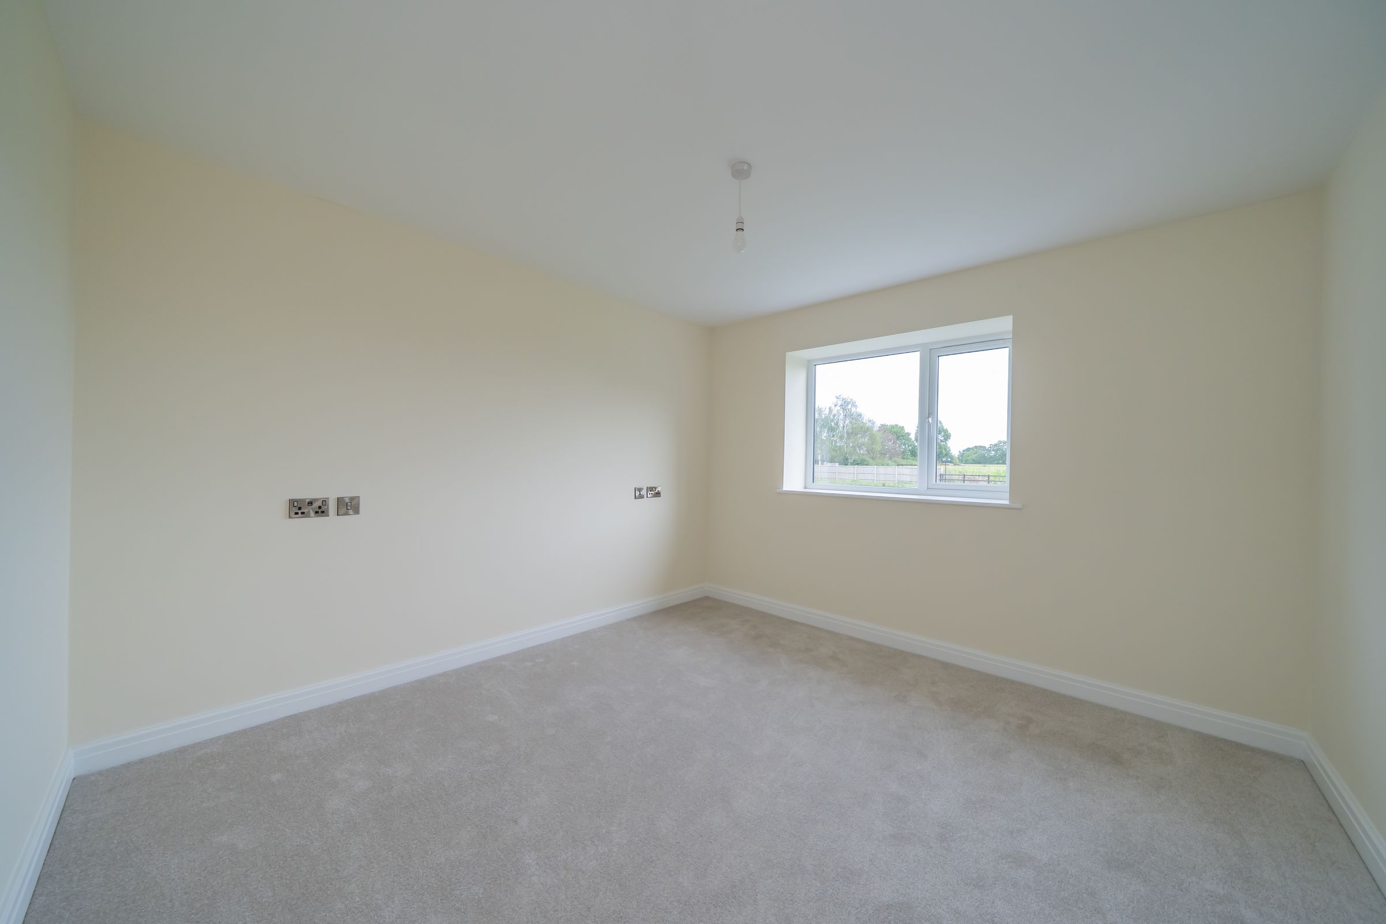
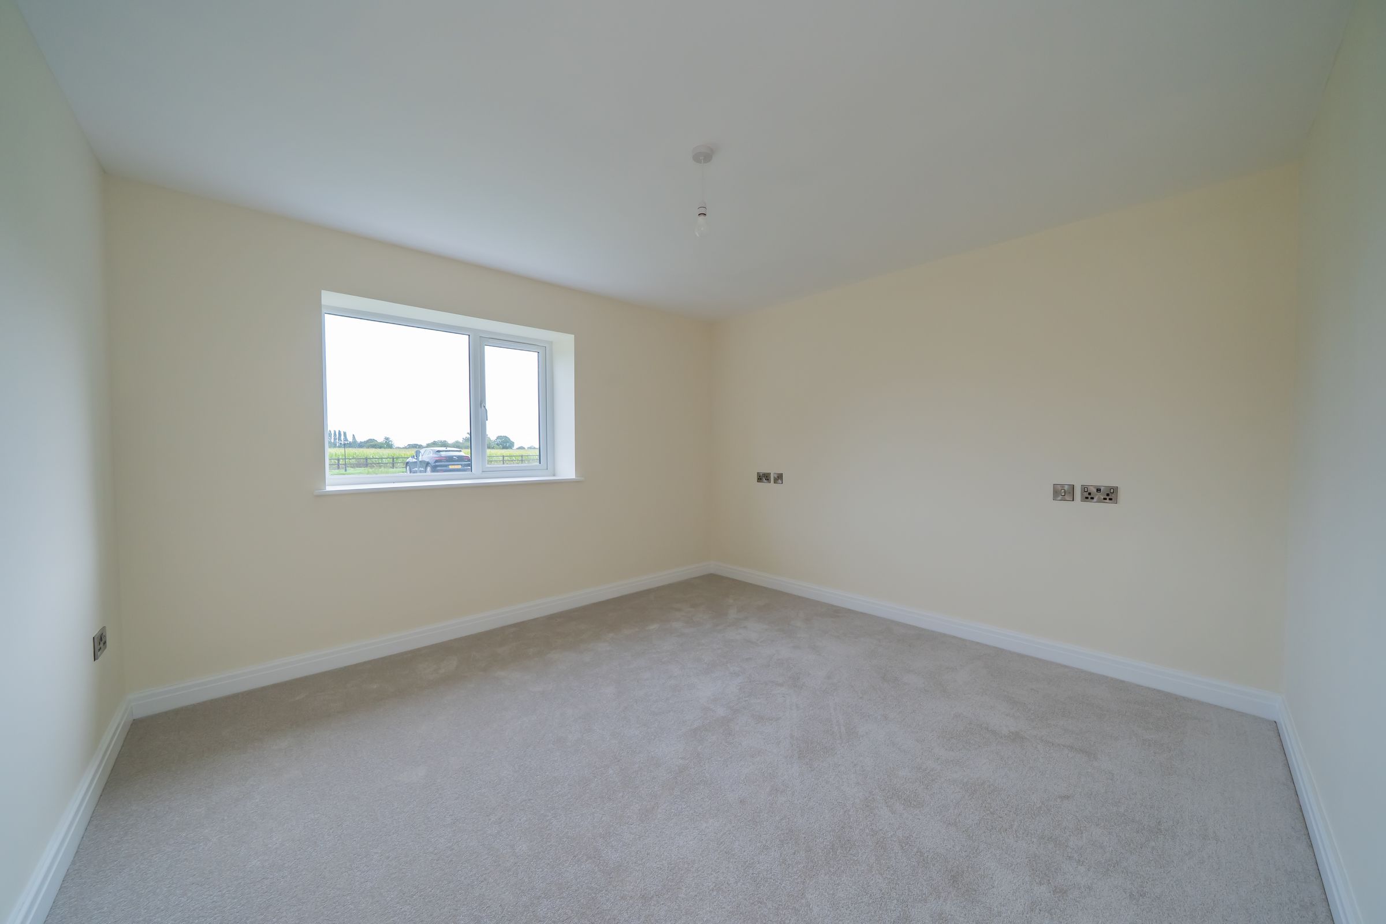
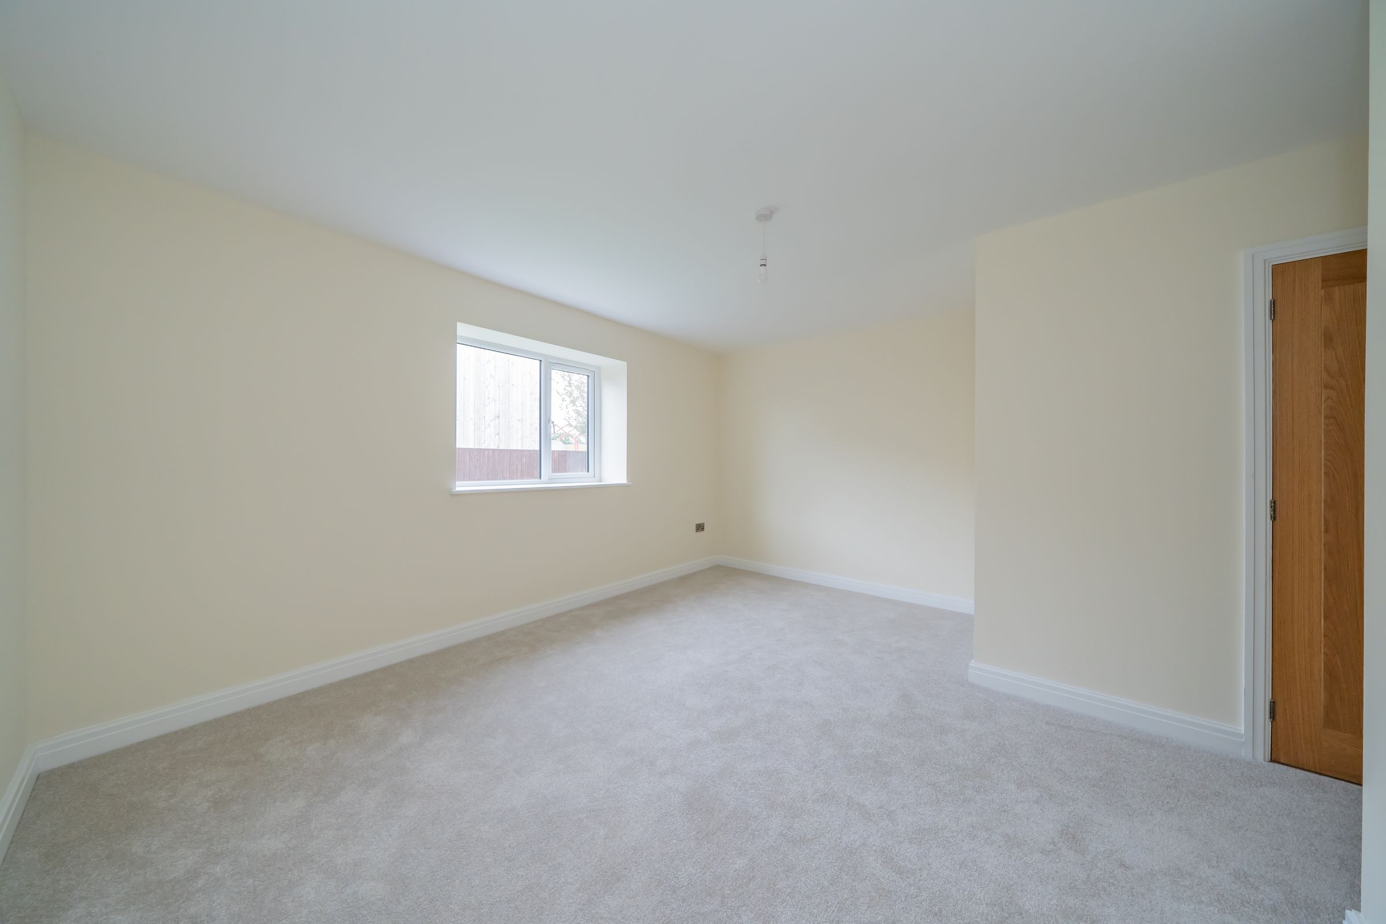
A lovely master bedroom of generous proportions, carpeted and with ample space for a substantial suite of furniture. A recessed alcove provides the ideal setting for fitted wardrobes. A double-glazed window overlooks the rear garden.
En-Suite
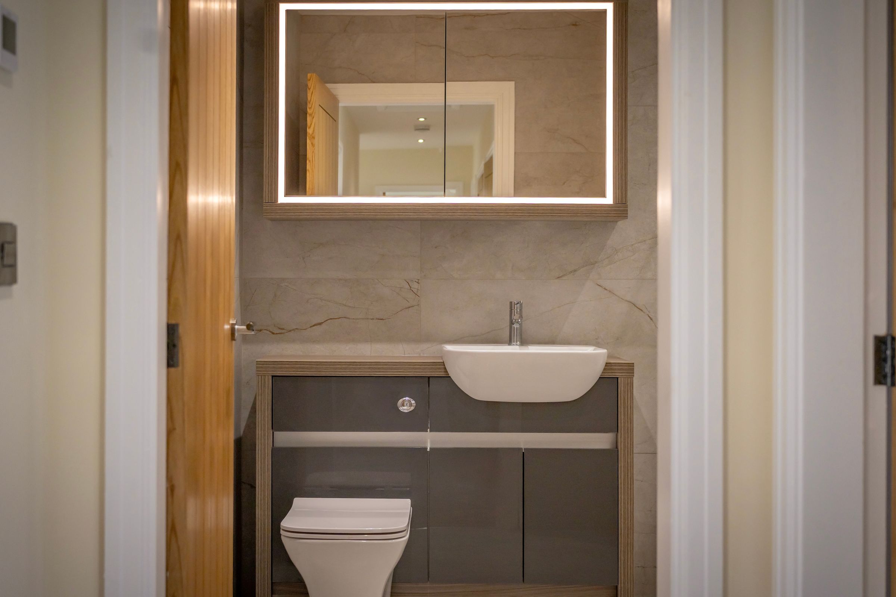
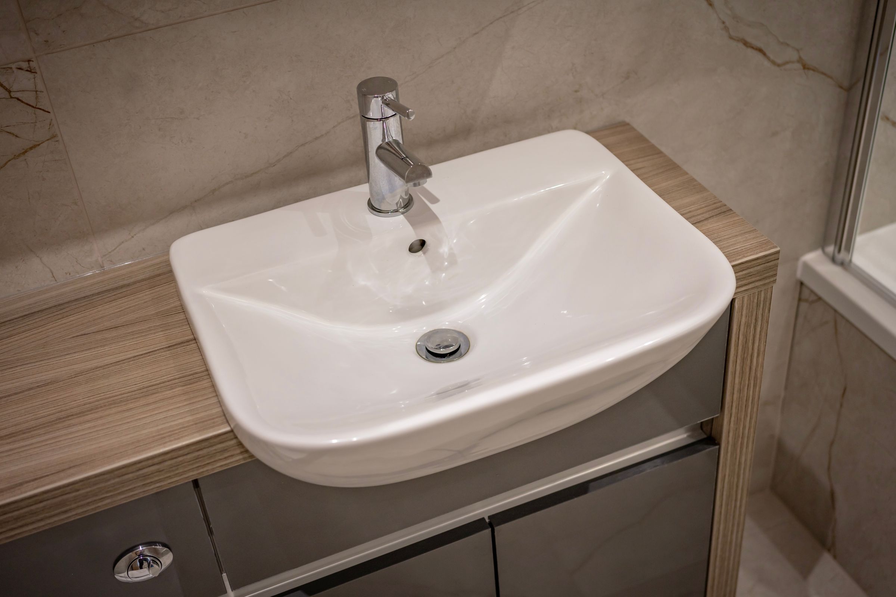
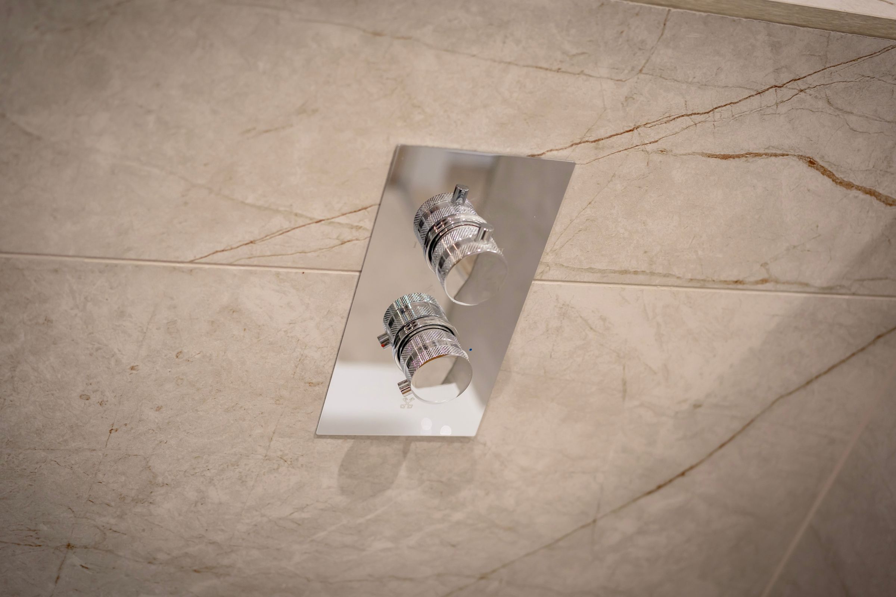
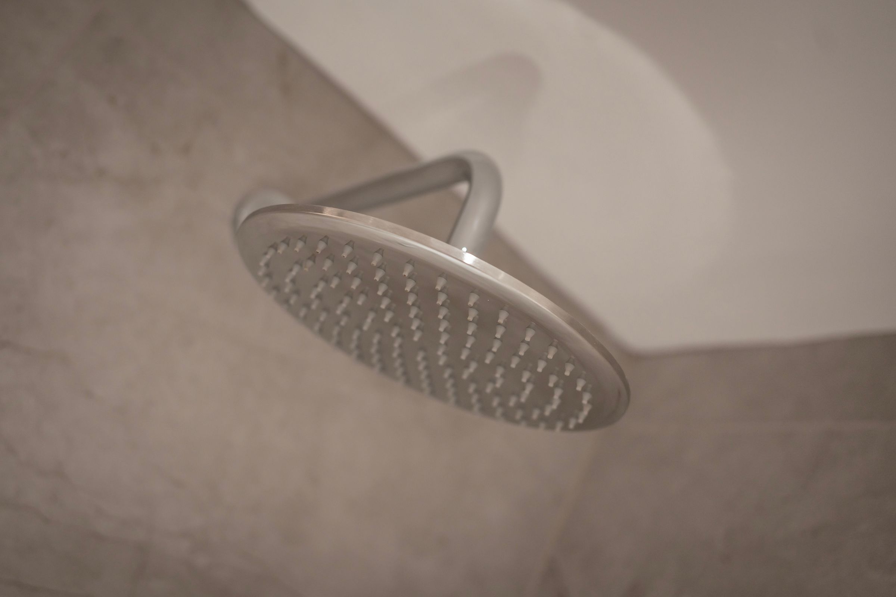
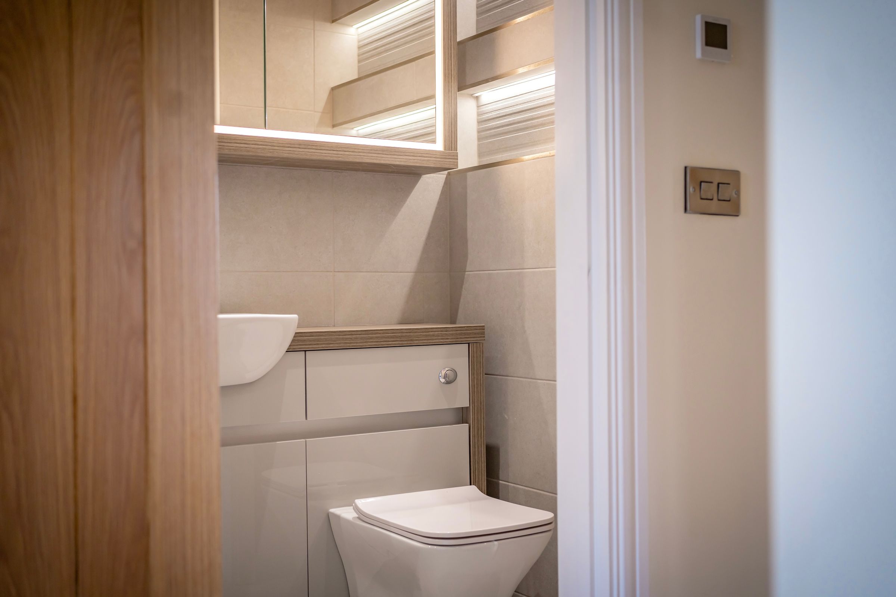
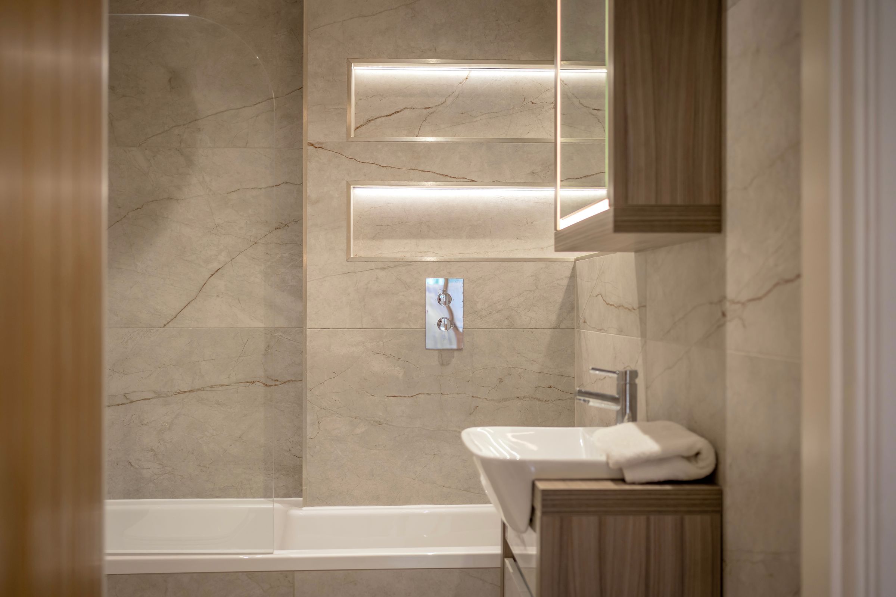
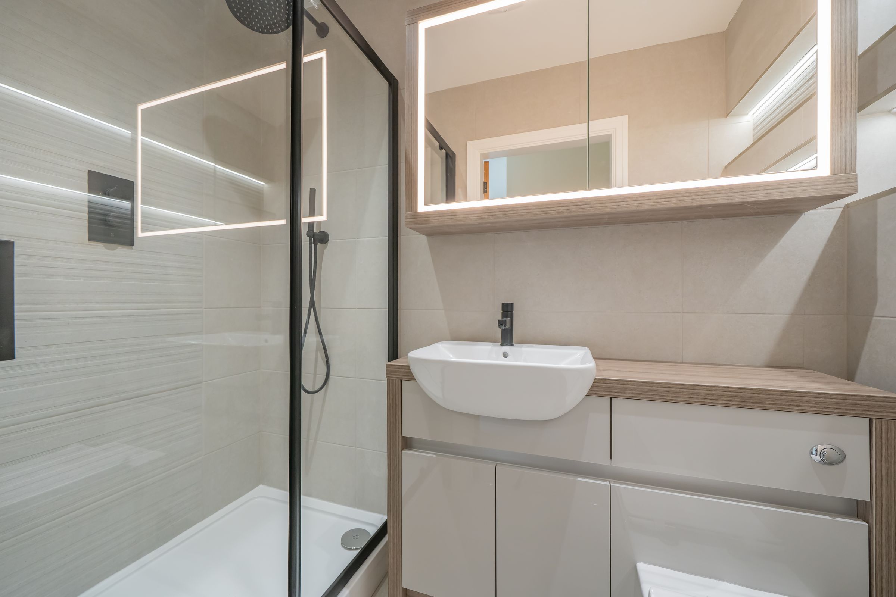
Superbly appointed and fully tiled floor to ceiling. A wide contemporary shower enclosure, fitted hand wash basin with vanity surround, an illuminated mirror-fronted cabinet over, and a low-level WC with concealed cistern.
Bedroom Two
13' 4" x 13' 0" (4.06m x 3.96m)
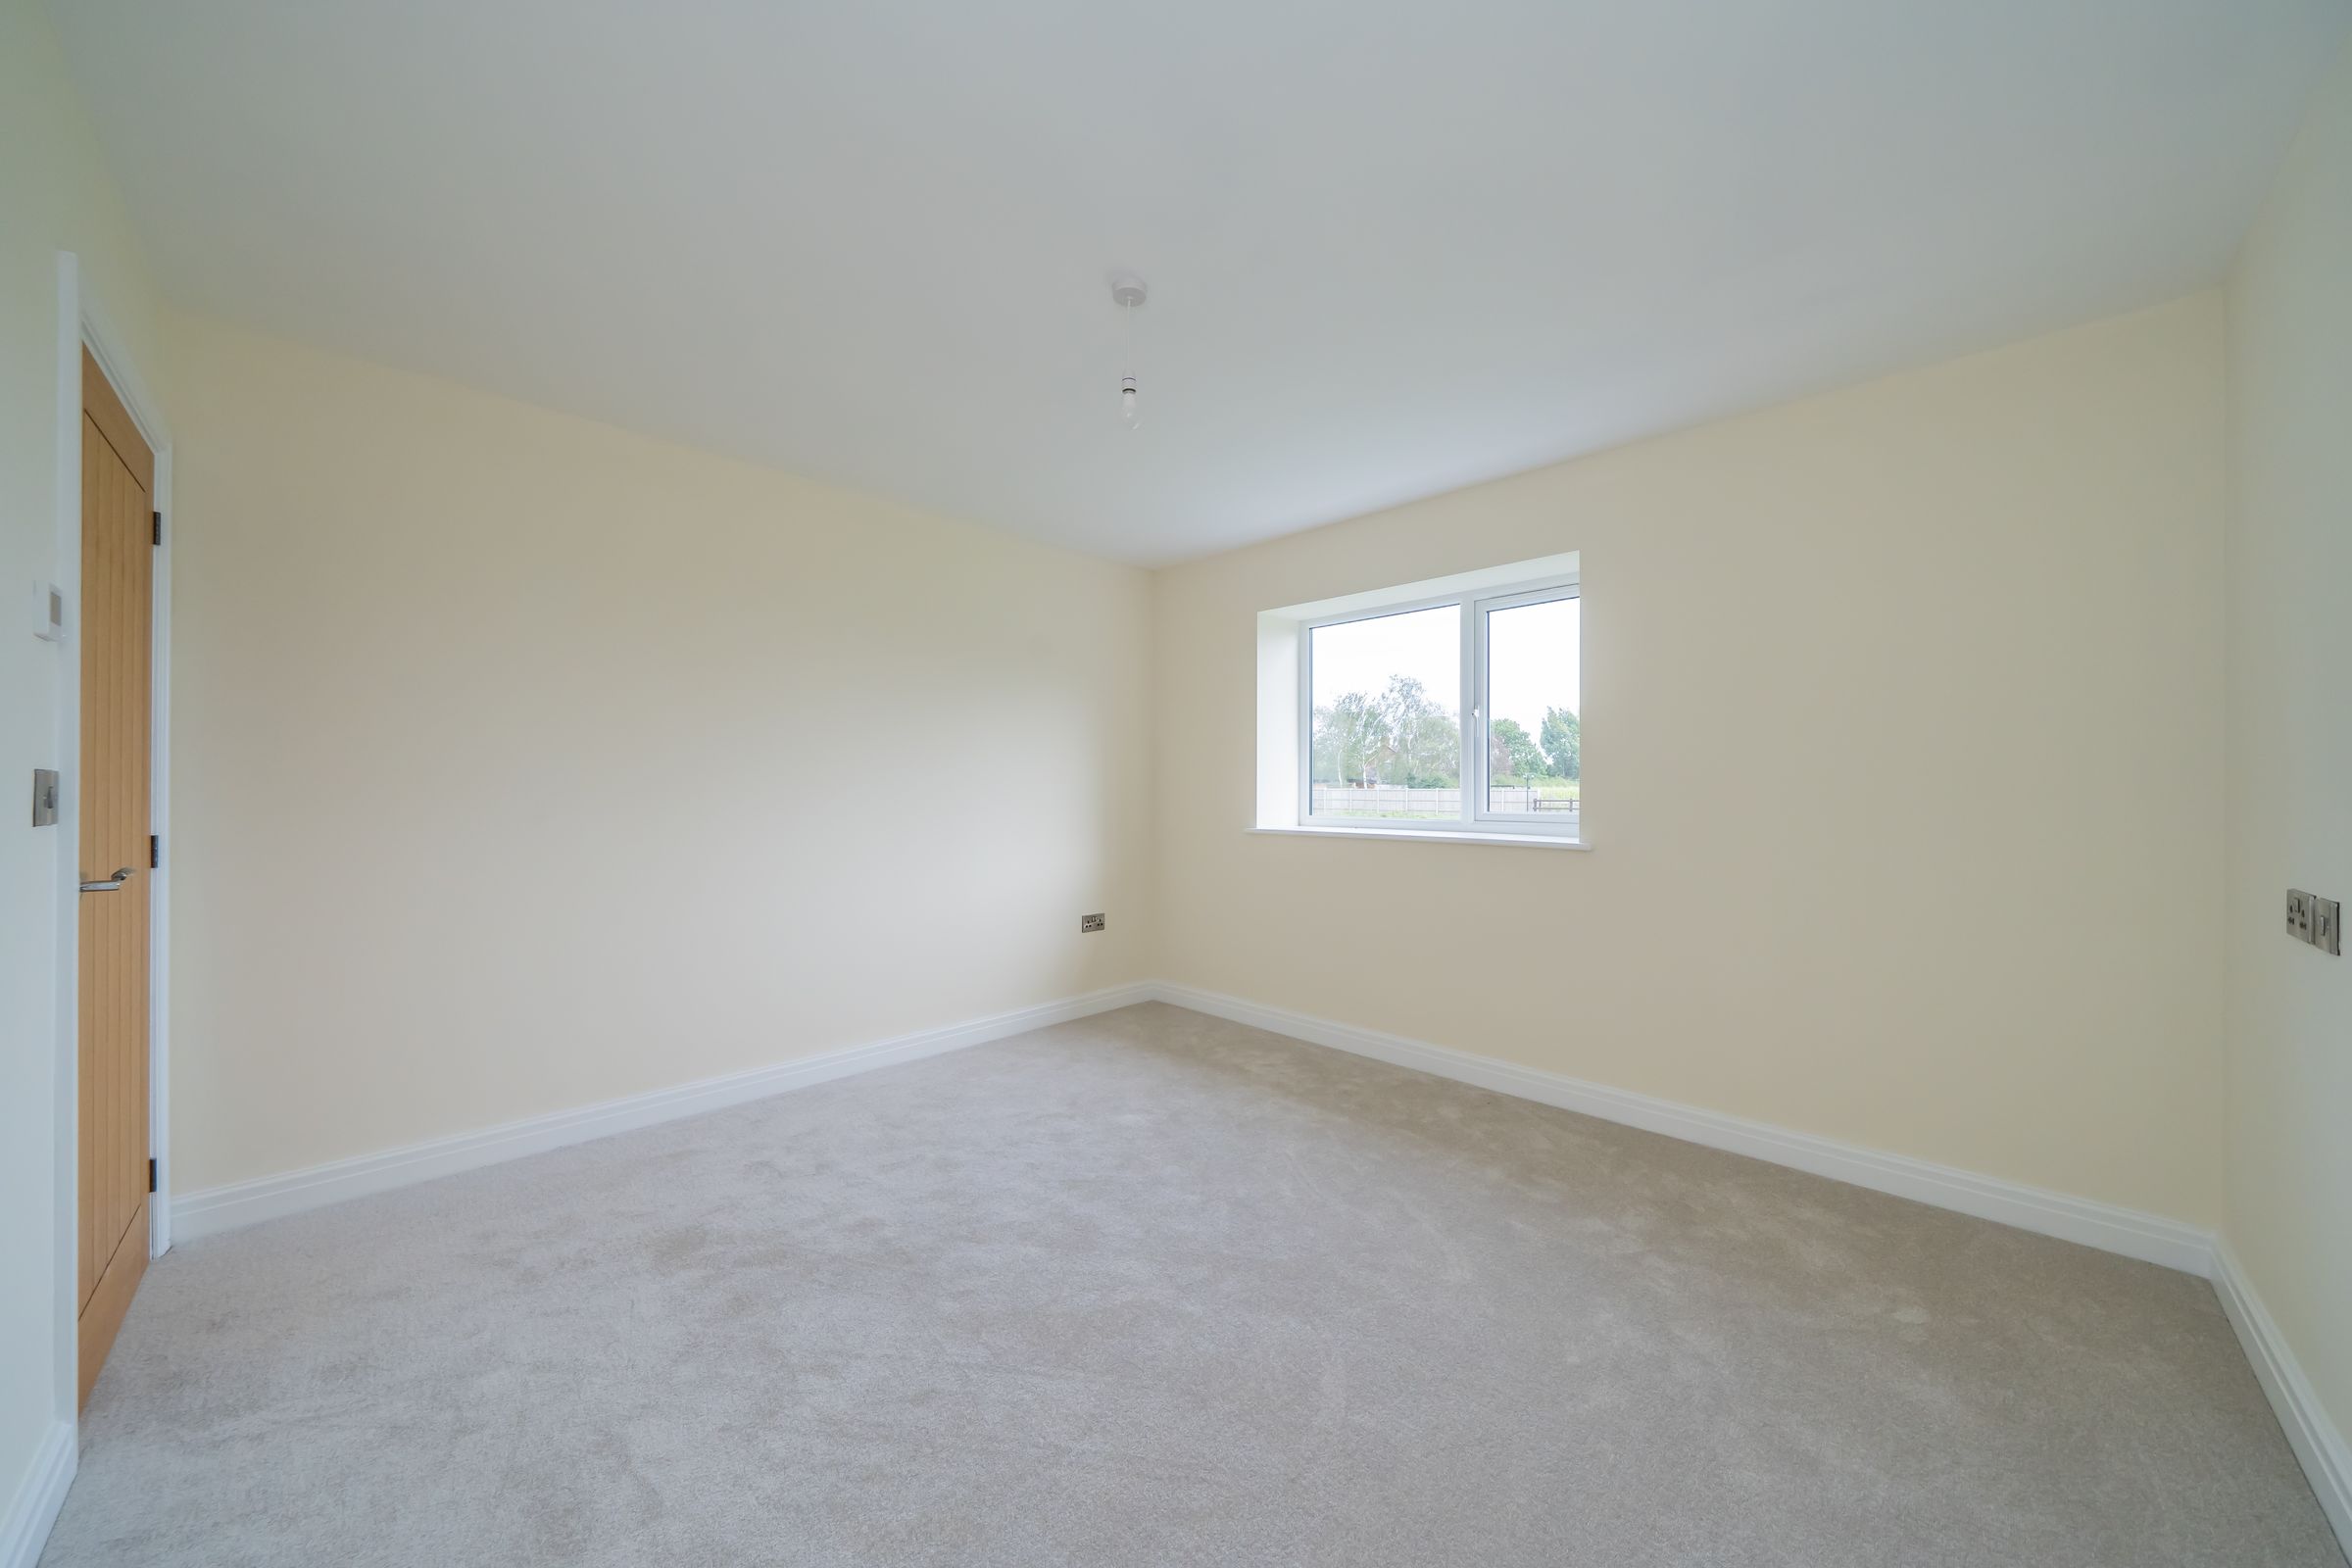
A generous double bedroom positioned to the front of the property, carpeted, with double-glazed windows commanding attractive views over the front garden to open countryside beyond.
Bedroom Three
12' 3" x 11' 2" (3.73m x 3.40m)
A further generous double bedroom, also carpeted, with UPVC double-glazed windows to the front elevation.
Bedroom Four/Lounge
11' 2" x 11' 1" (3.40m x 3.38m)
In addition to the open-plan living space, a generous and entirely separate lounge provides a dedicated retreat — carpeted, comfortable and finished to the same high standard. Underfloor heating runs throughout the entire property with no radiators anywhere, meaning every wall is free for furniture — a practical freedom that's easy to underestimate. UPVC double-glazed French doors open directly onto the rear terrace and garden.
Family Bathroom
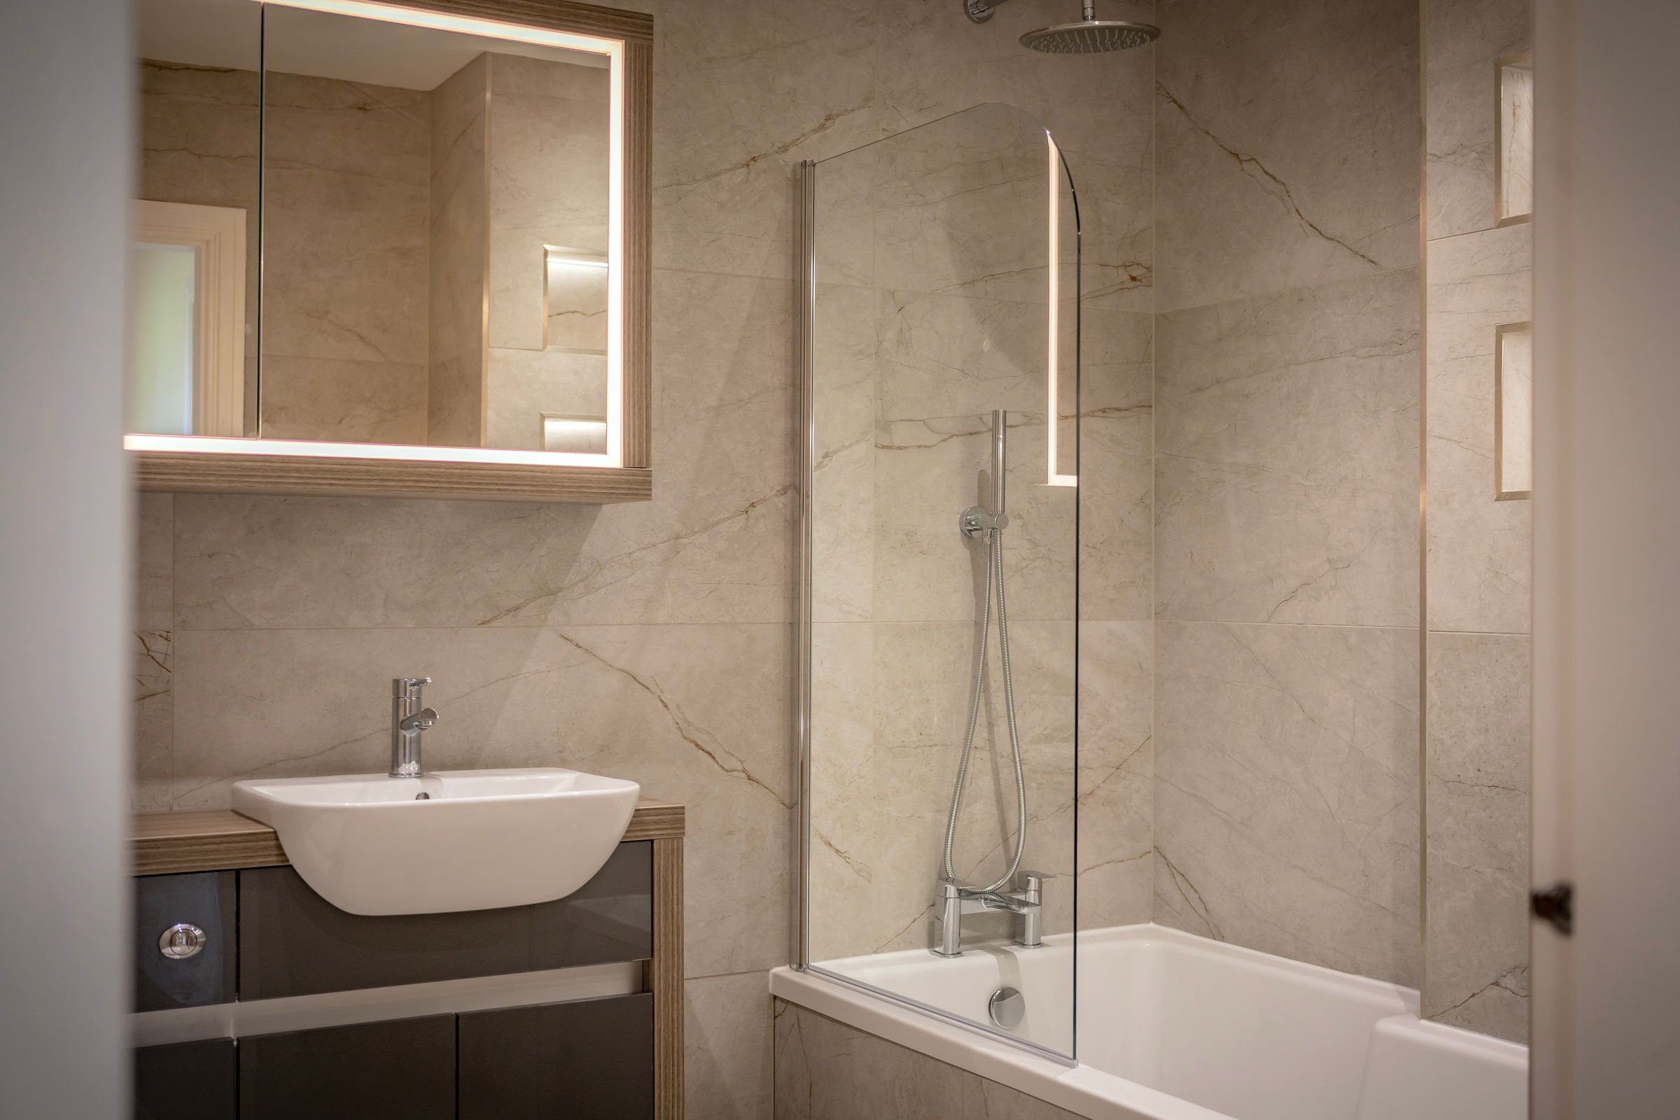
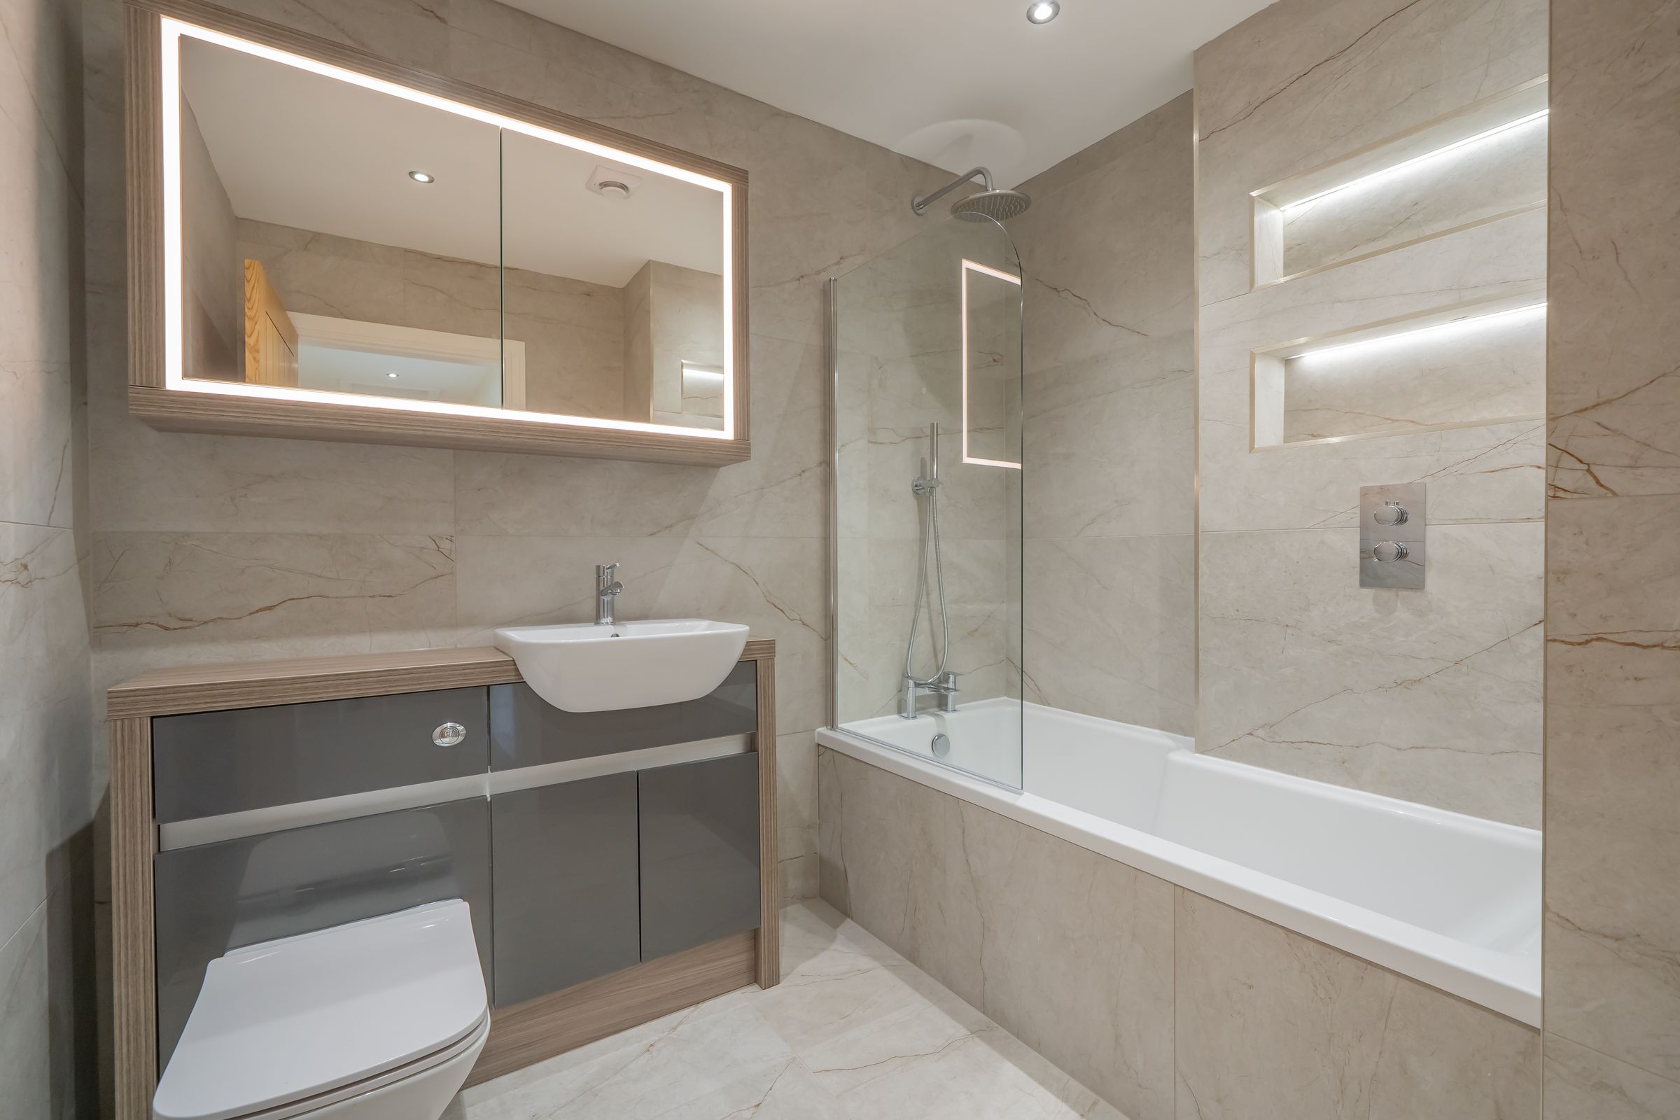
A superbly equipped family bathroom with tiled flooring and full floor-to-ceiling wall tiling. Features include a shower bath with glass screen, a fitted hand wash basin with vanity surround, an illuminated mirror-fronted cabinet over, and a low-level WC with concealed cistern.