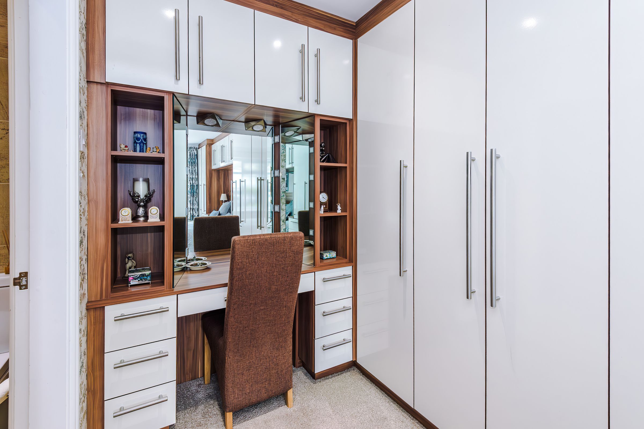
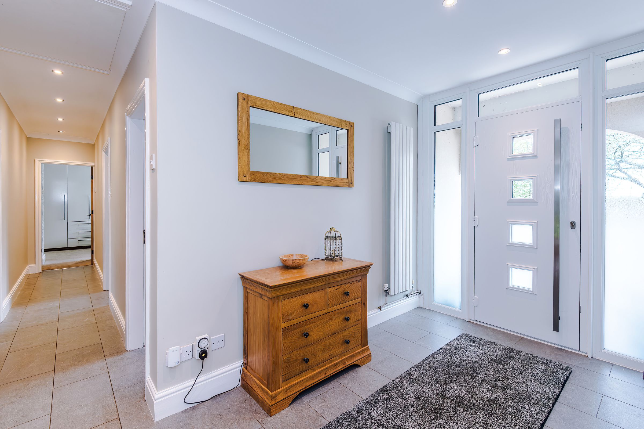
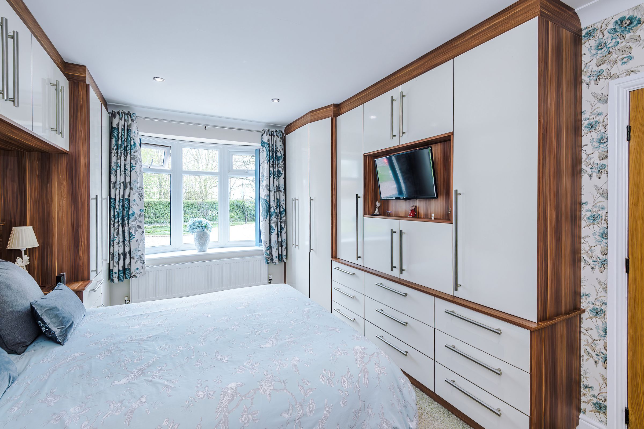
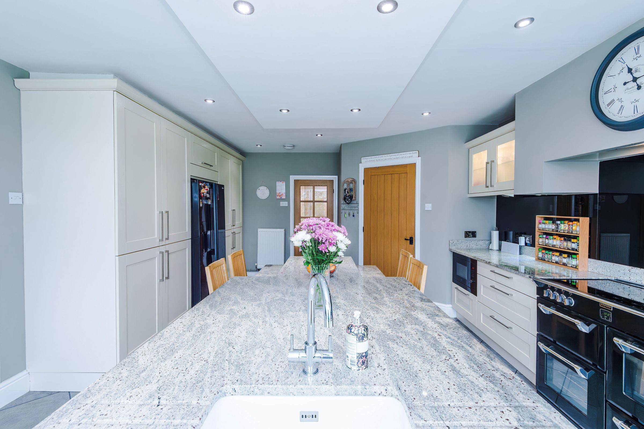
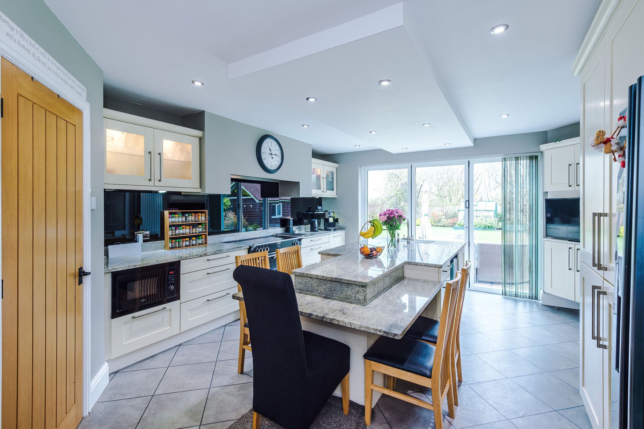
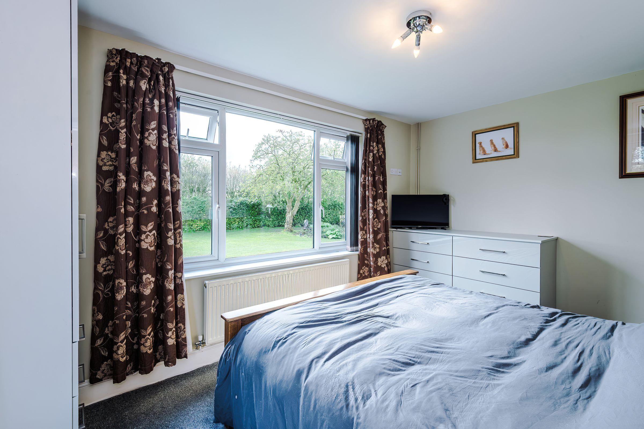
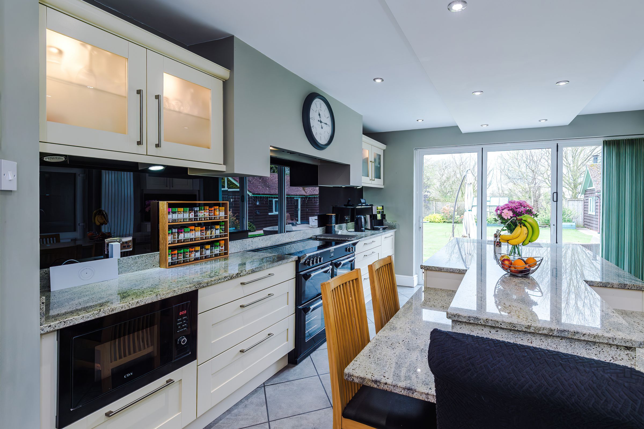
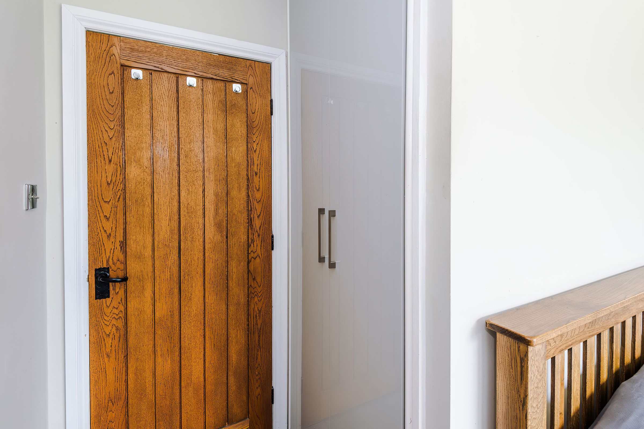
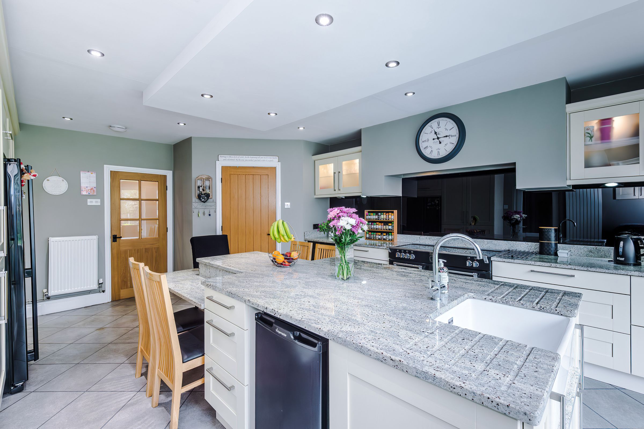
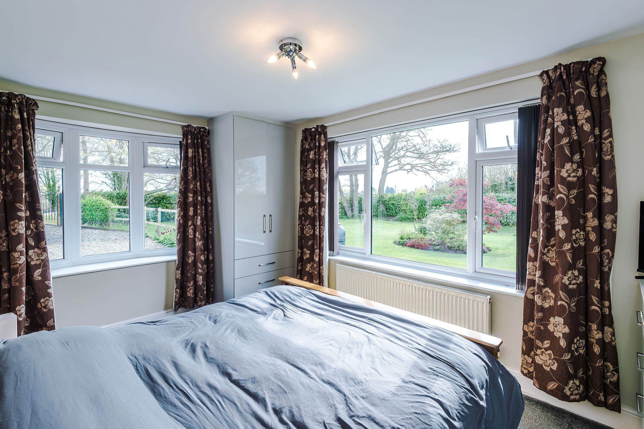
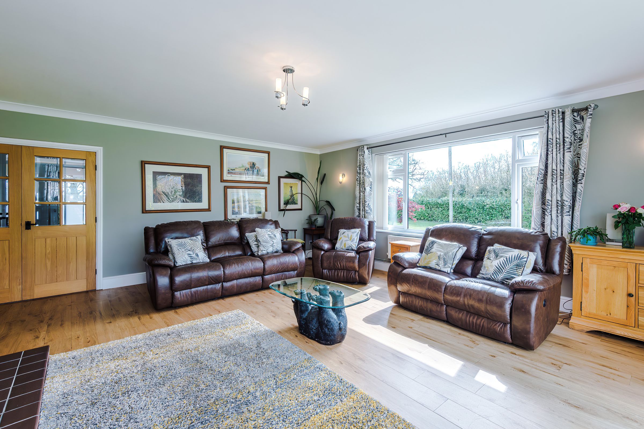
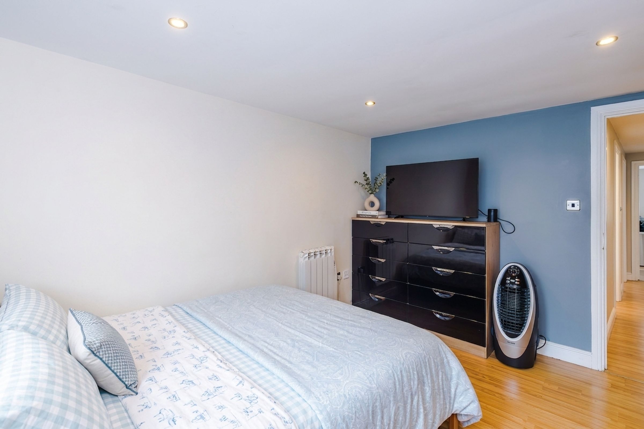
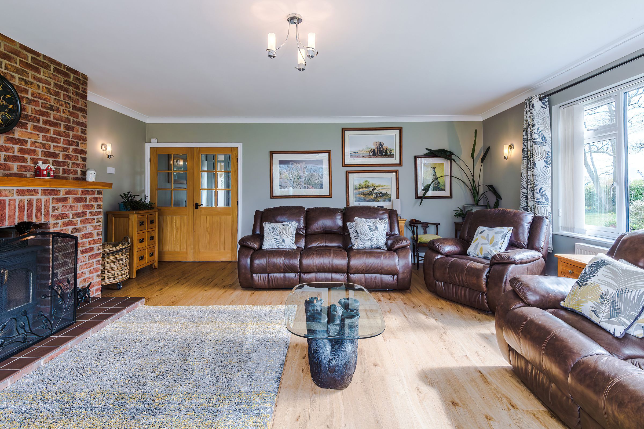
Like the look of this property?
We would love to hear from you and arrange a viewing of this property. Get in touch now!
Property features
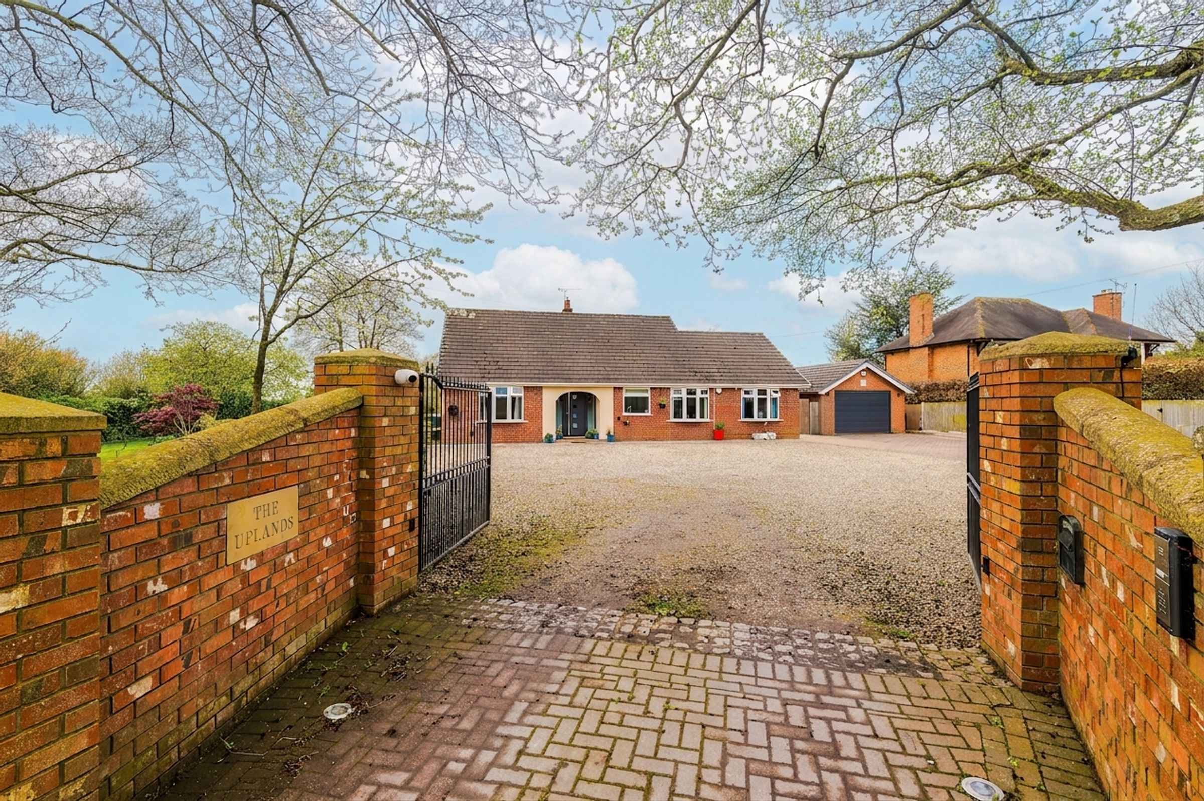
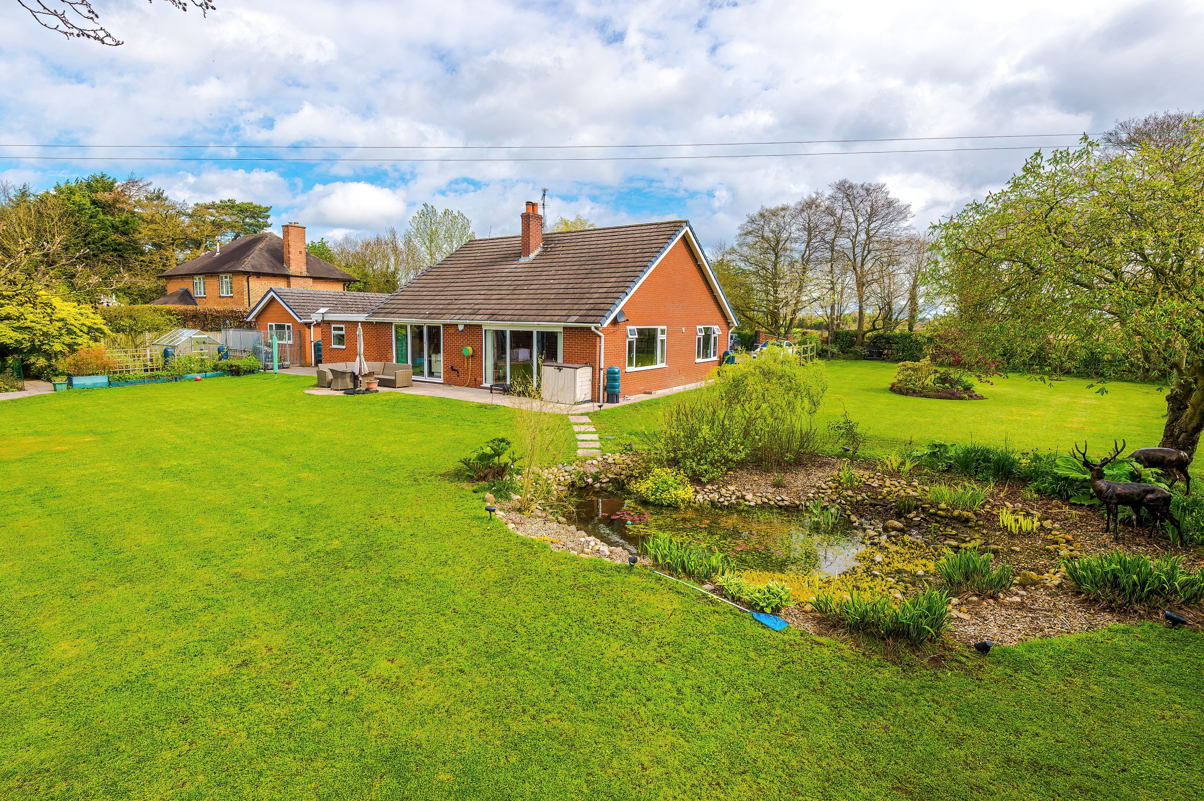
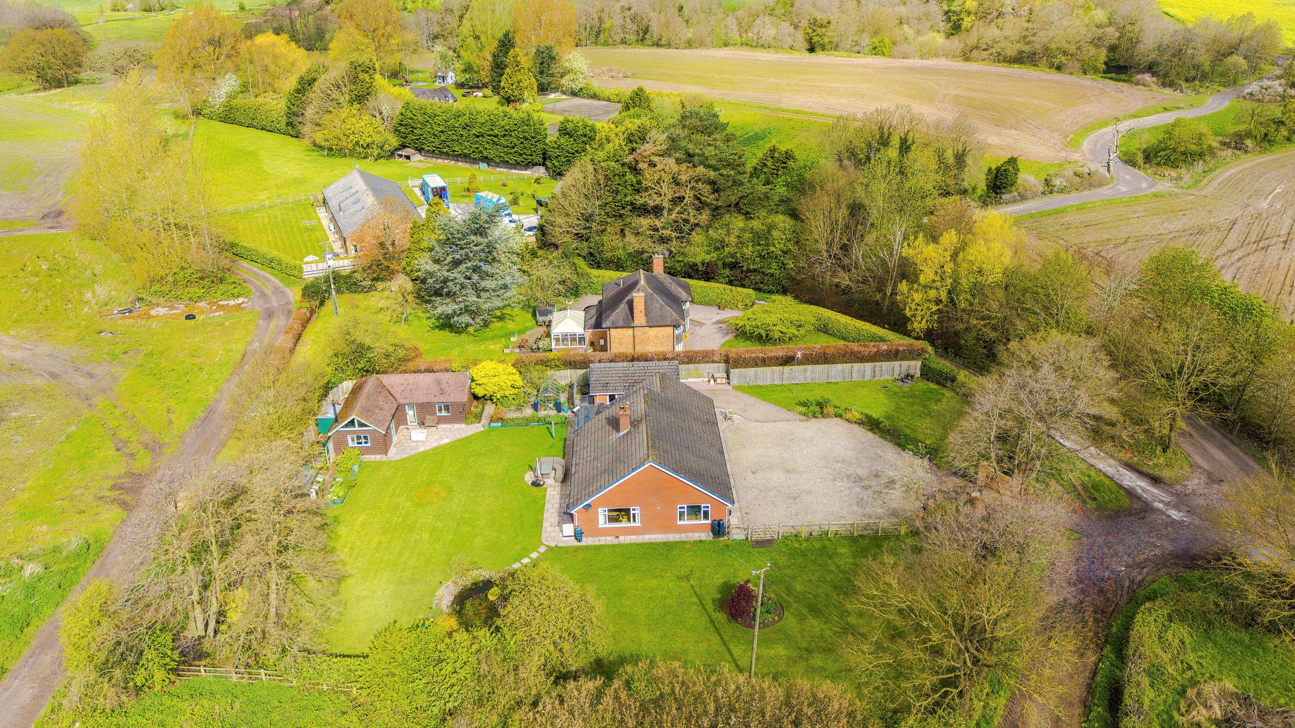
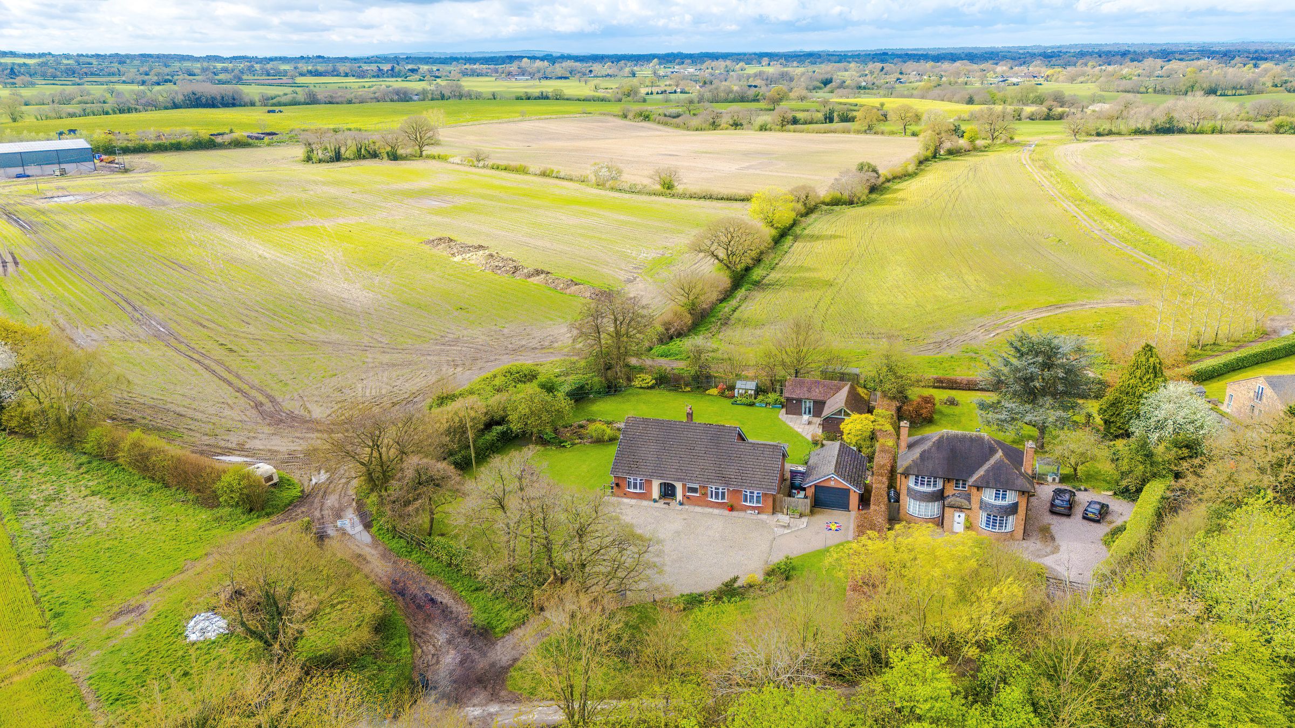
Substantial Detached Countryside Home
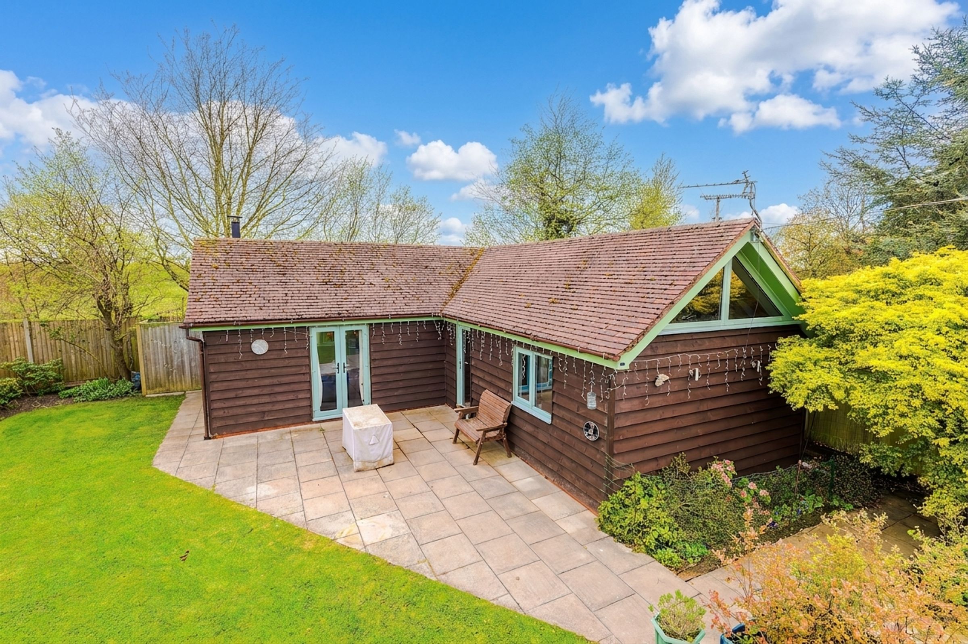
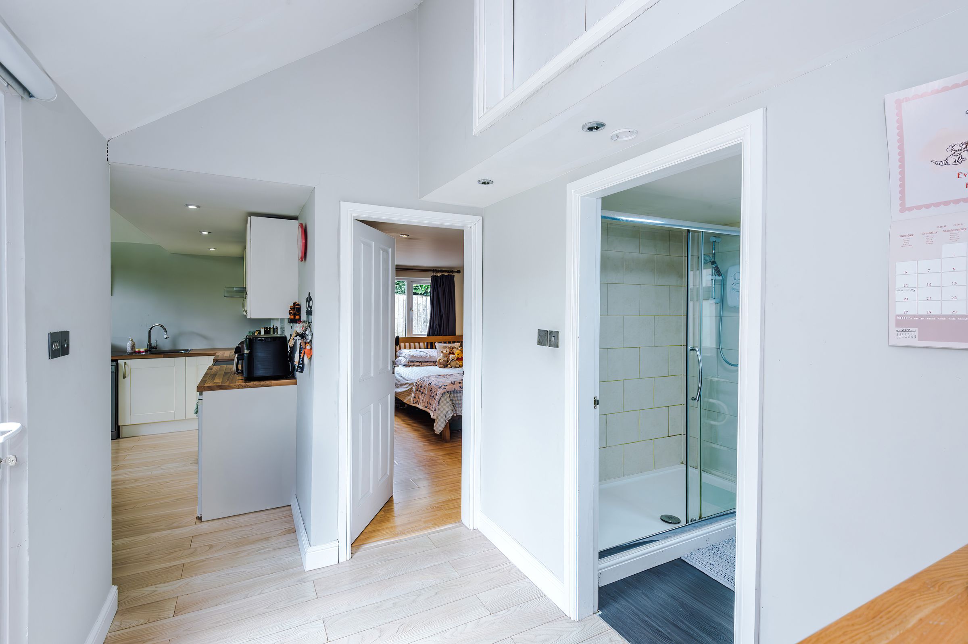
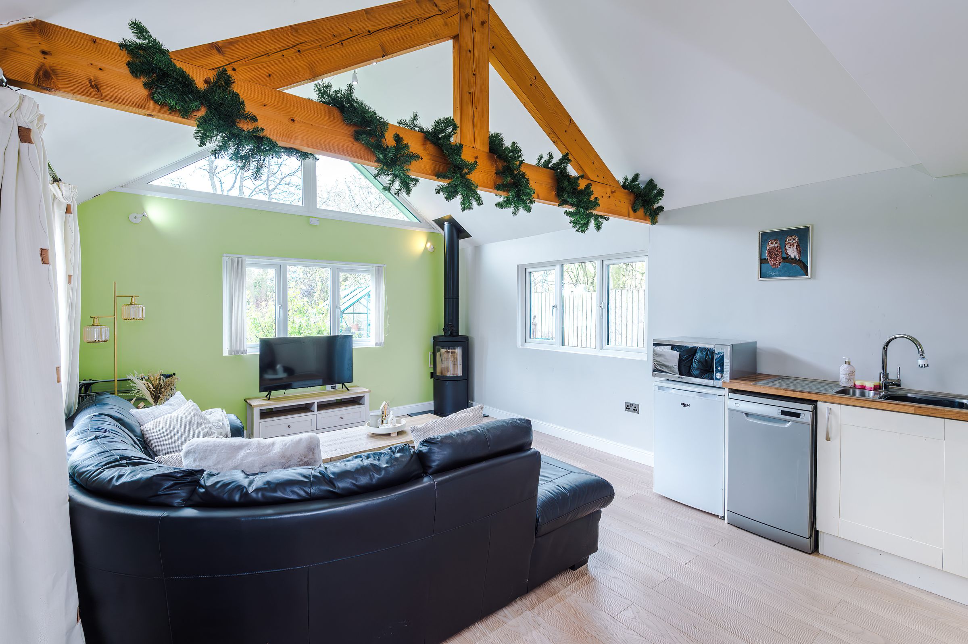
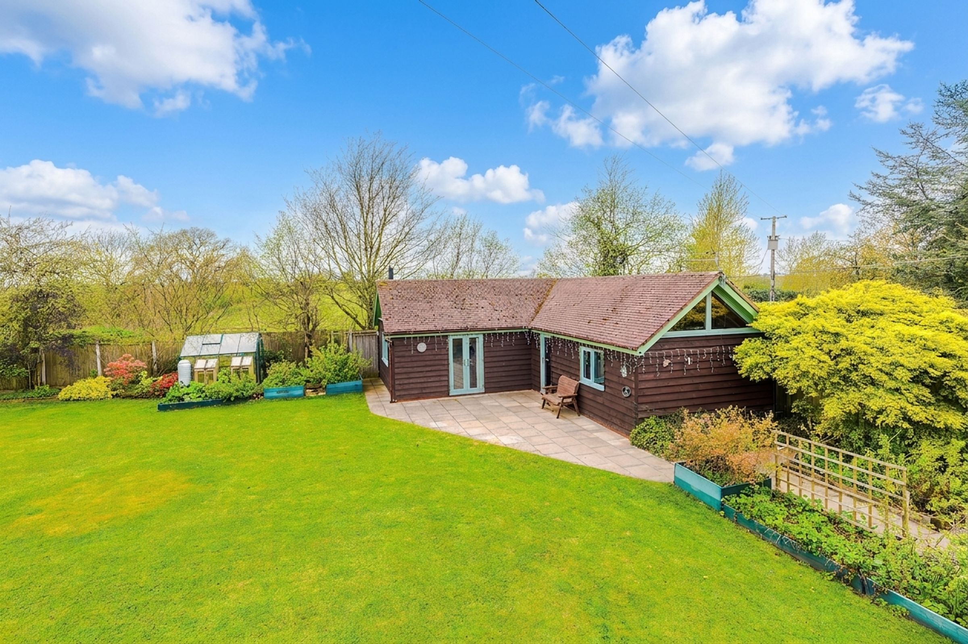
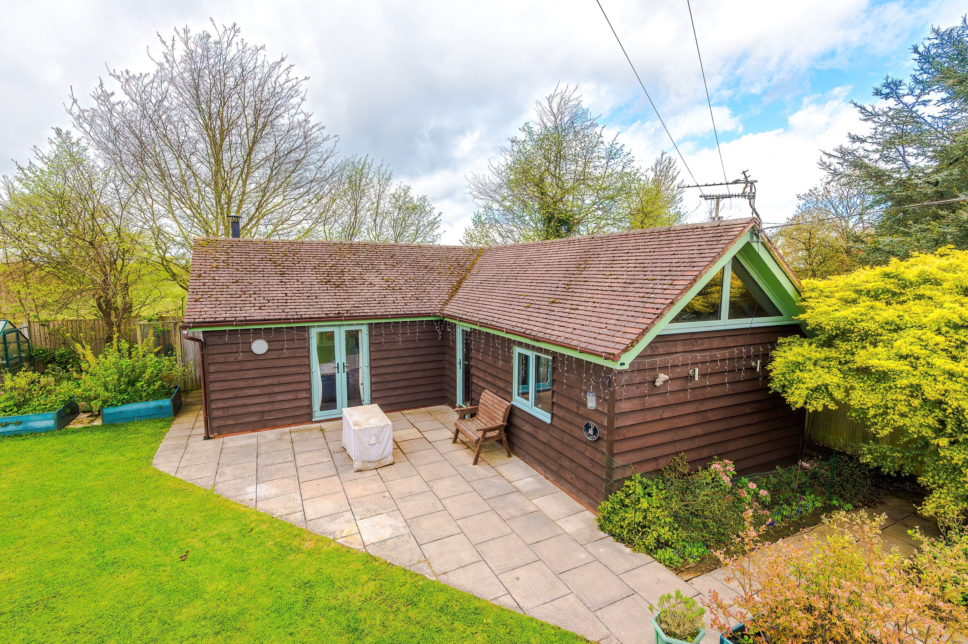
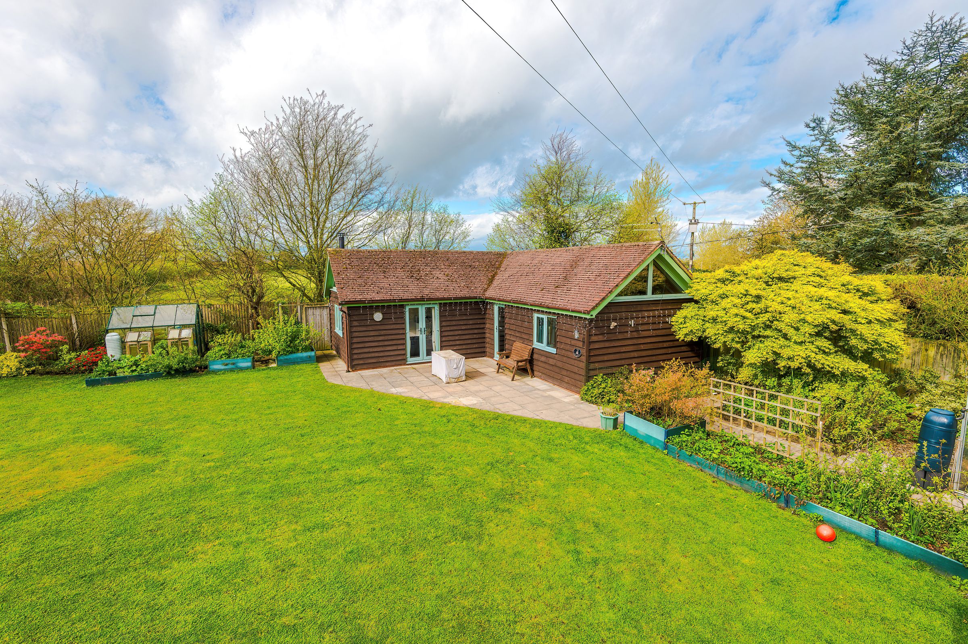
Self-Contained Guest Lodge/Annex
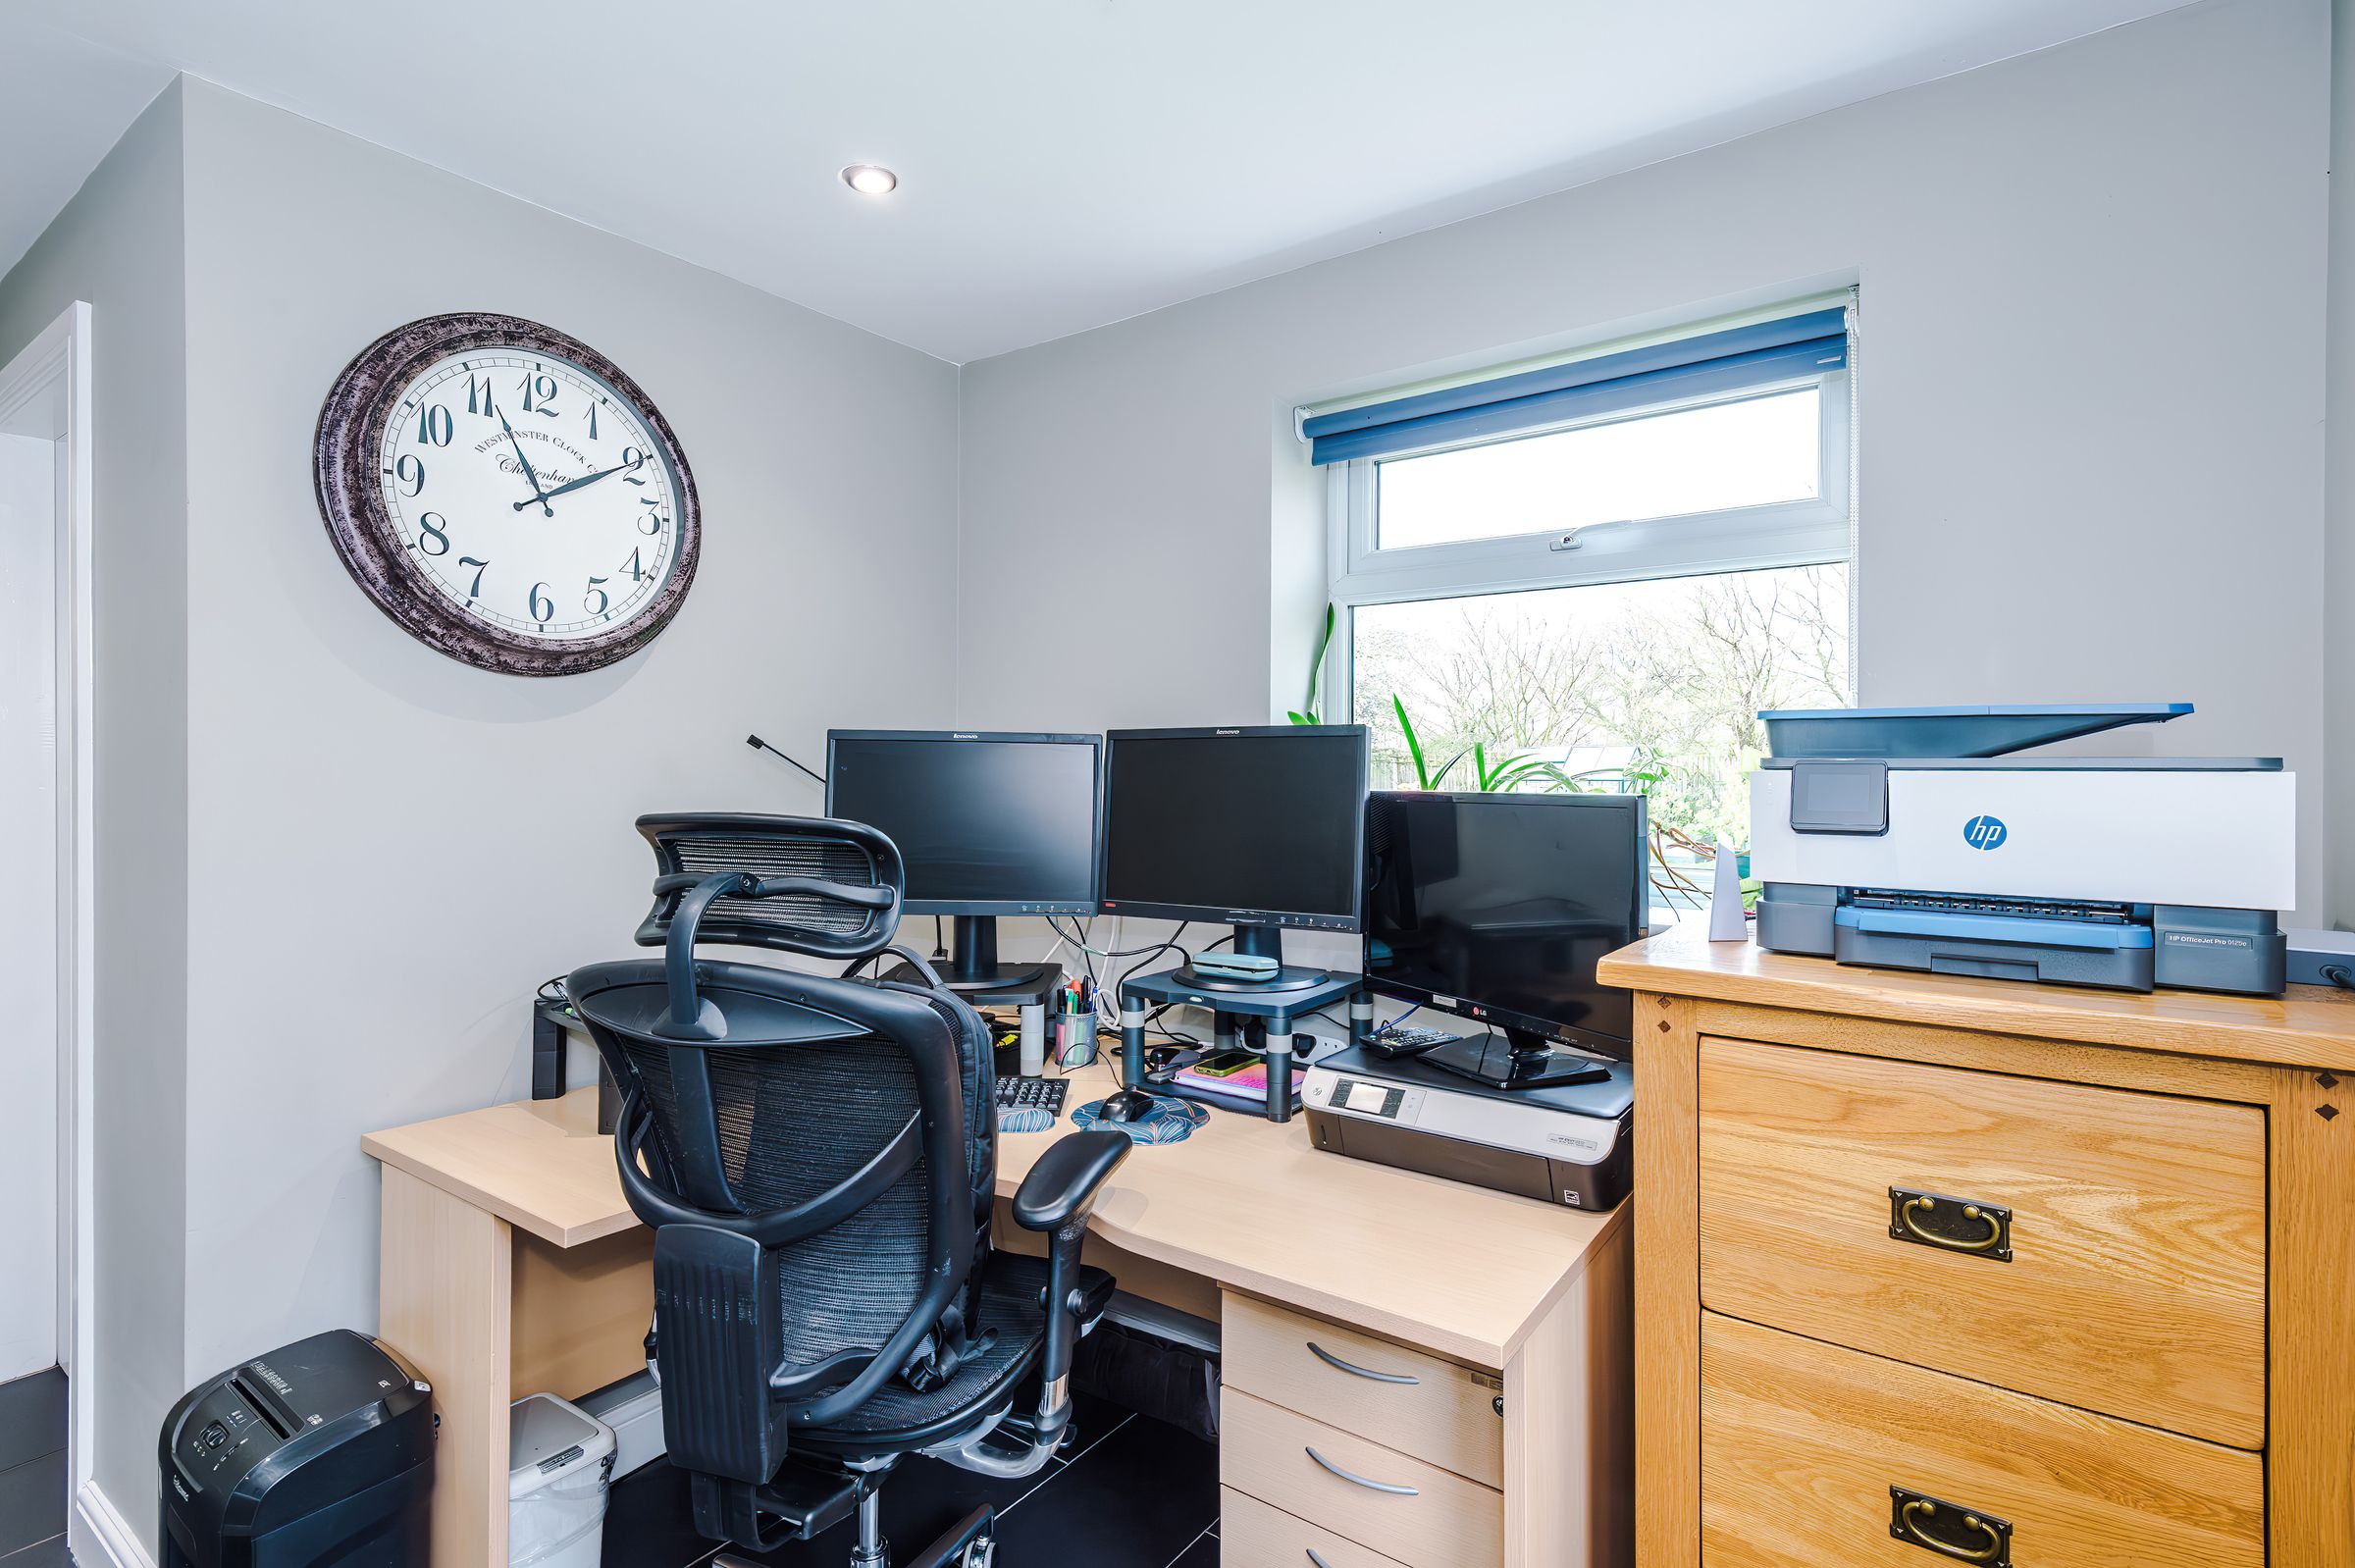
Flexible Layout for Multigenrational Living or Remote Working
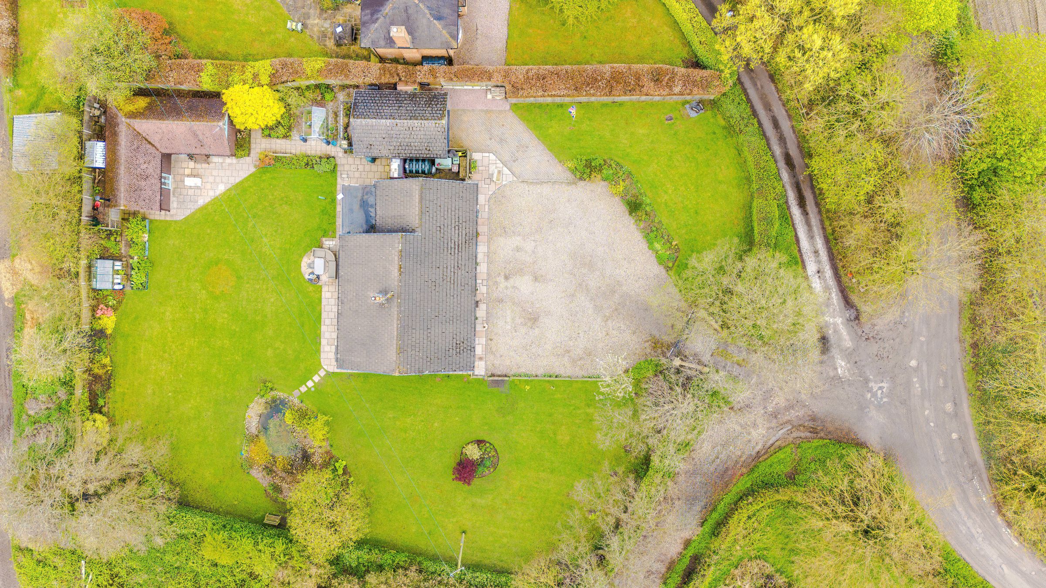
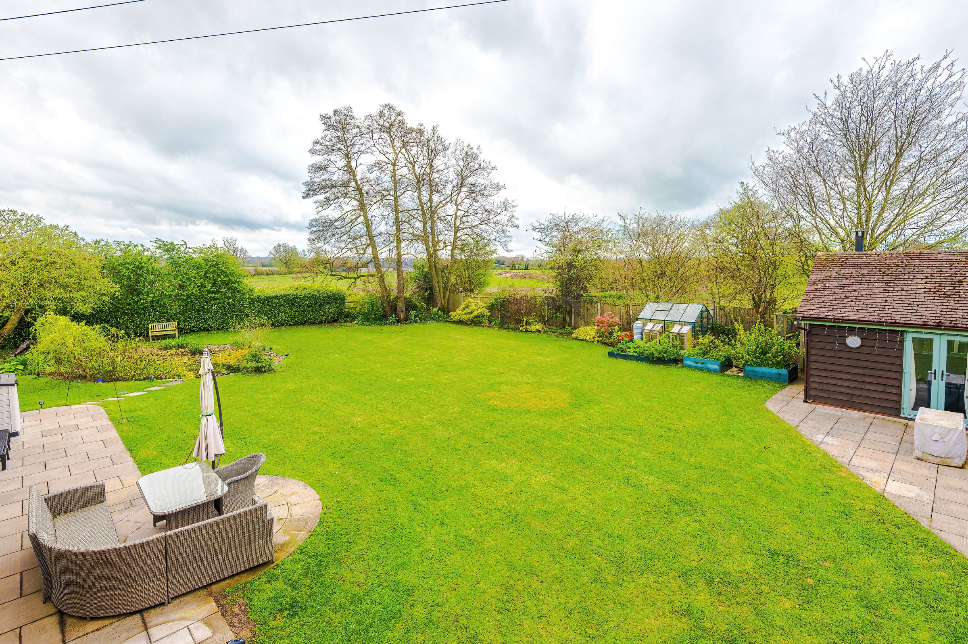
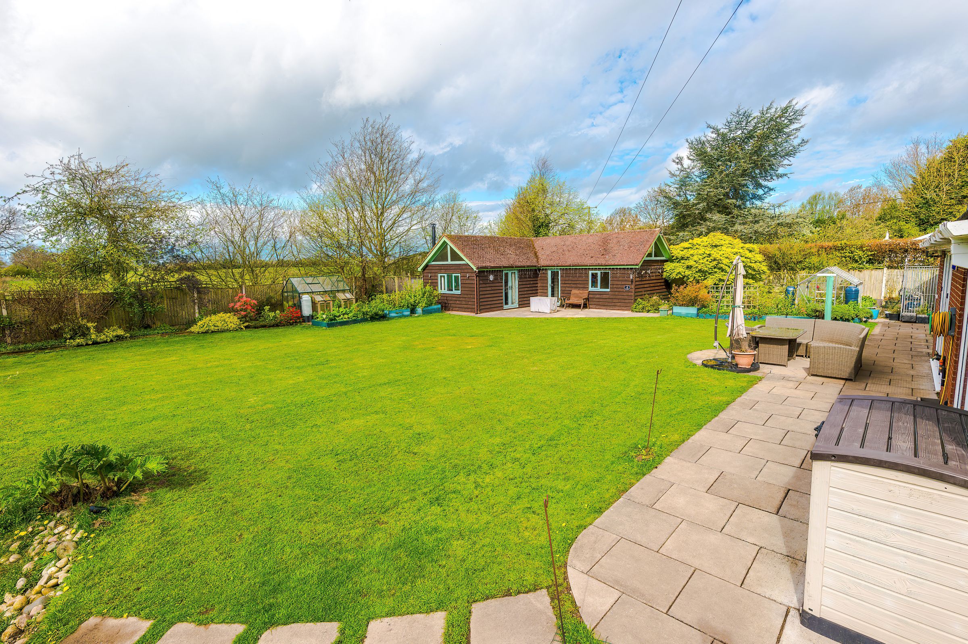
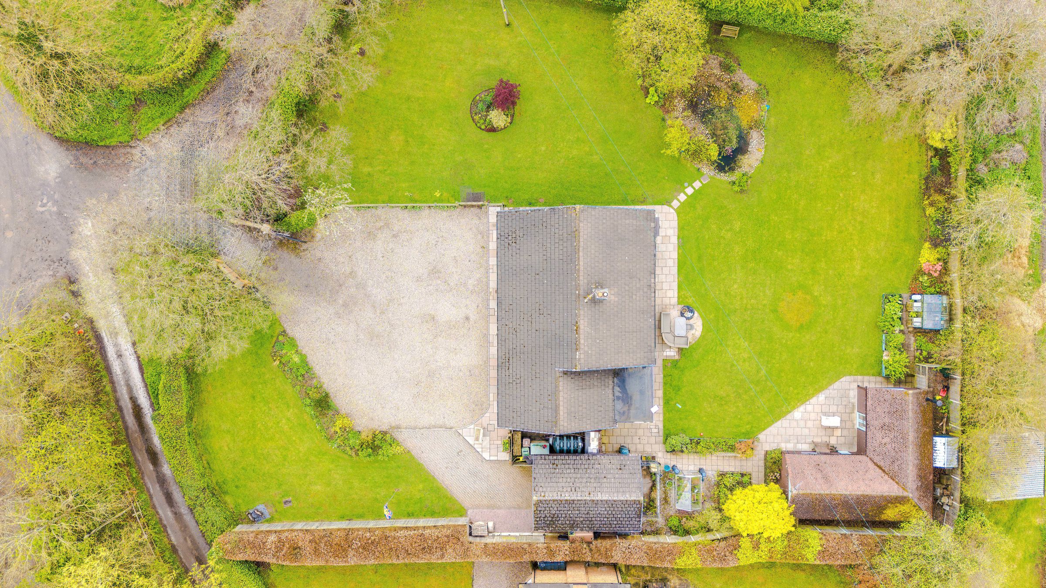
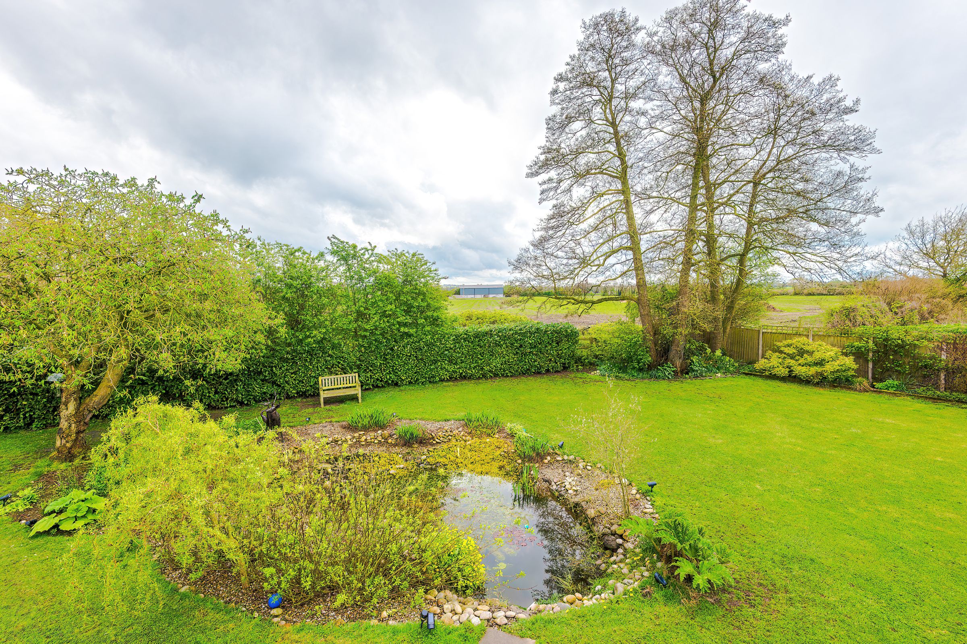
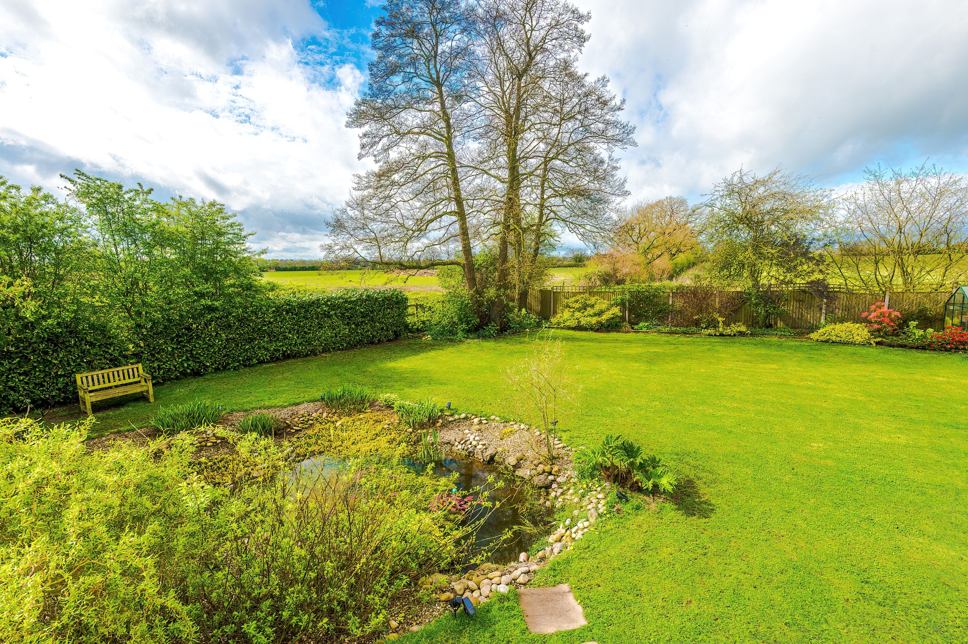
Large Mature Private Gardens and Terrace
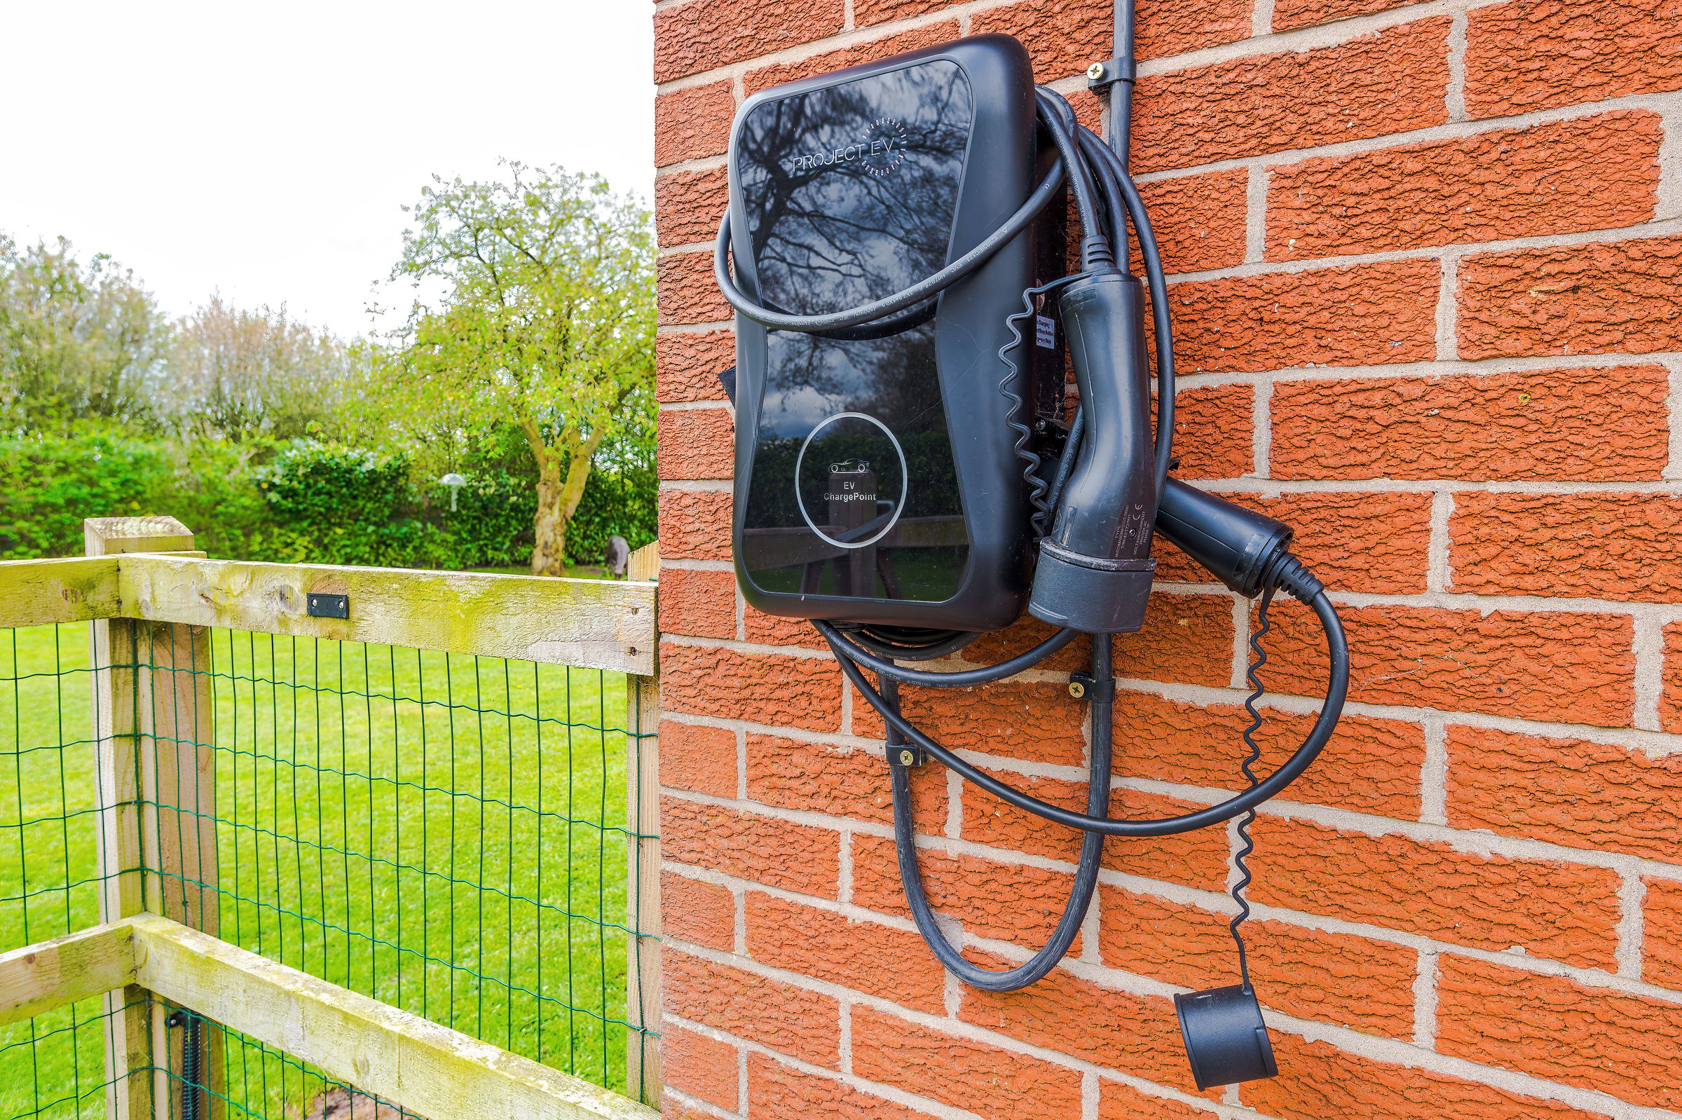
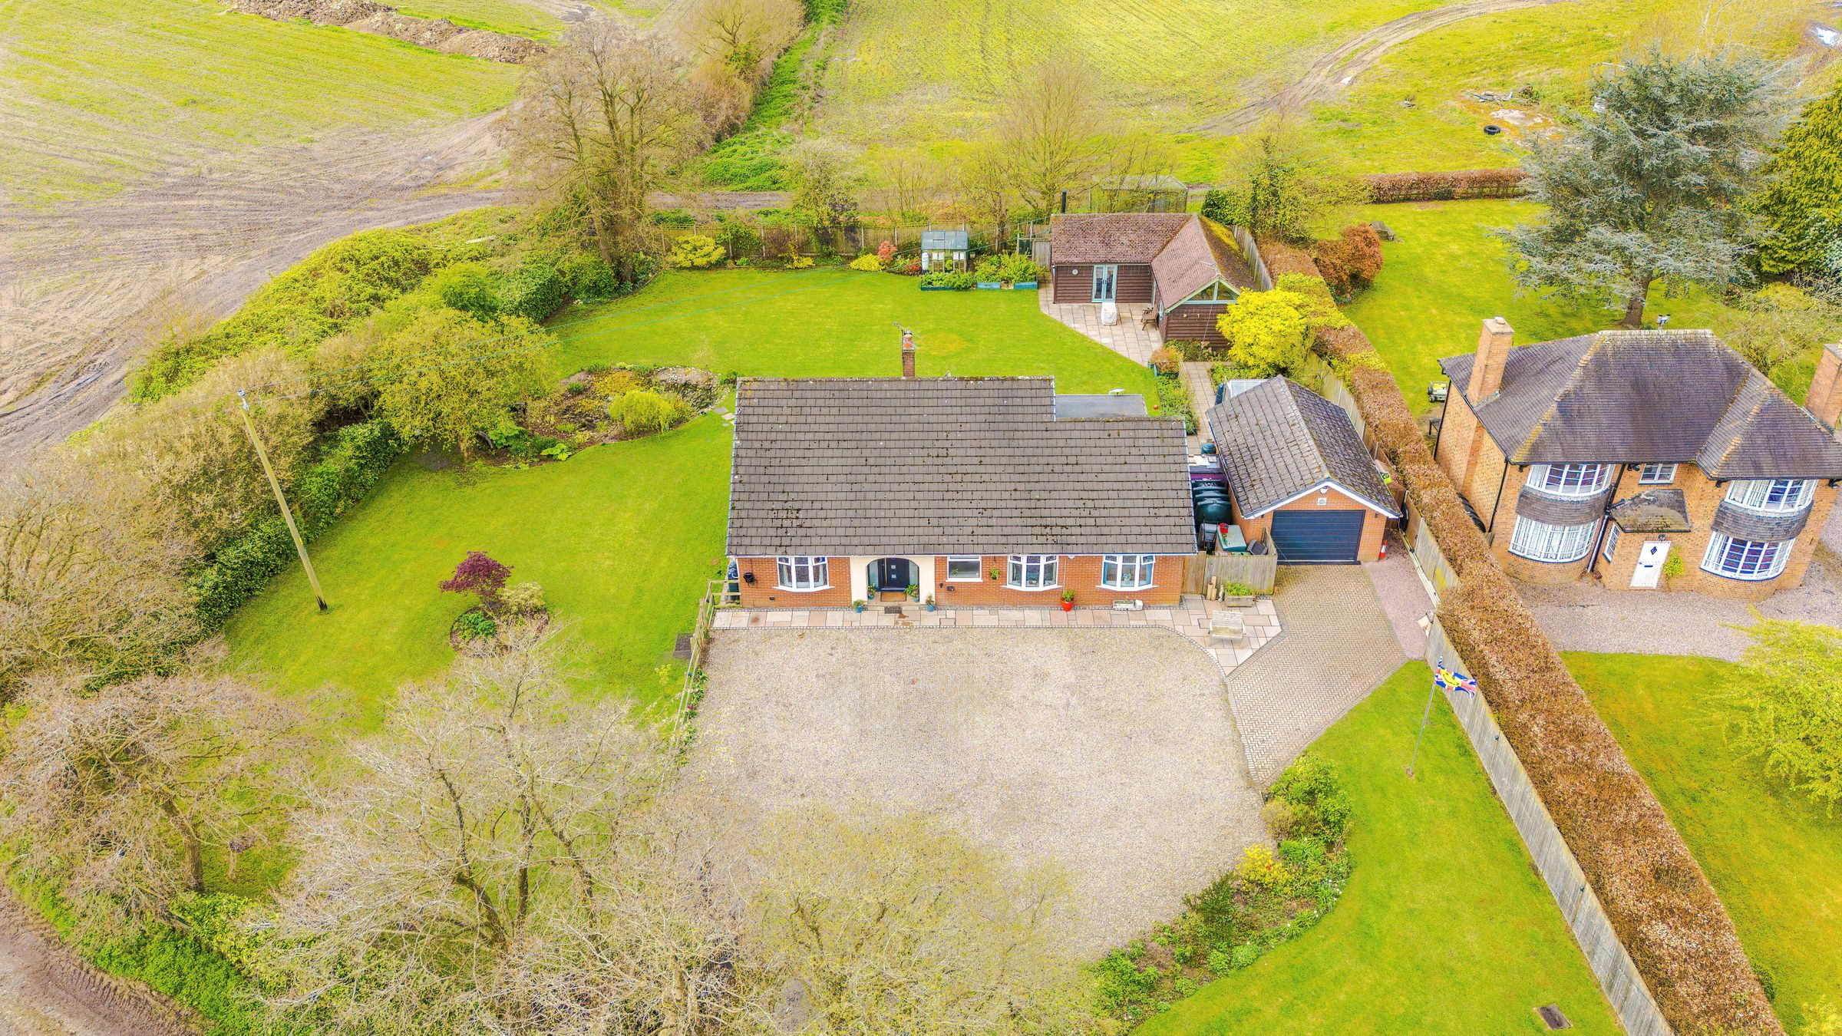
Extensive Driveway, Garage and Workshop
Rural Outlooks and Open Countryside Views
About this property
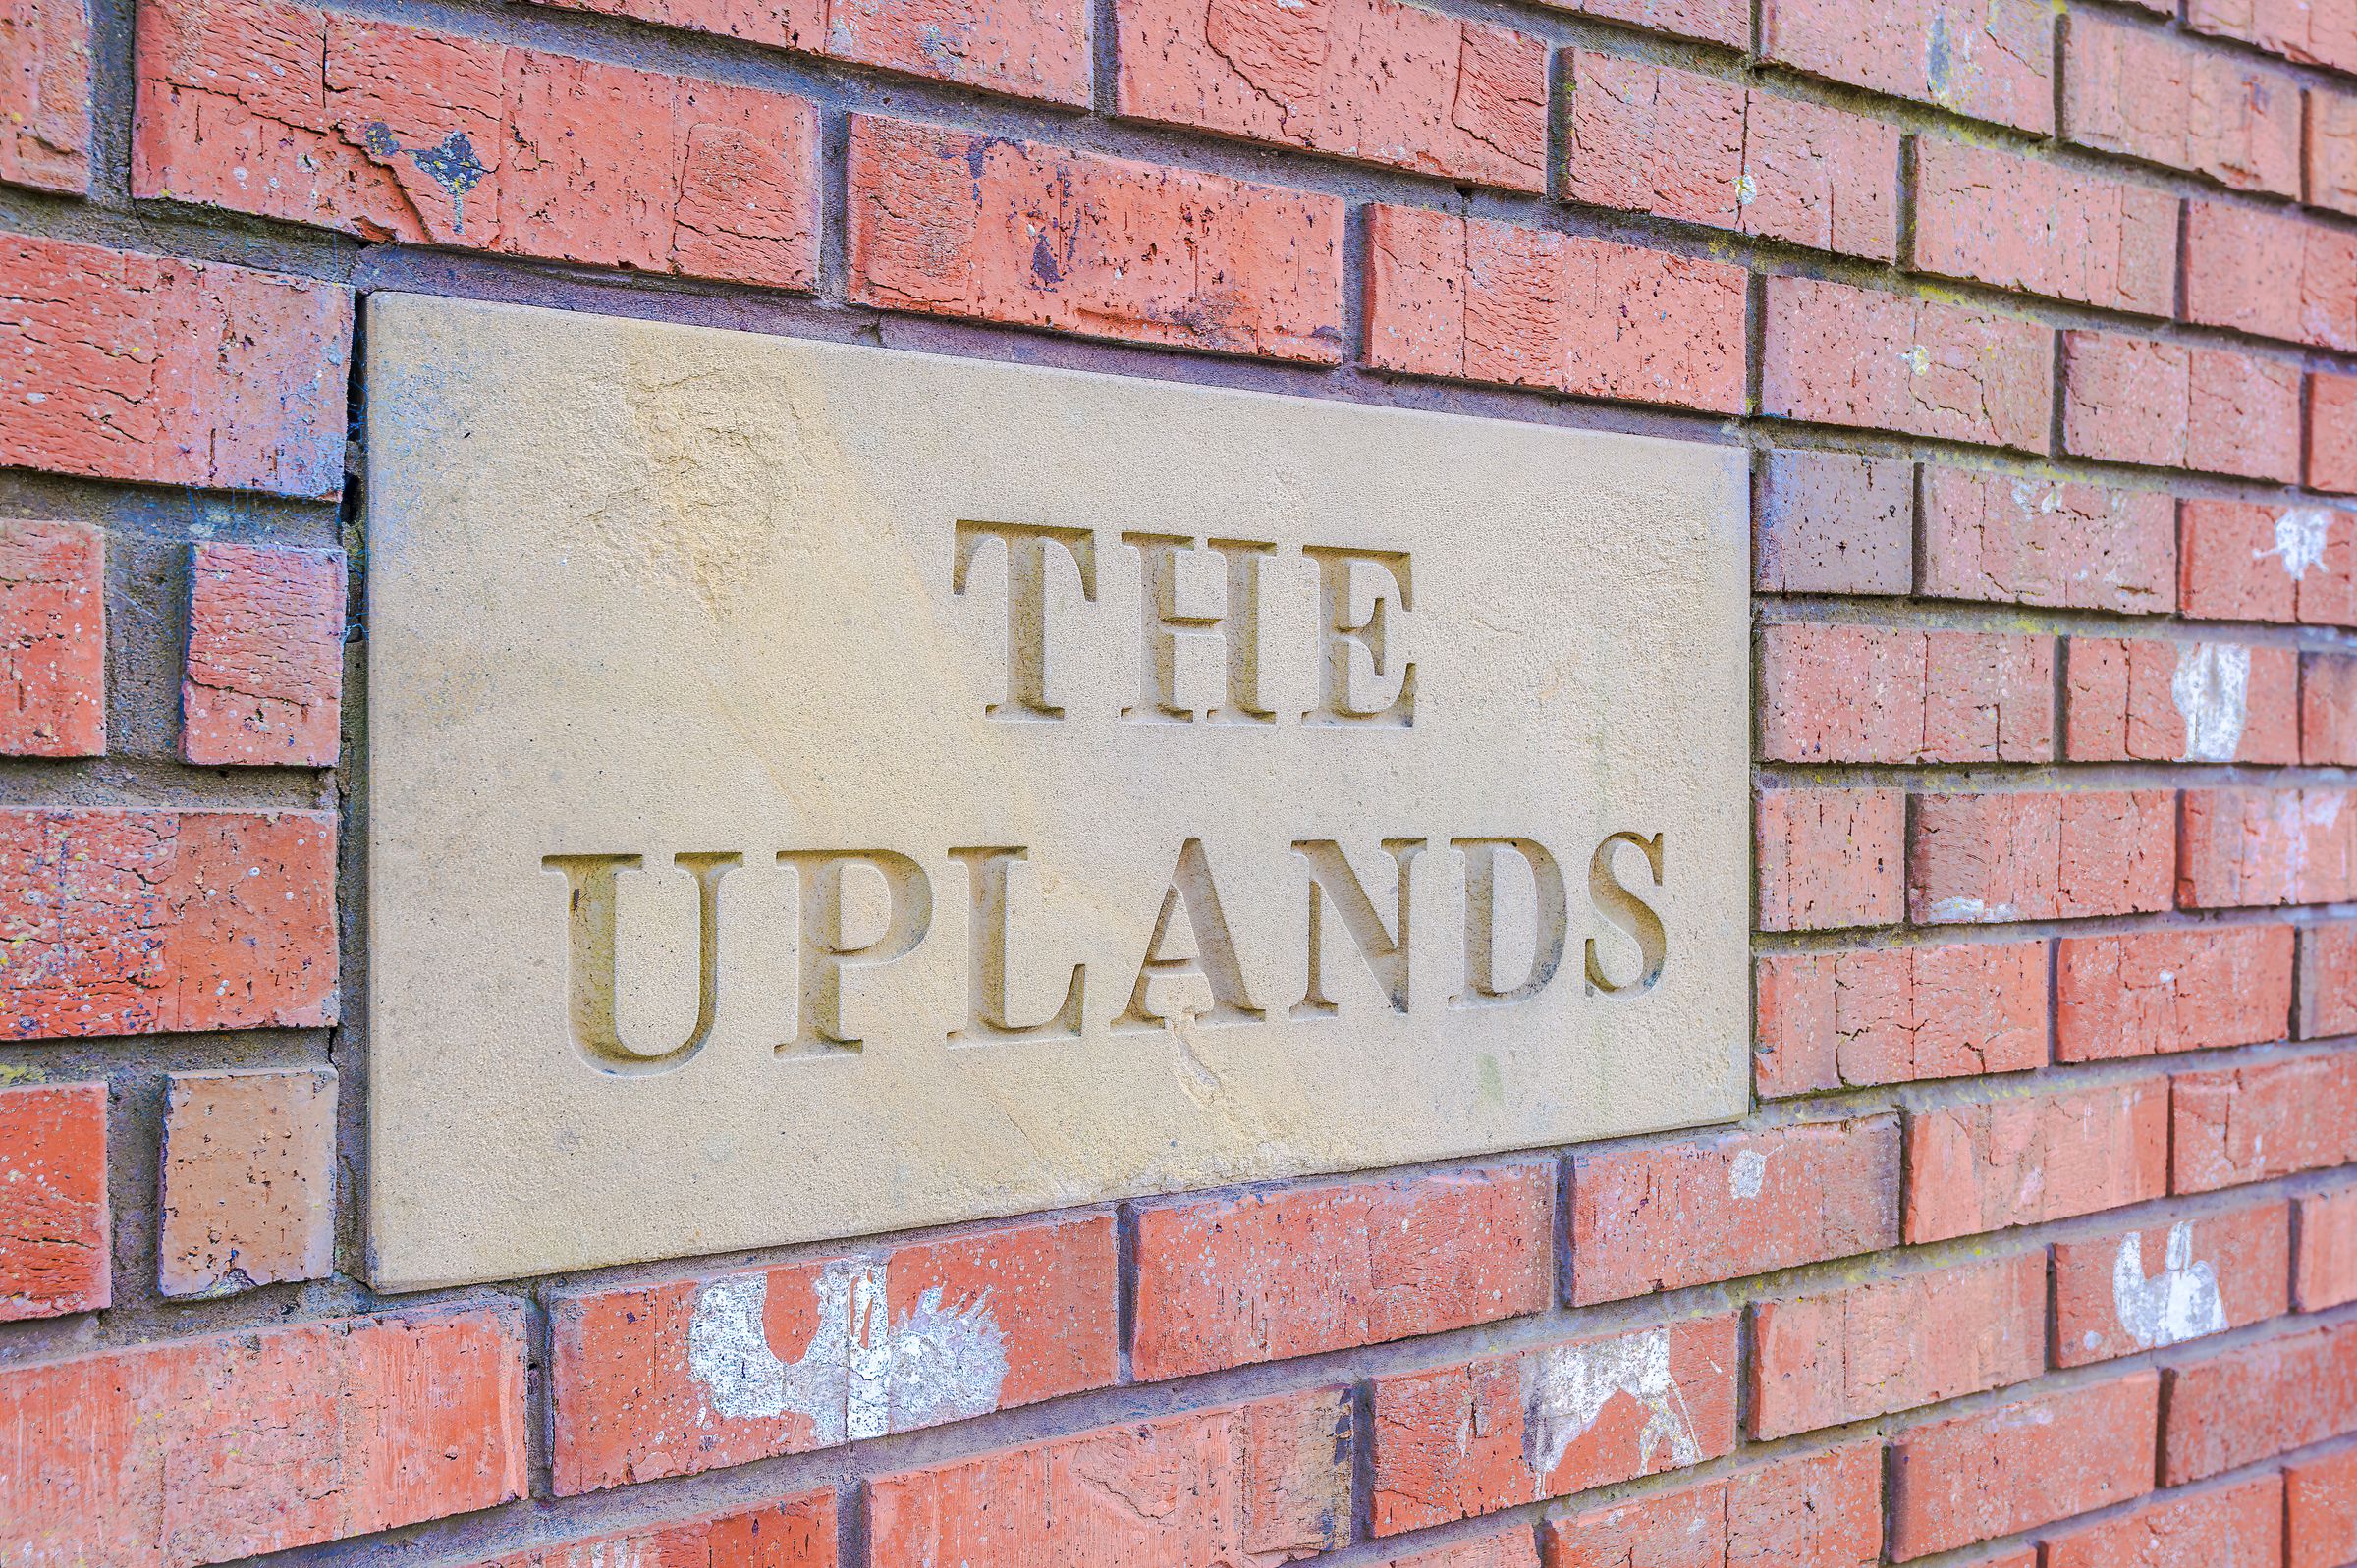
Substantial countryside home with self-contained guest lodge, private gardens and far-reaching rural views near Nantwich
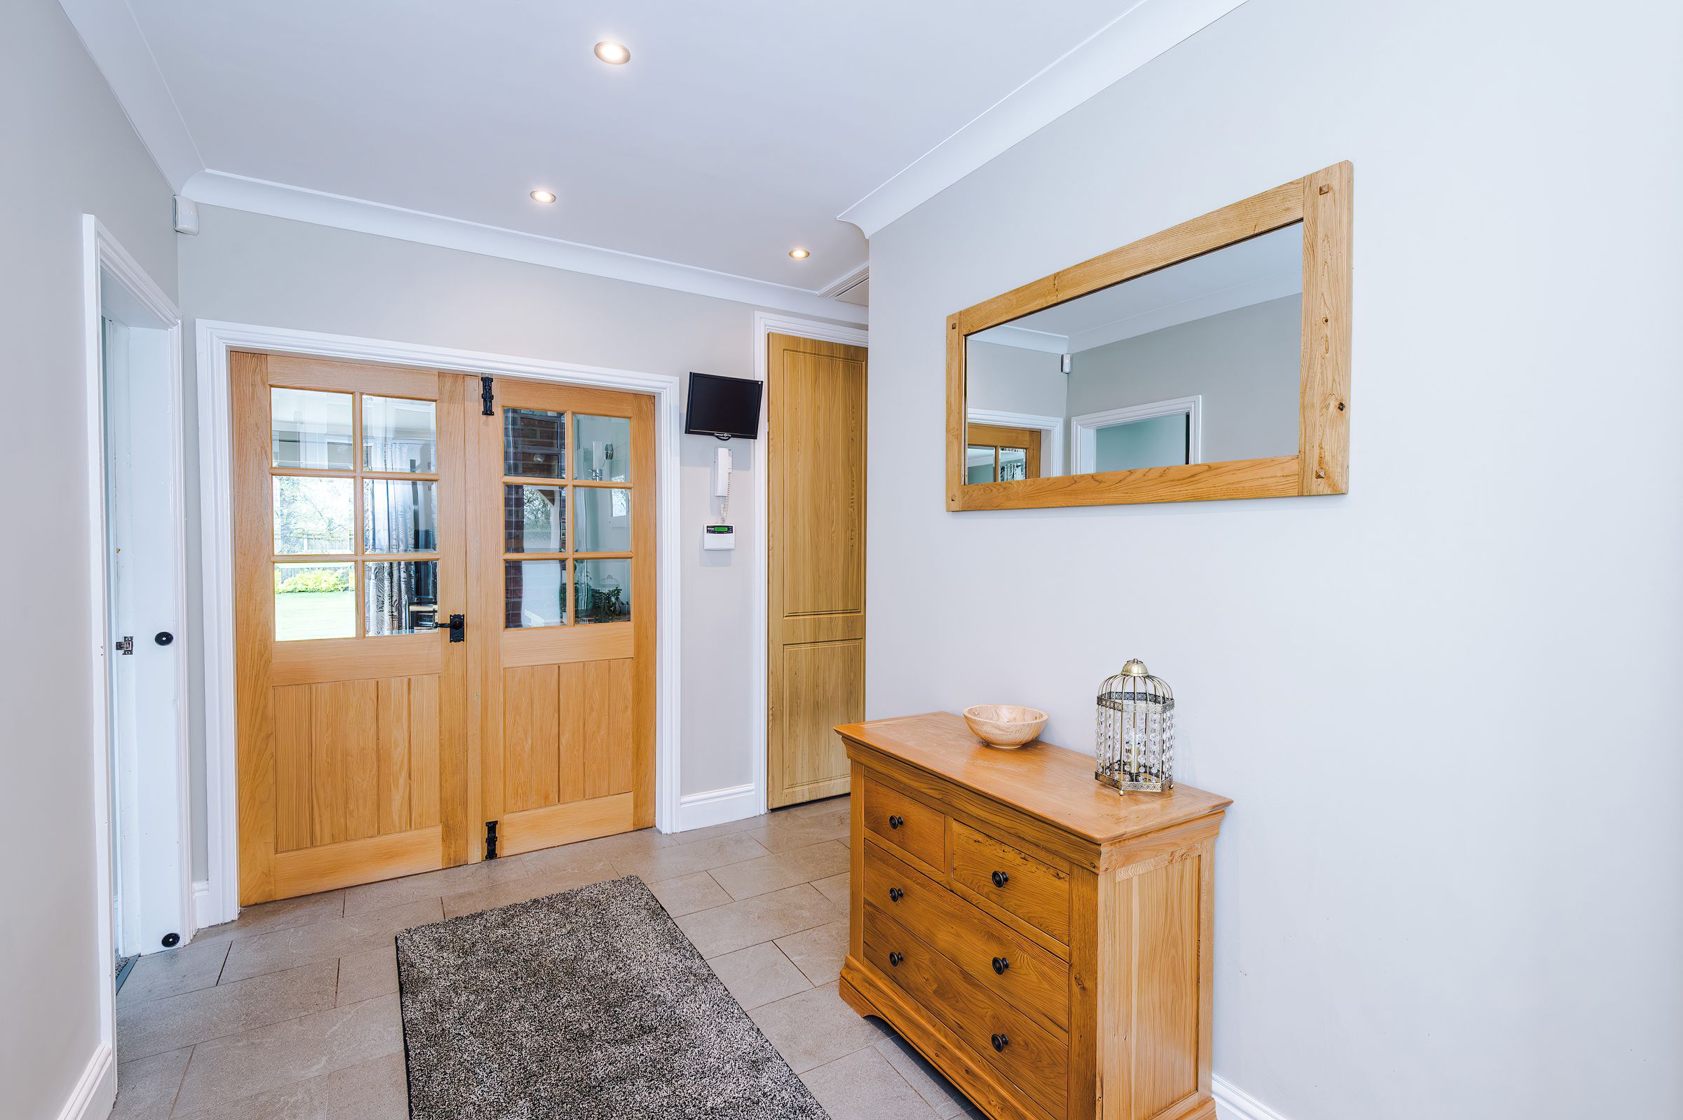
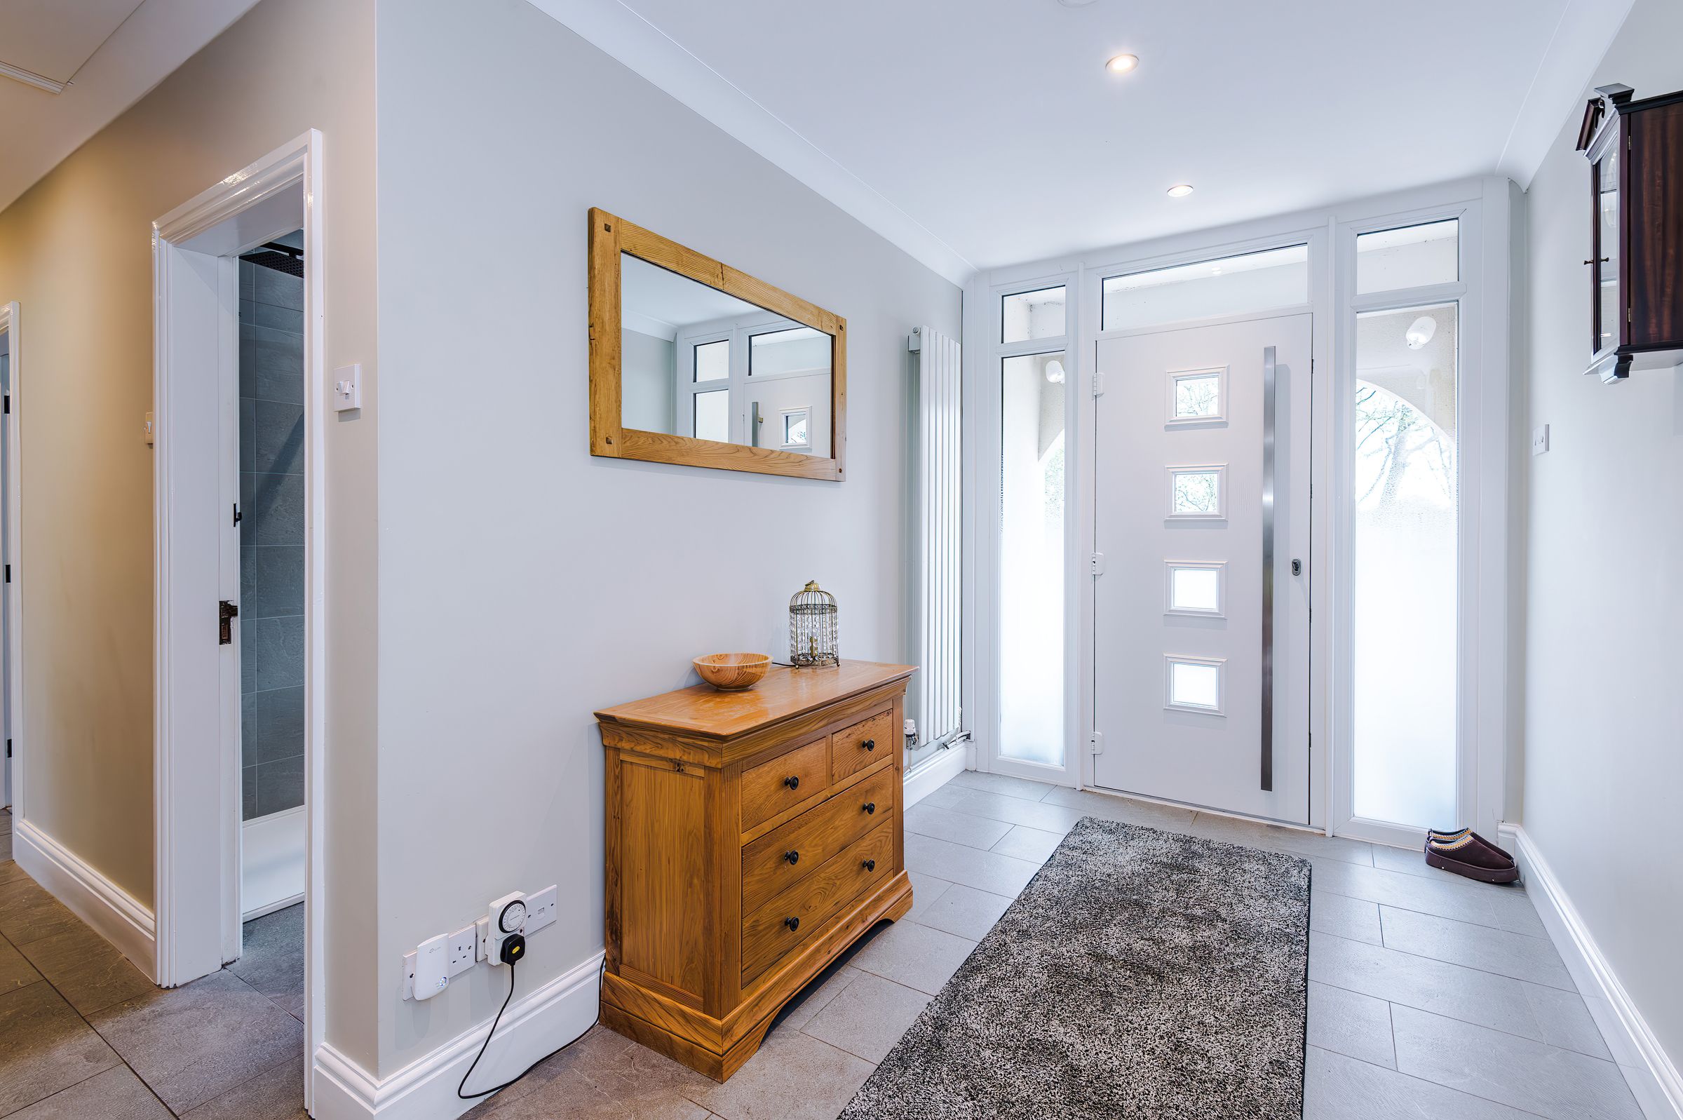
Set in generous mature grounds in a sought-after rural setting, The Uplands offers a rare combination of flexible living space, privacy and lifestyle appeal, with a beautifully presented main residence and a separate self-contained lodge suited to guest accommodation, multigenerational living, home working or income potential (subject to any consents required).
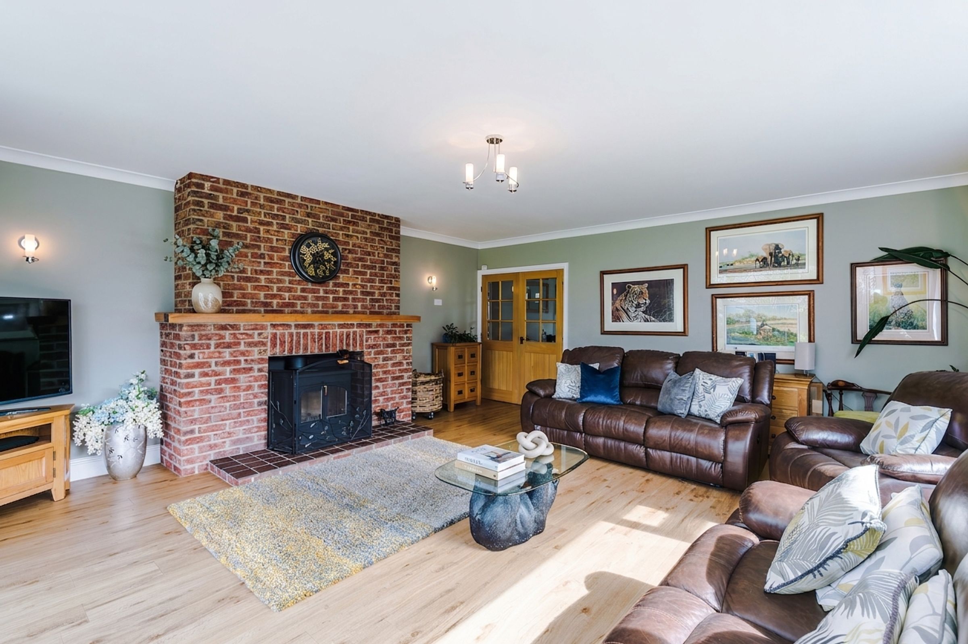
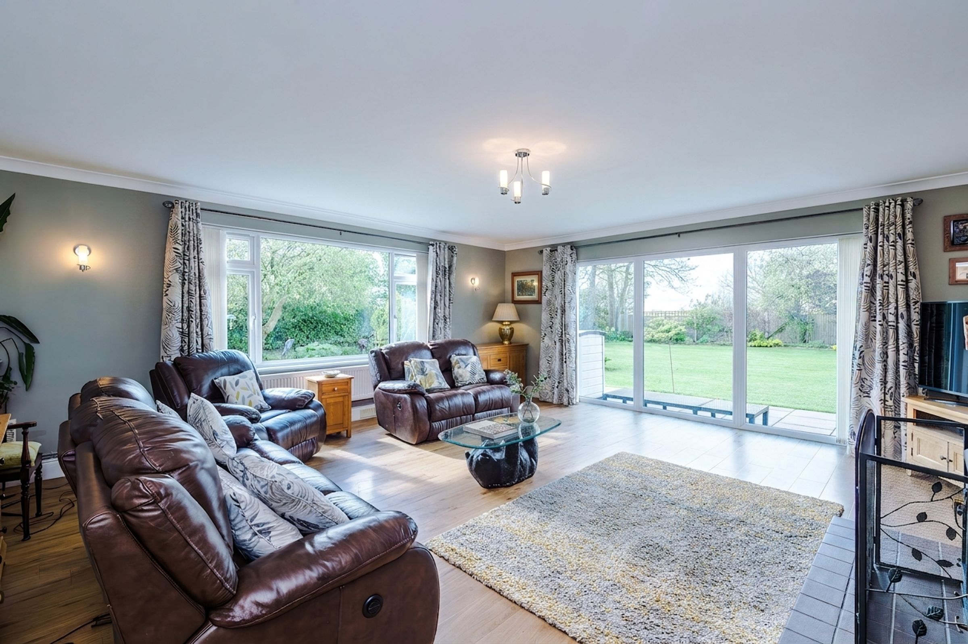
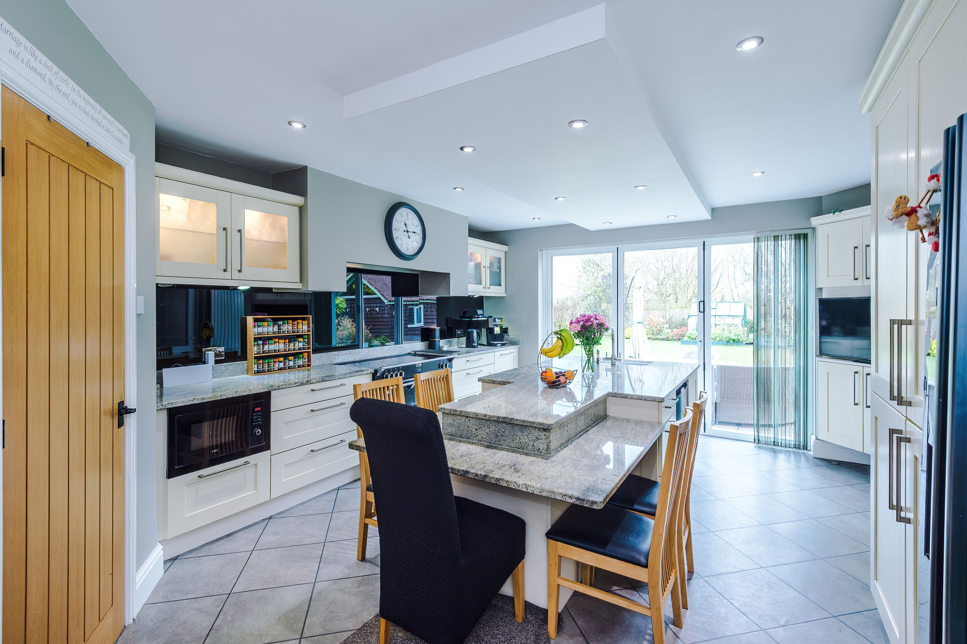
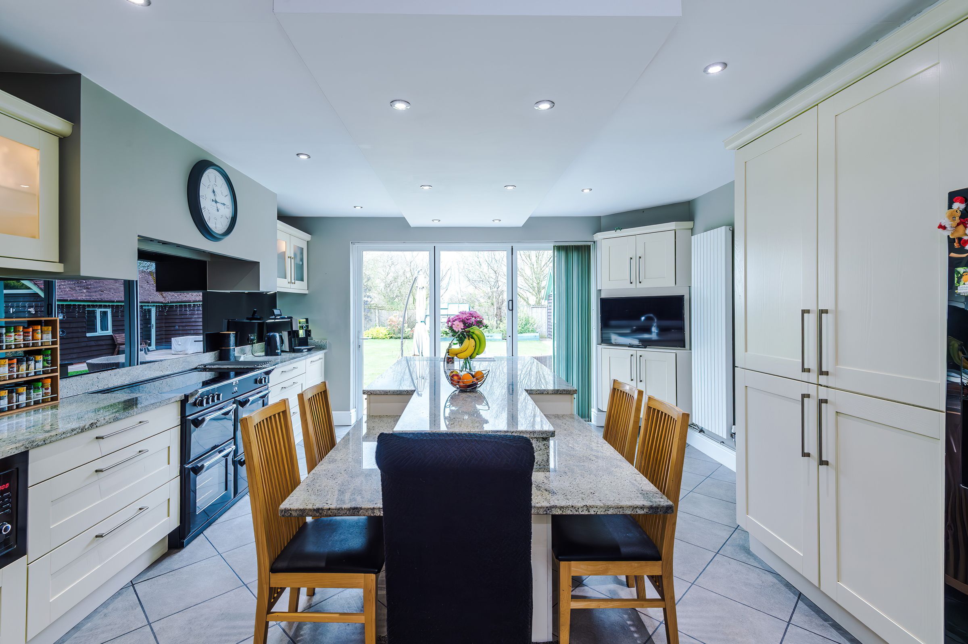
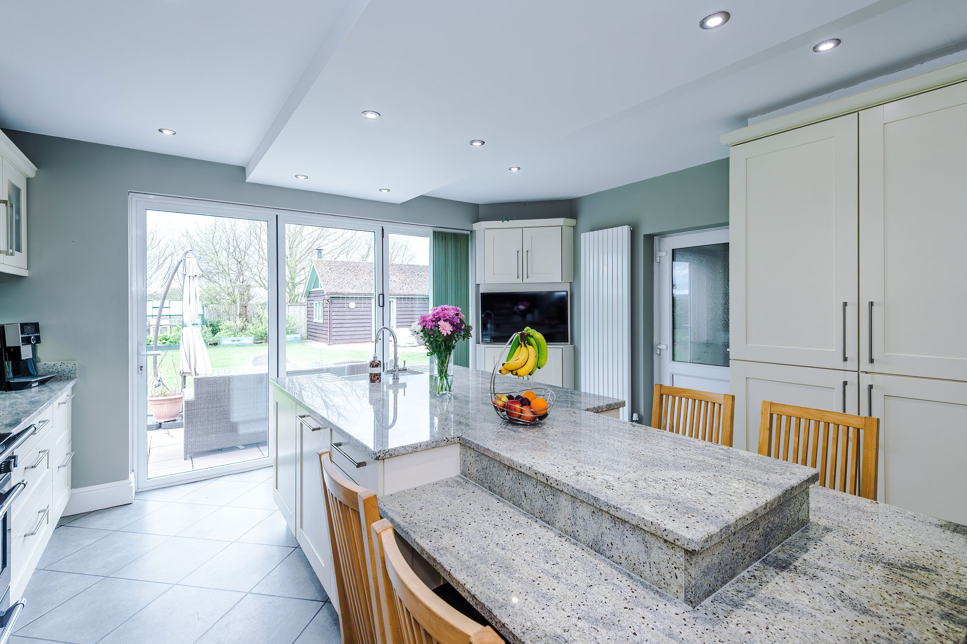
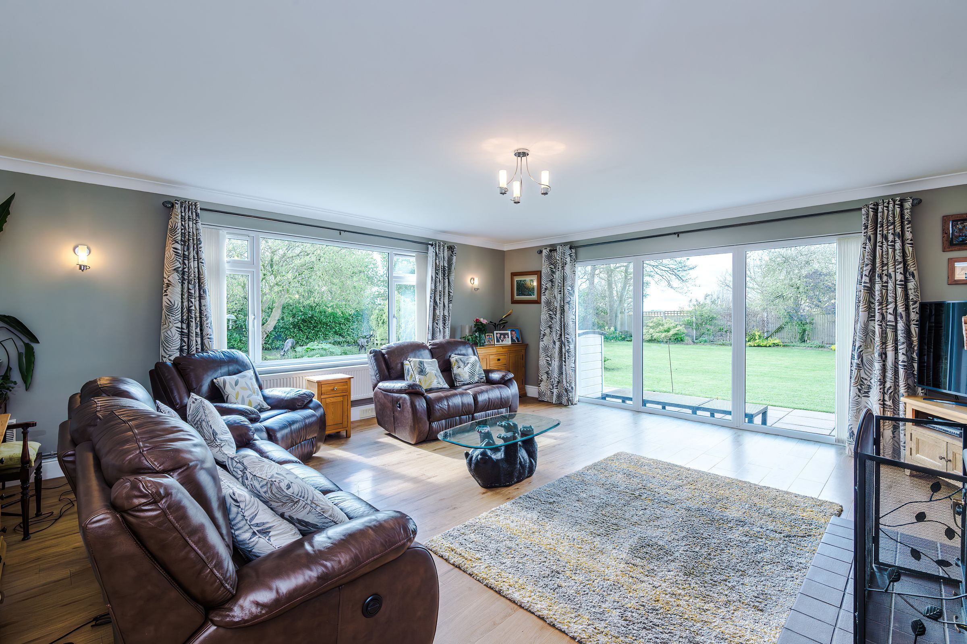
Designed to make the most of its setting, the property enjoys a strong connection to the gardens and surrounding countryside, with light-filled reception space, bifold doors opening onto the terrace, and a layout that works equally well for everyday family life and entertaining.
Outside, the grounds create a real sense of space and seclusion, while the detached lodge adds a dimension rarely found in comparable homes in this price range.
Quietly positioned yet accessible to Nantwich and surrounding transport links, this is a home that offers both practicality and a genuine change of pace.
⸻
• Substantial detached countryside home
• Self-contained guest lodge / annexe
• Flexible layout for multigenerational living or remote working
• Mature private gardens and terrace
• Extensive driveway and large garage.
• Rural outlooks and open countryside views
• Convenient access to Nantwich and commuter links
Key details
Broadband: up to 1800mbps
2454ft2 floor area
19558ft2 plot size
Freehold
Council tax band F
Additional information
- Energy efficiency (current)
- D (61)
- Energy efficiency (potential)
- C (73)
- Environmental impact (current)
- D (56)
- Environmental impact (potential)
- C (69)
- Construction materials
- Brick and block


Near the property
Rooms and dimensions
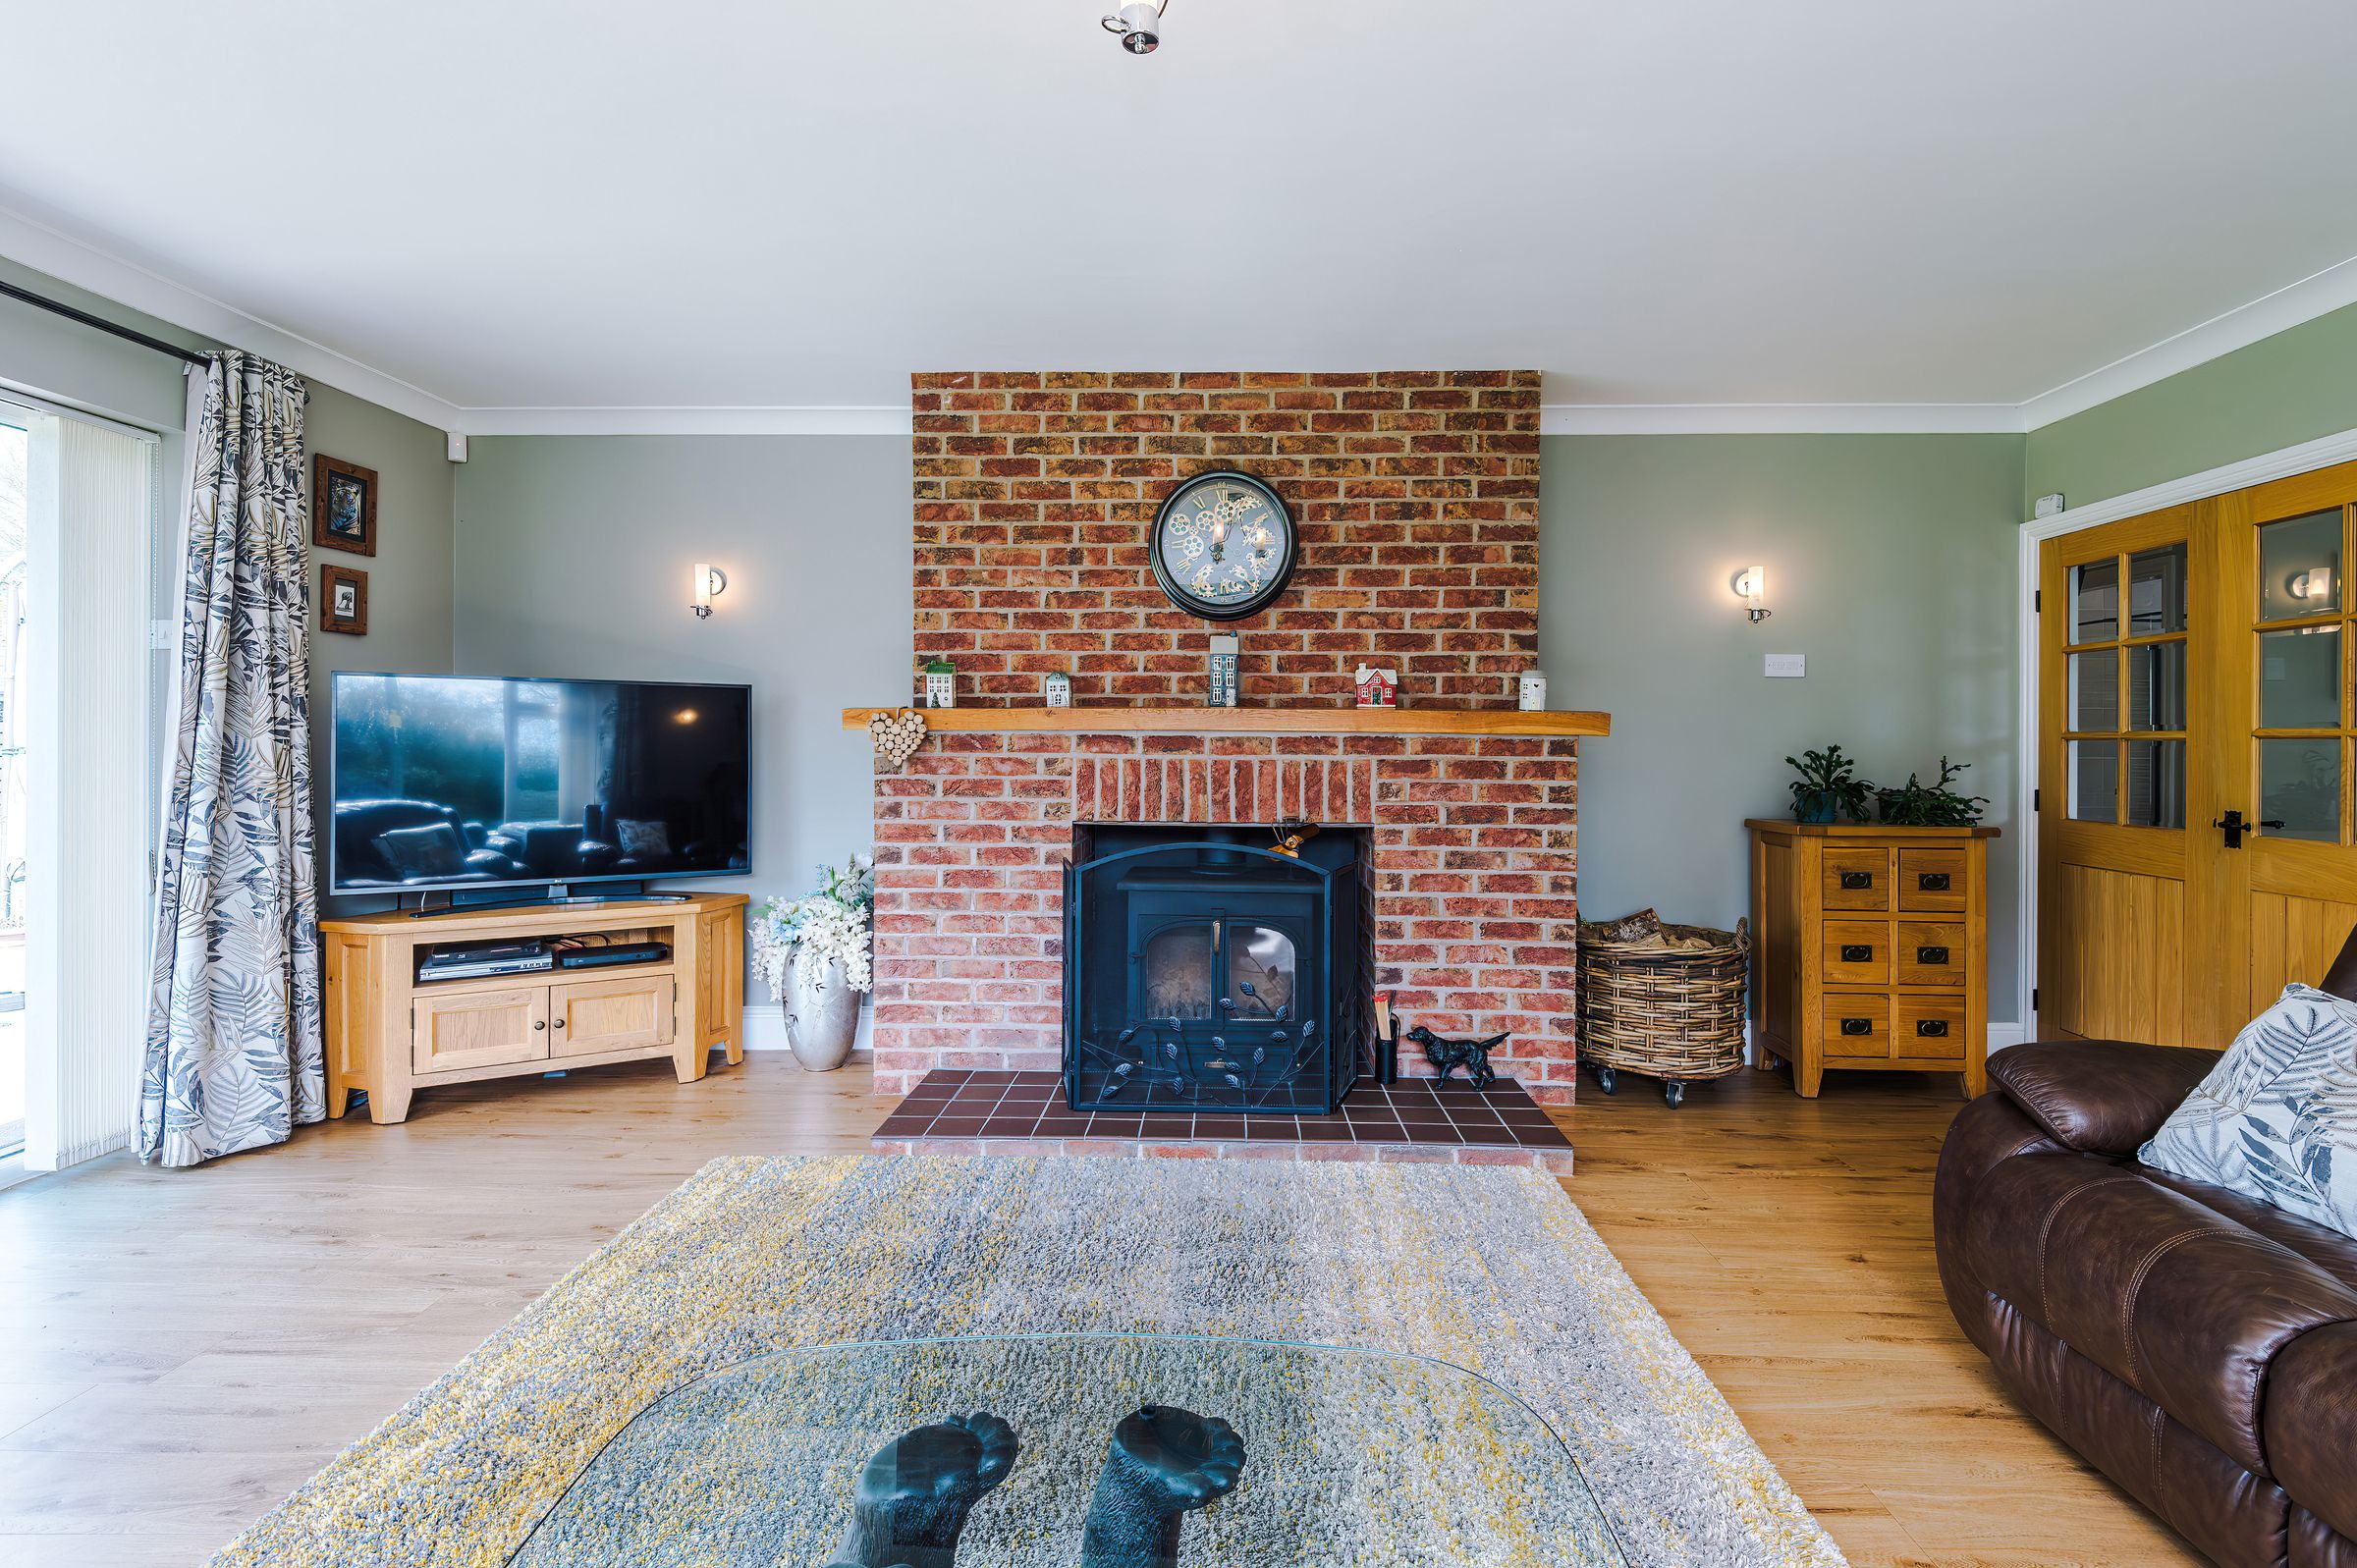
Lounge
19' 6" x 15' 6" (5.95m x 4.73m)
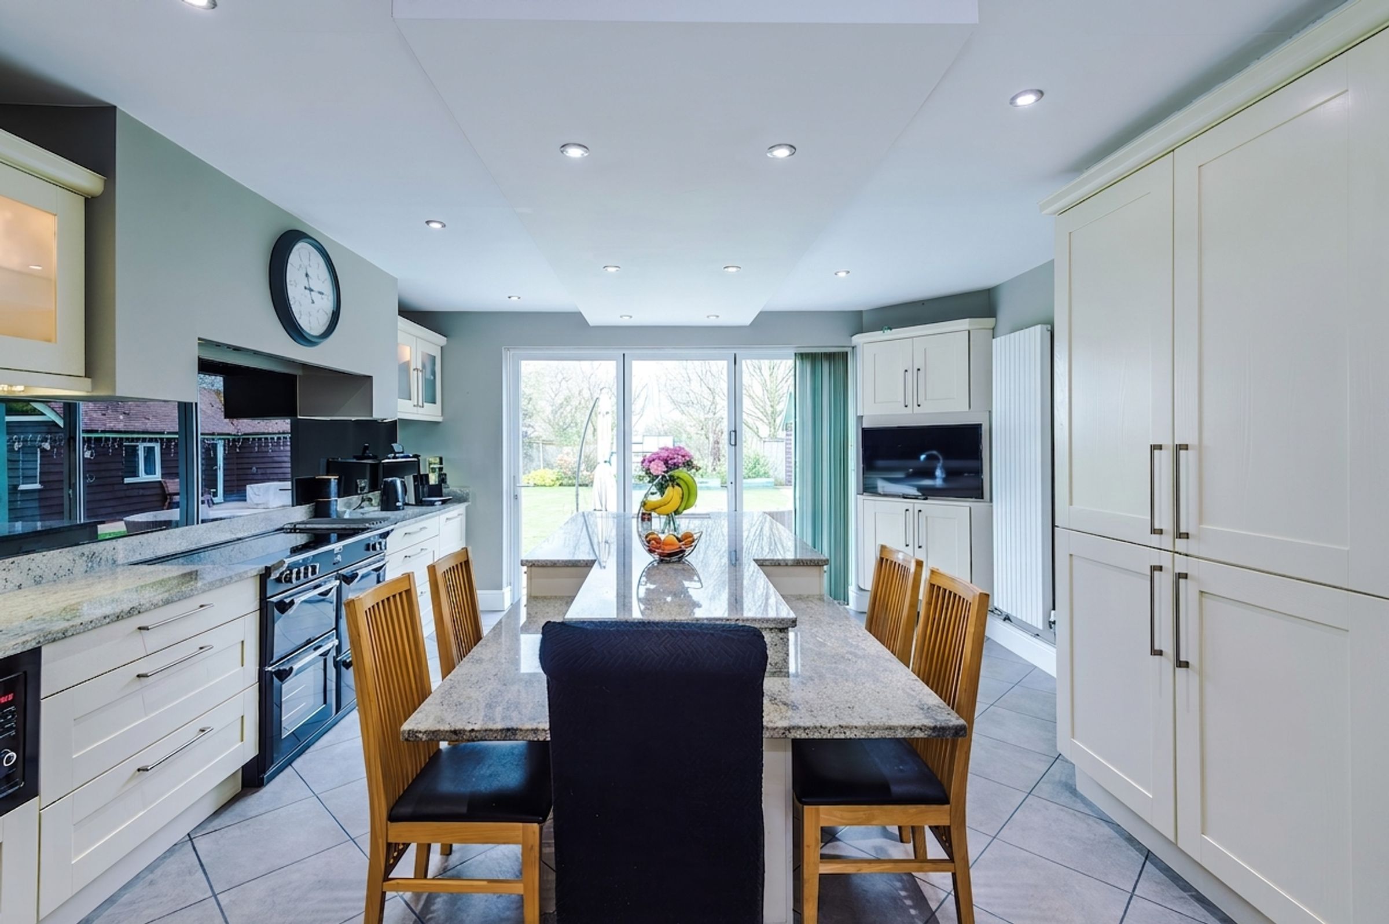
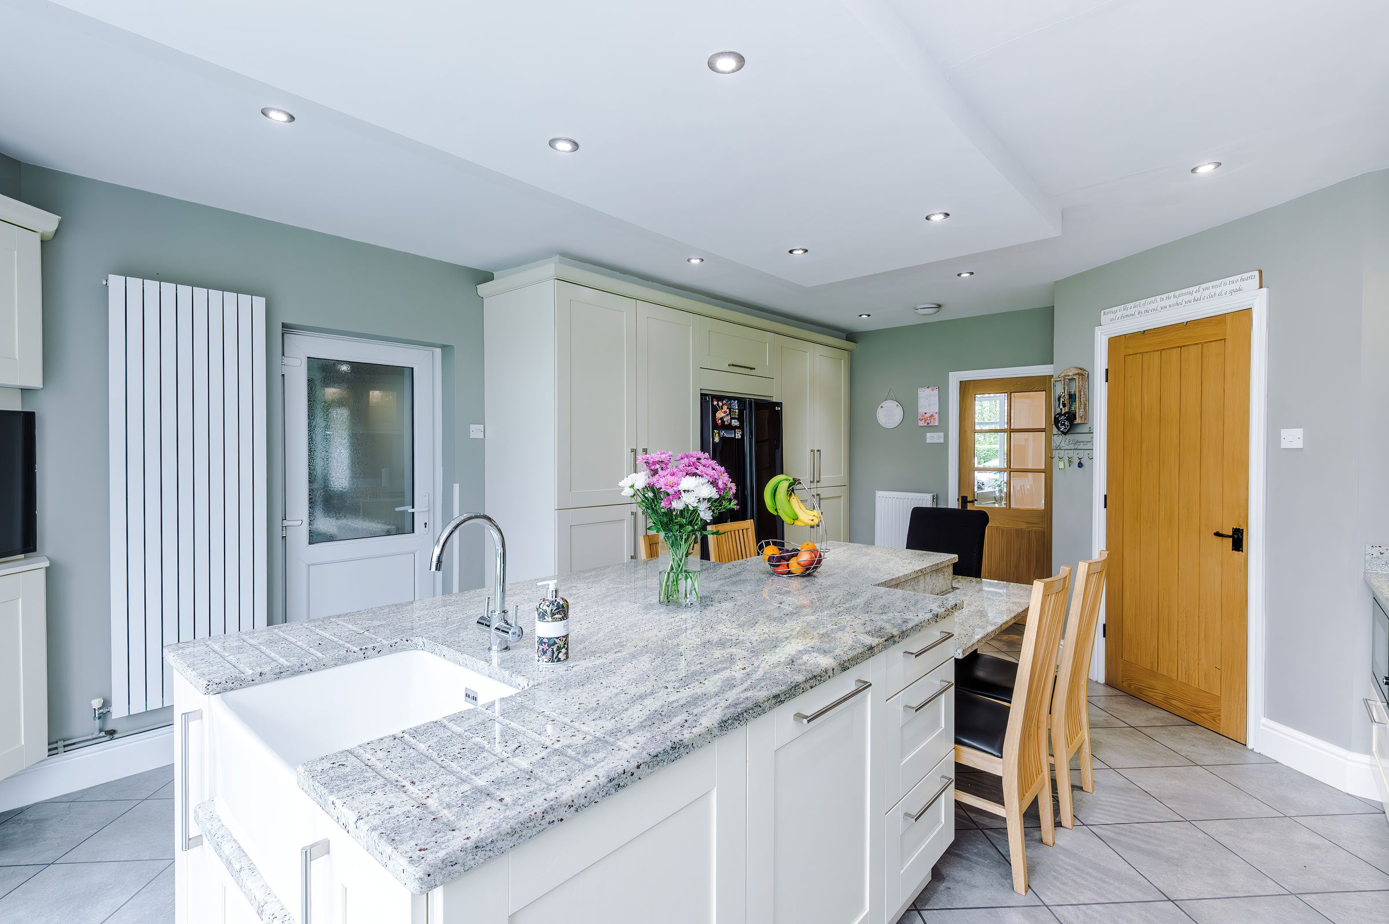
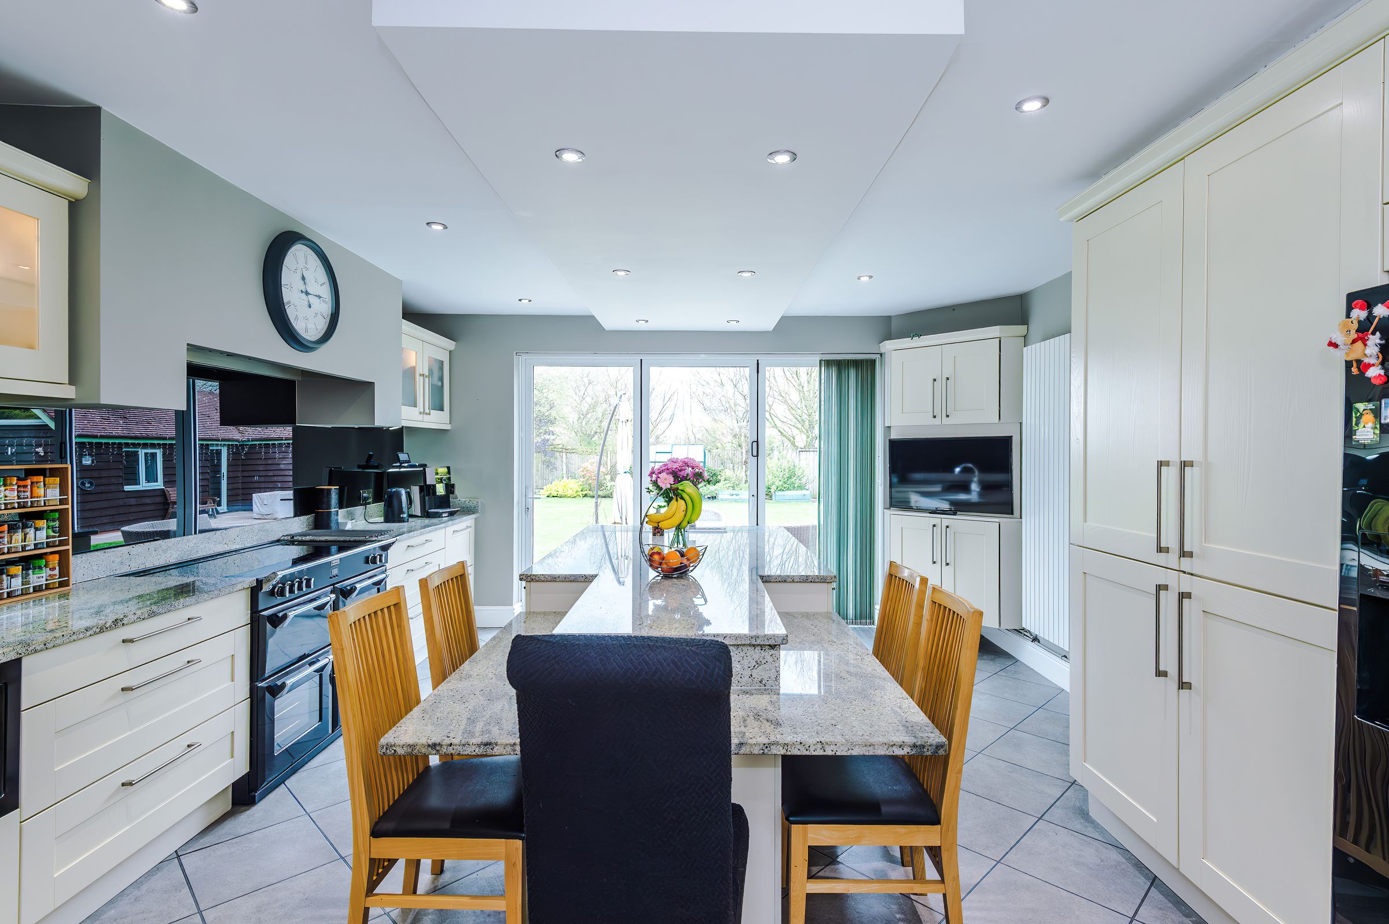
Kitchen/Dinner
19' 6" x 14' 9" (5.95m x 4.50m)
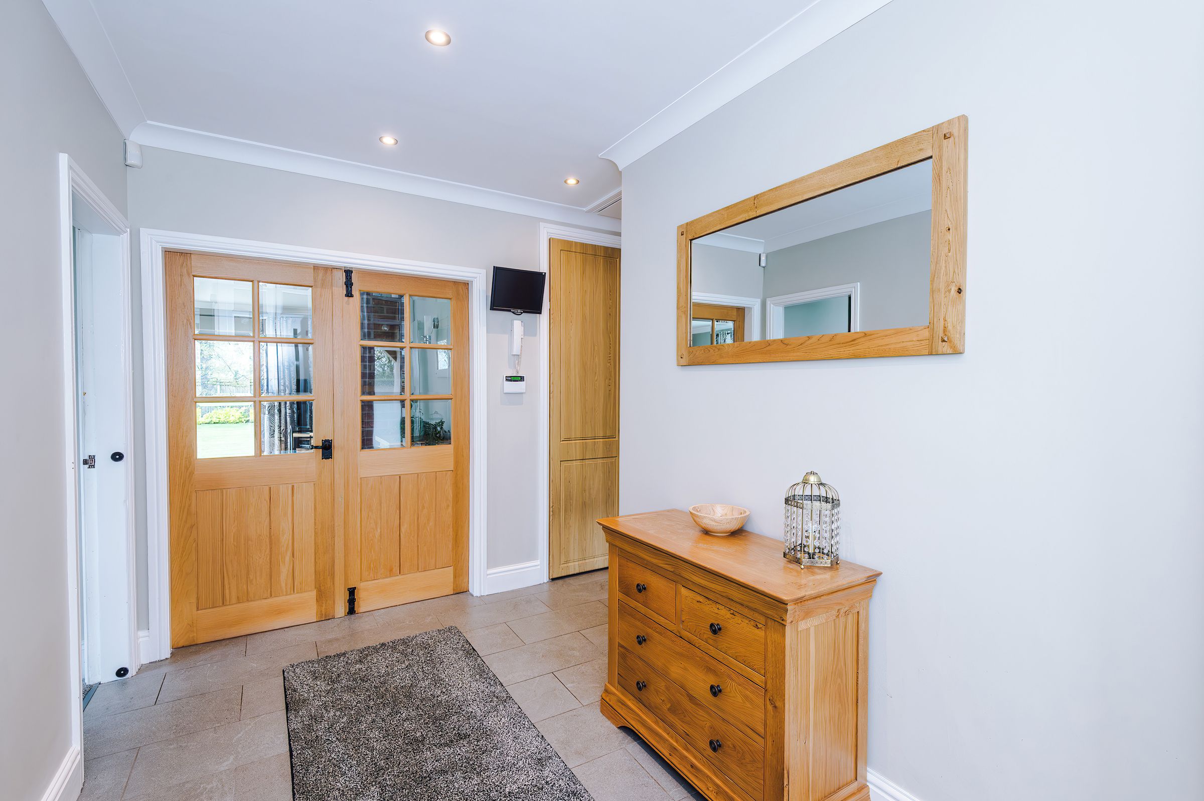
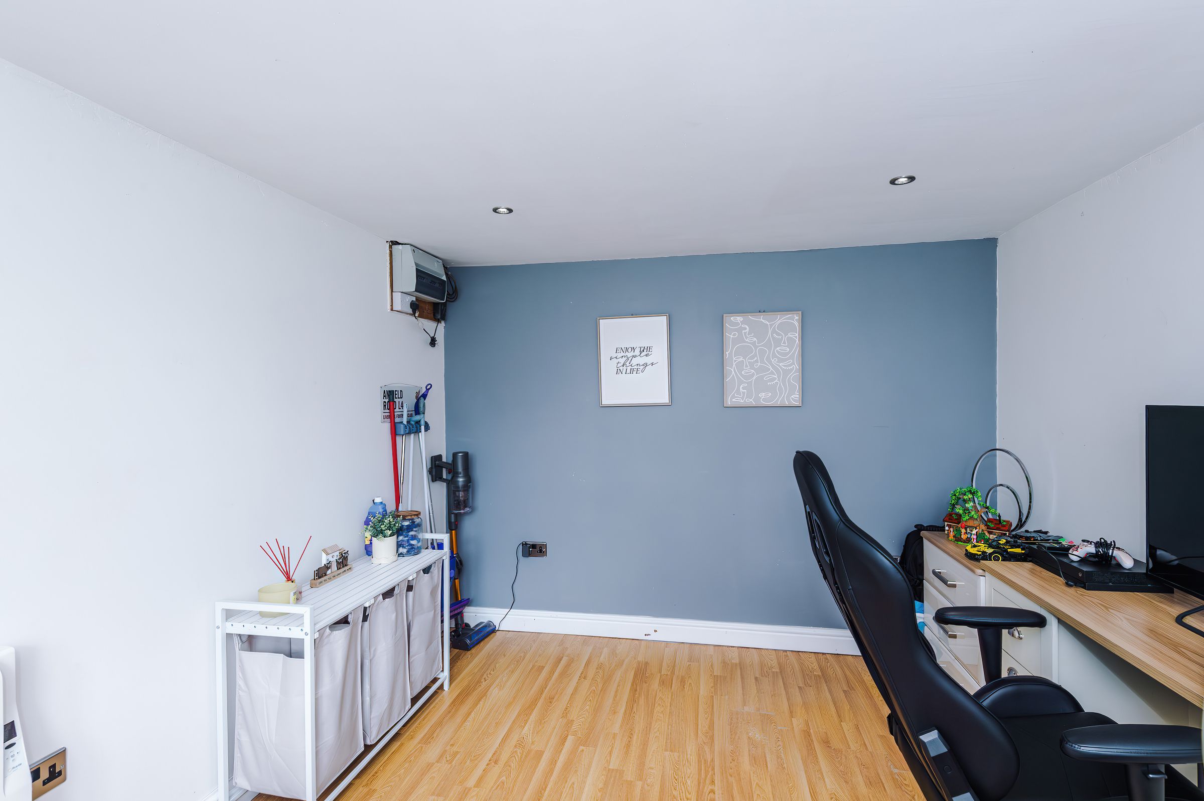
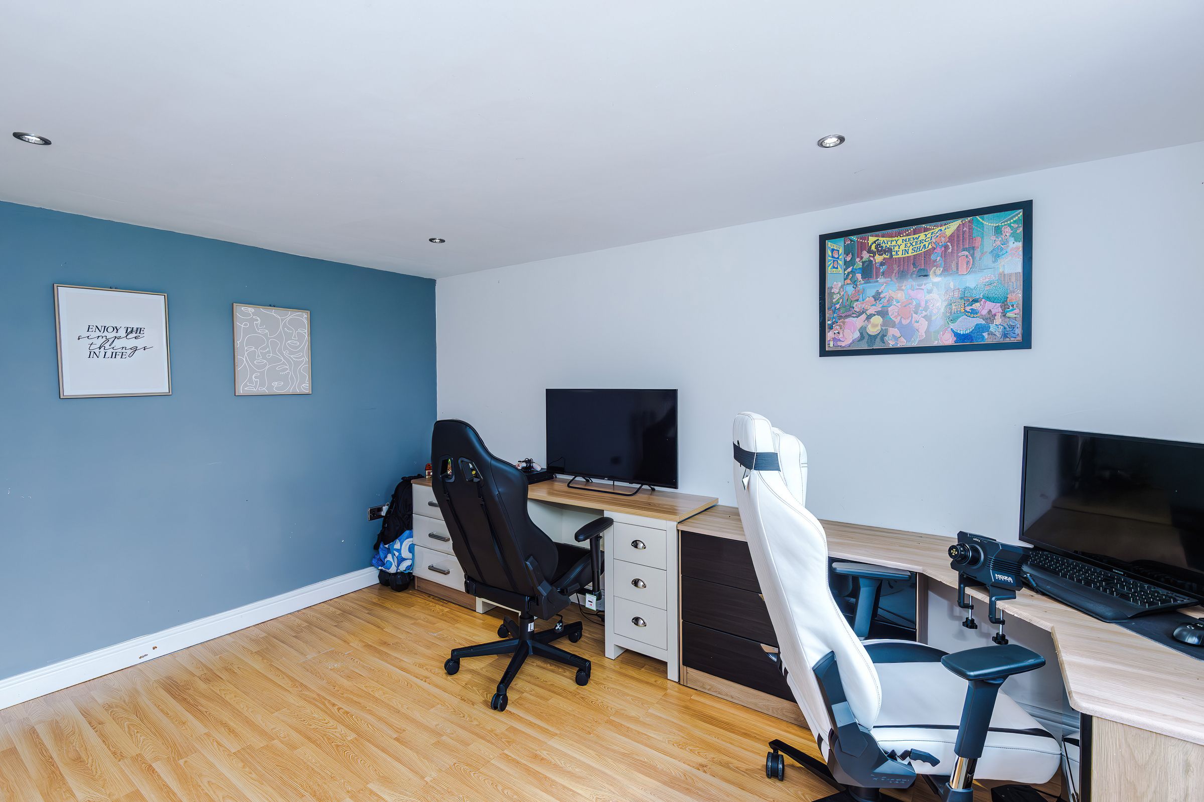
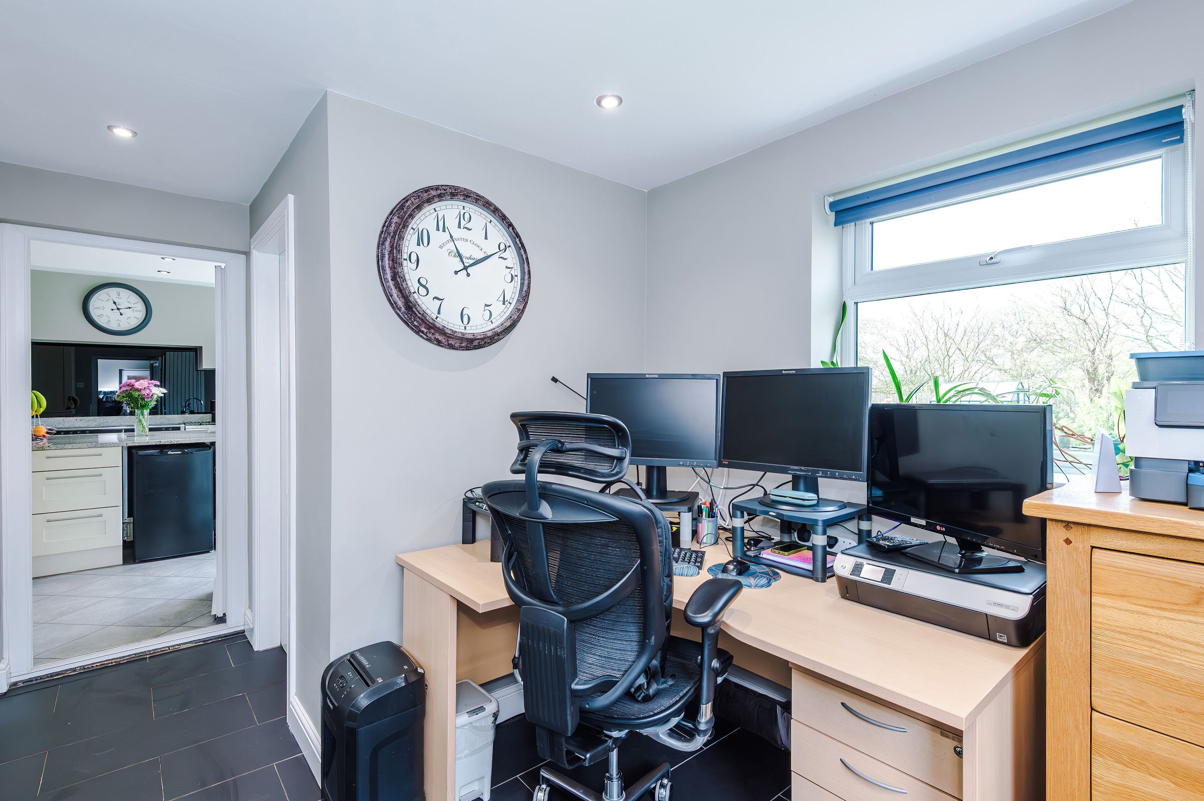
Boot Room/Office Space
12' 5" x 7' 11" (3.78m x 2.41m)
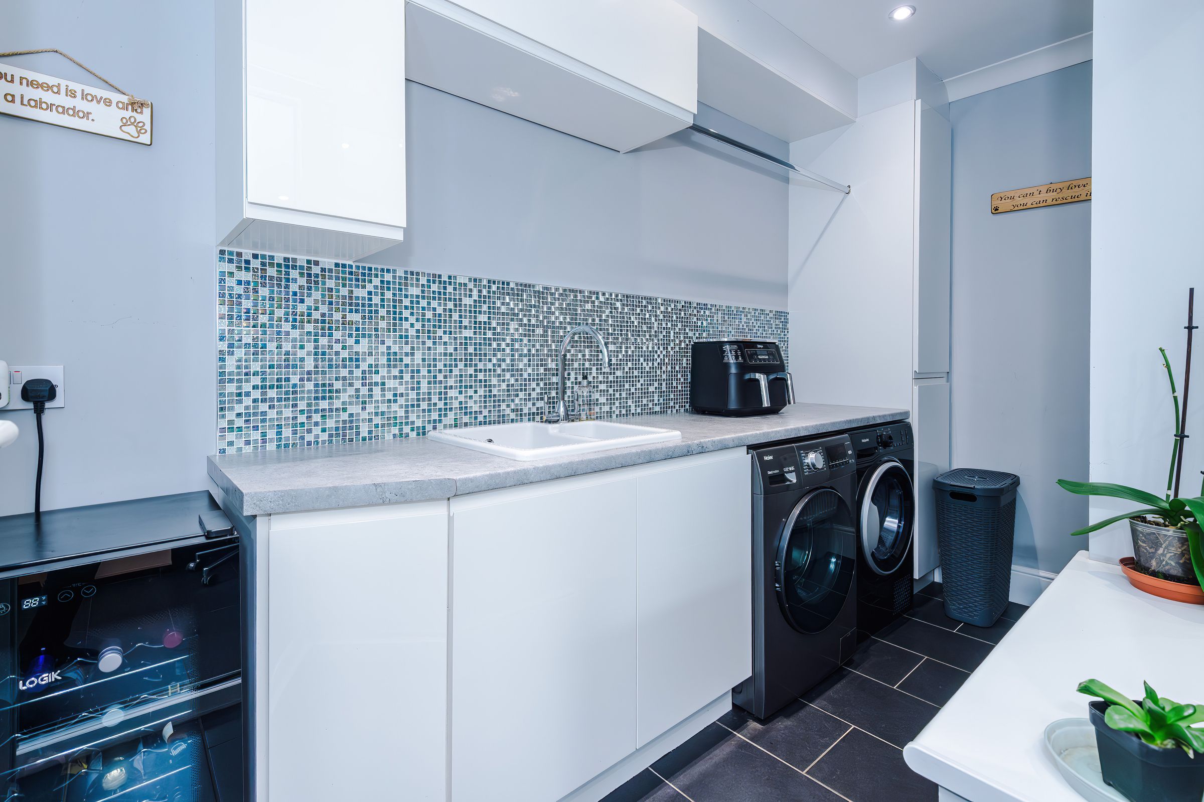
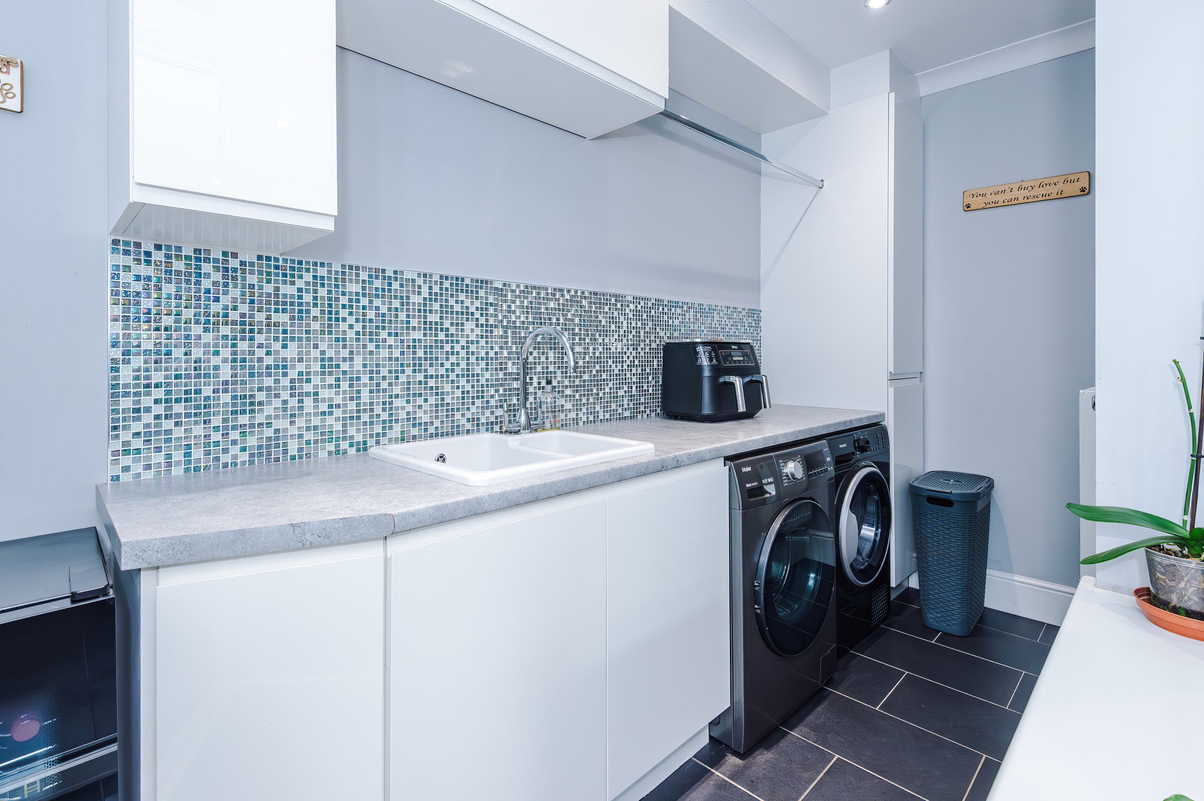
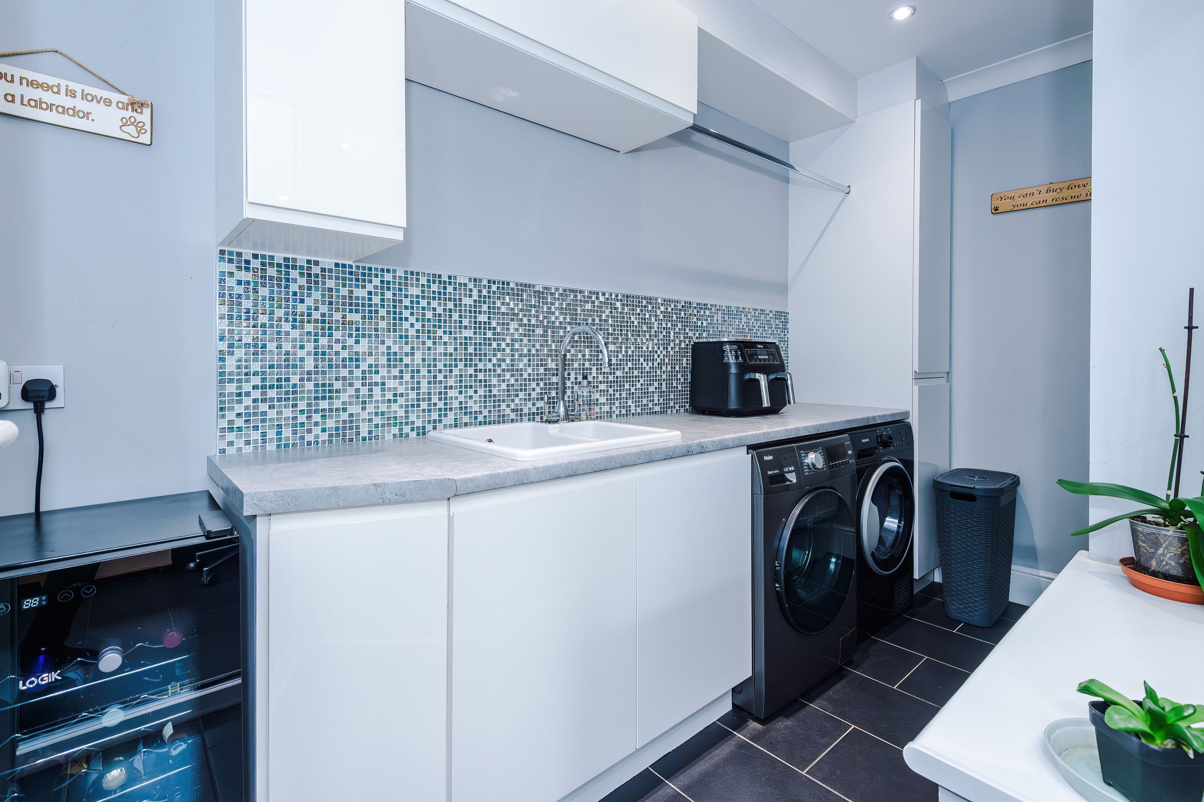
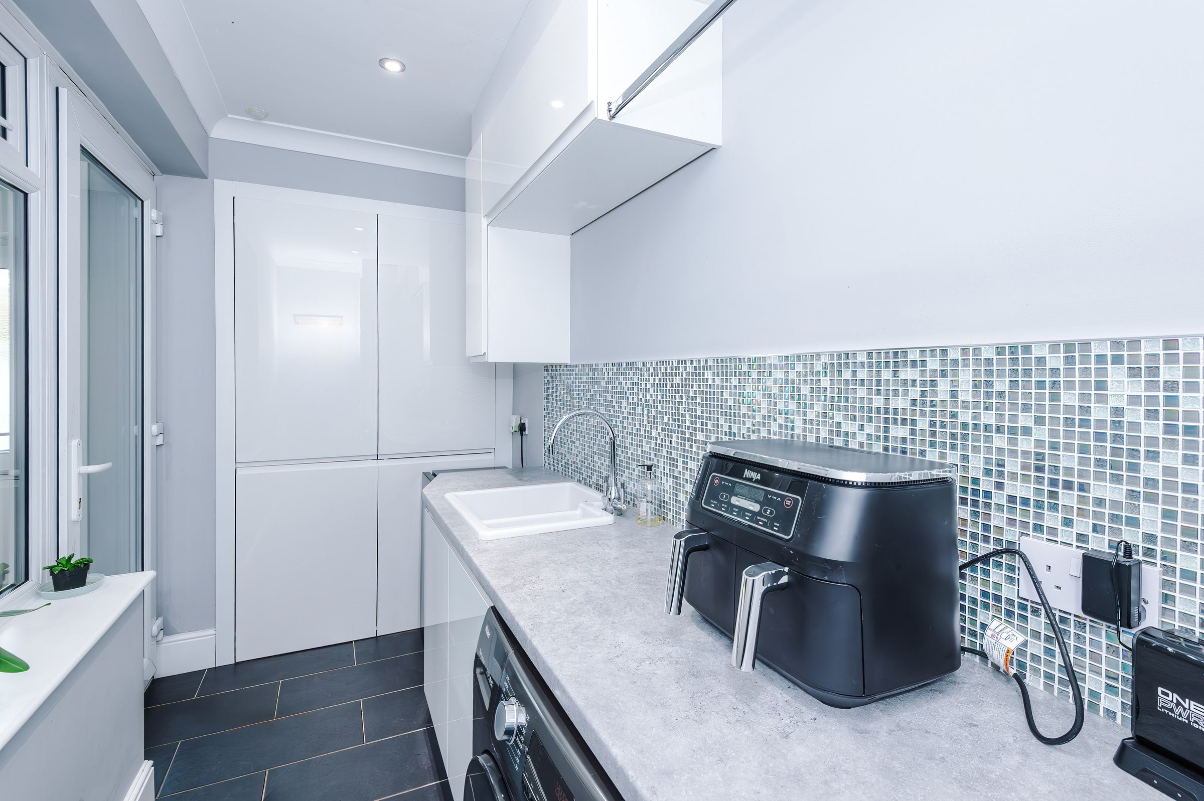
Utility Room
12' 5" x 4' 7" (3.78m x 1.40m)
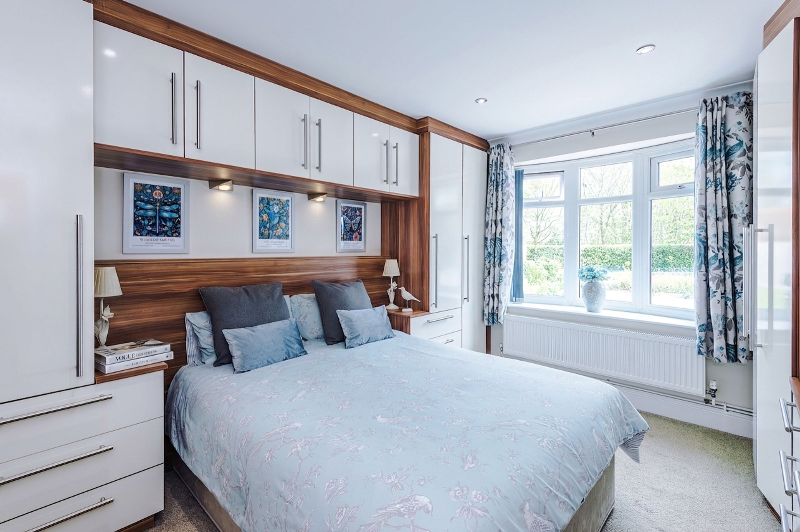
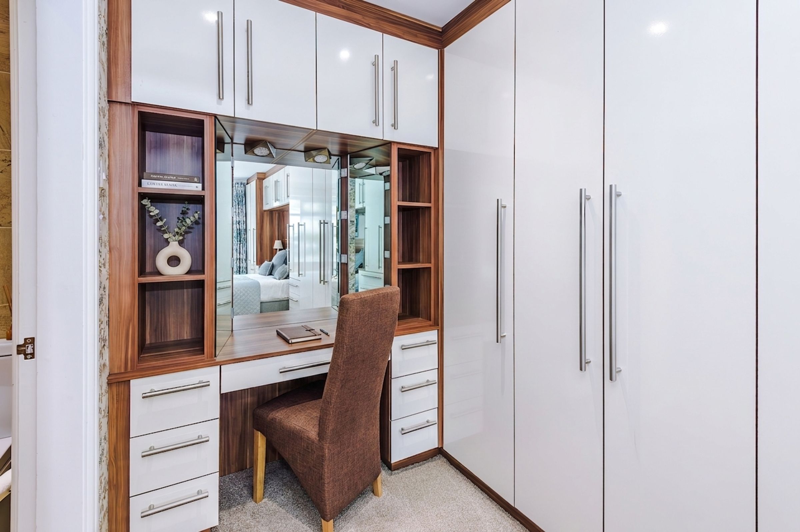
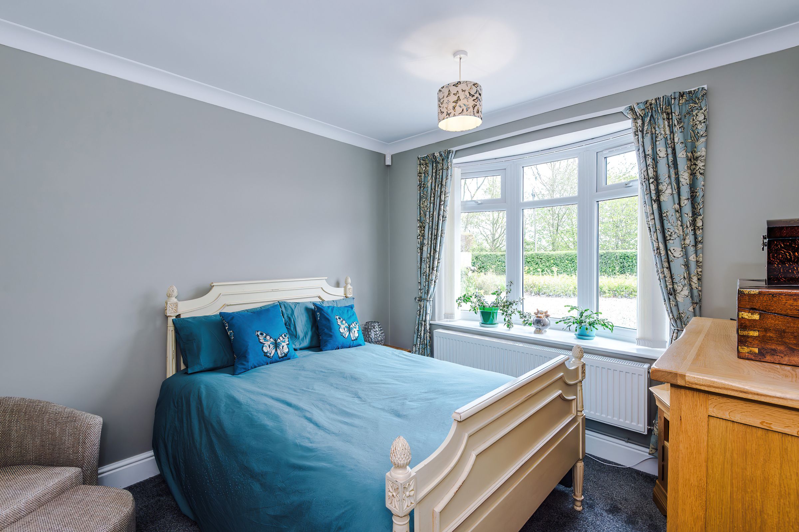
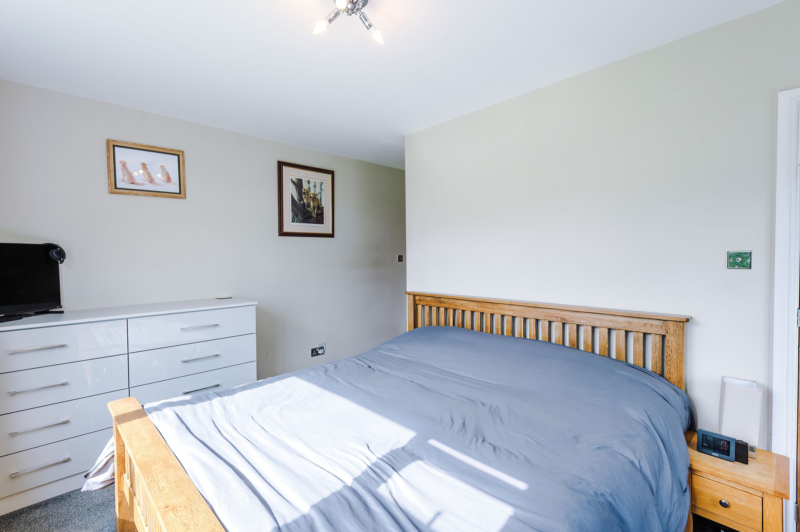
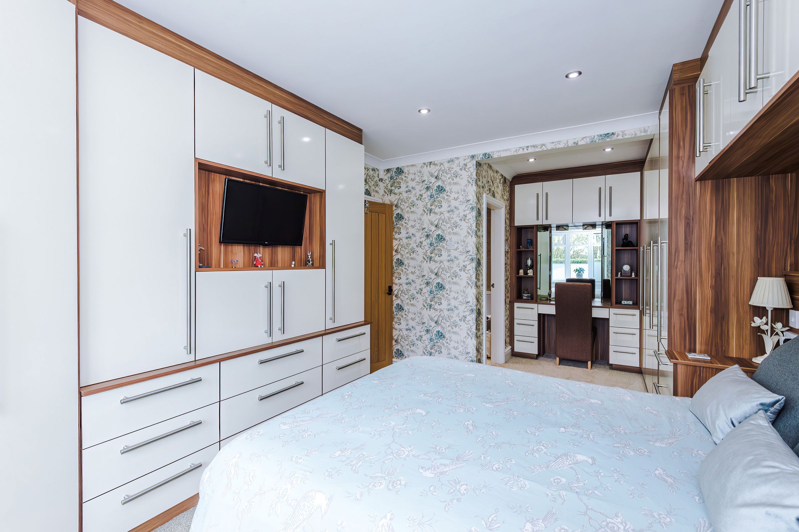
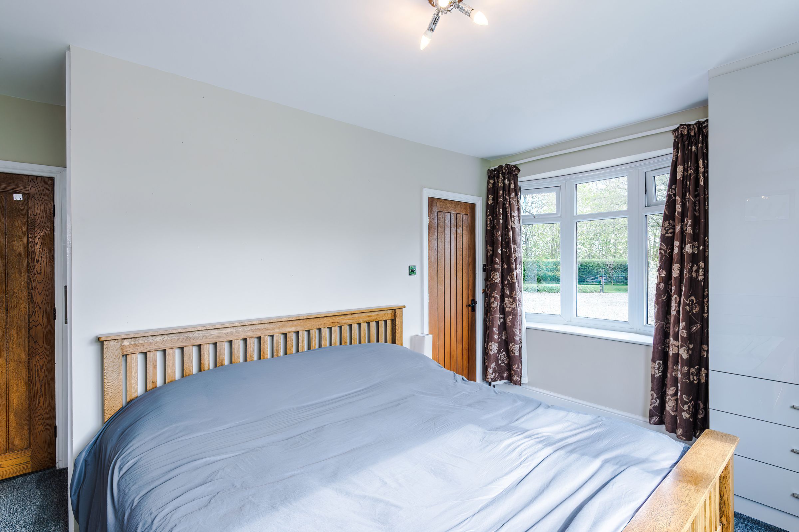
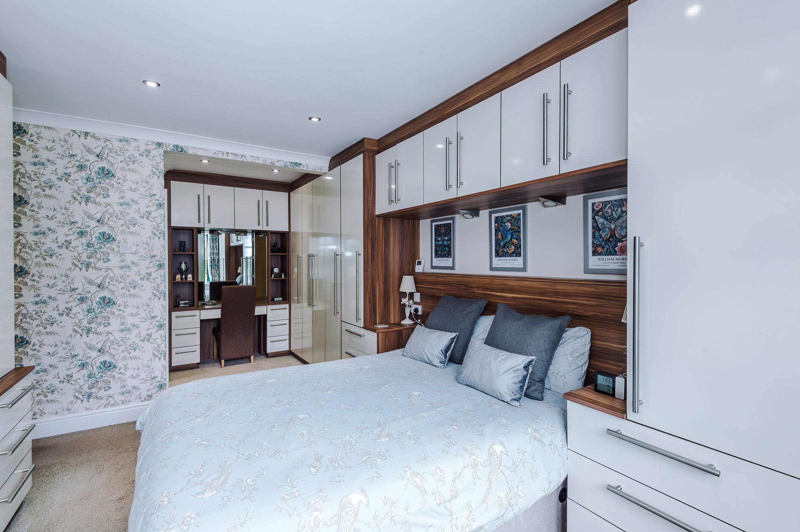
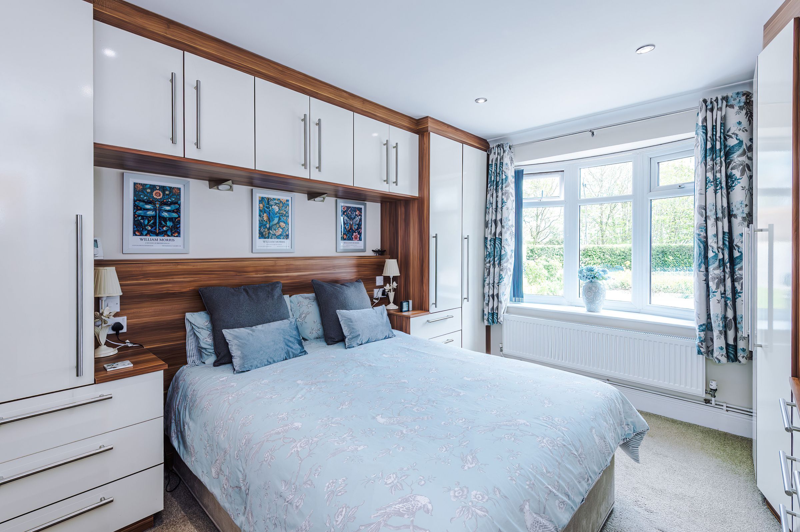
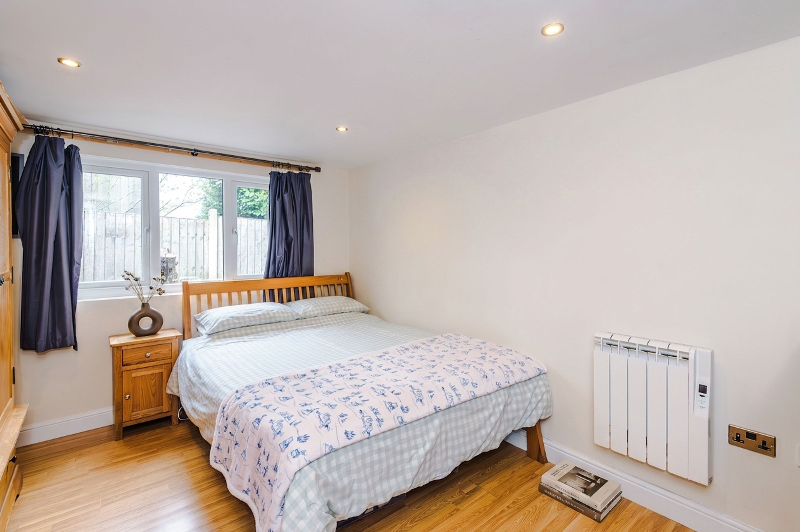
Bedroom One
19' 2" x 10' 10" (5.84m x 3.30m)
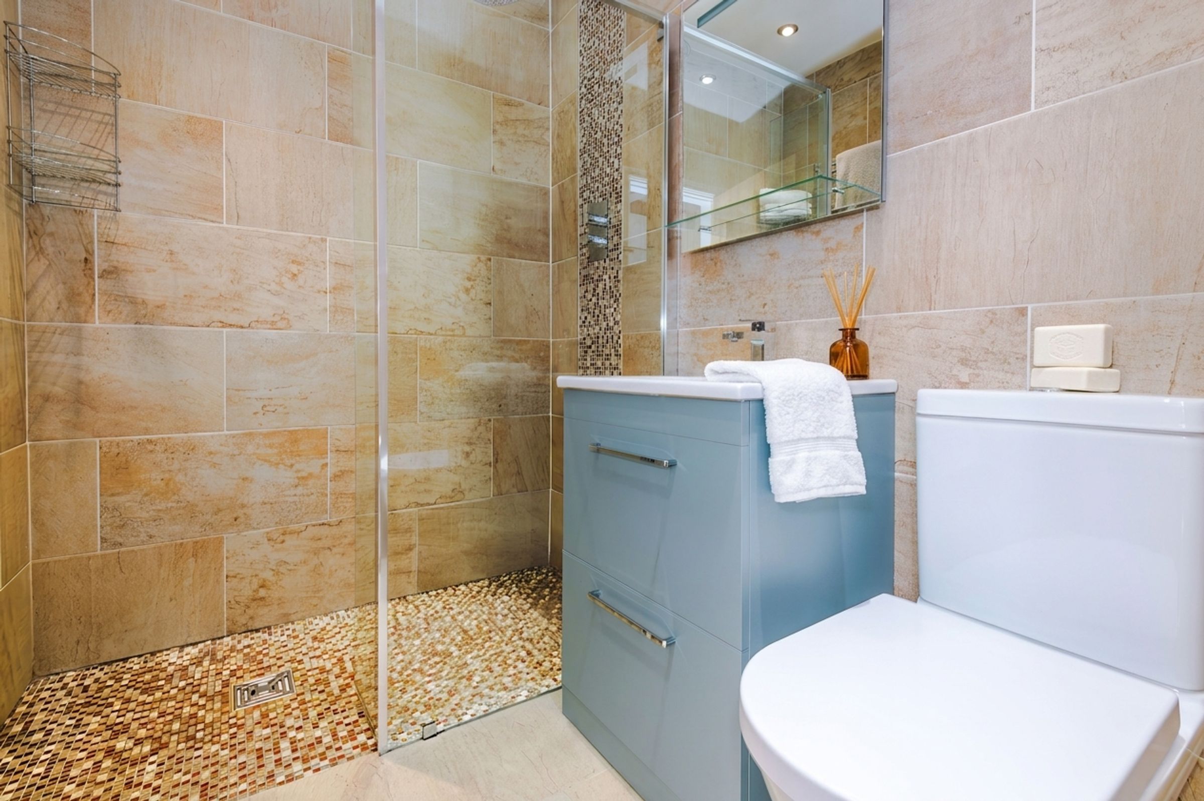
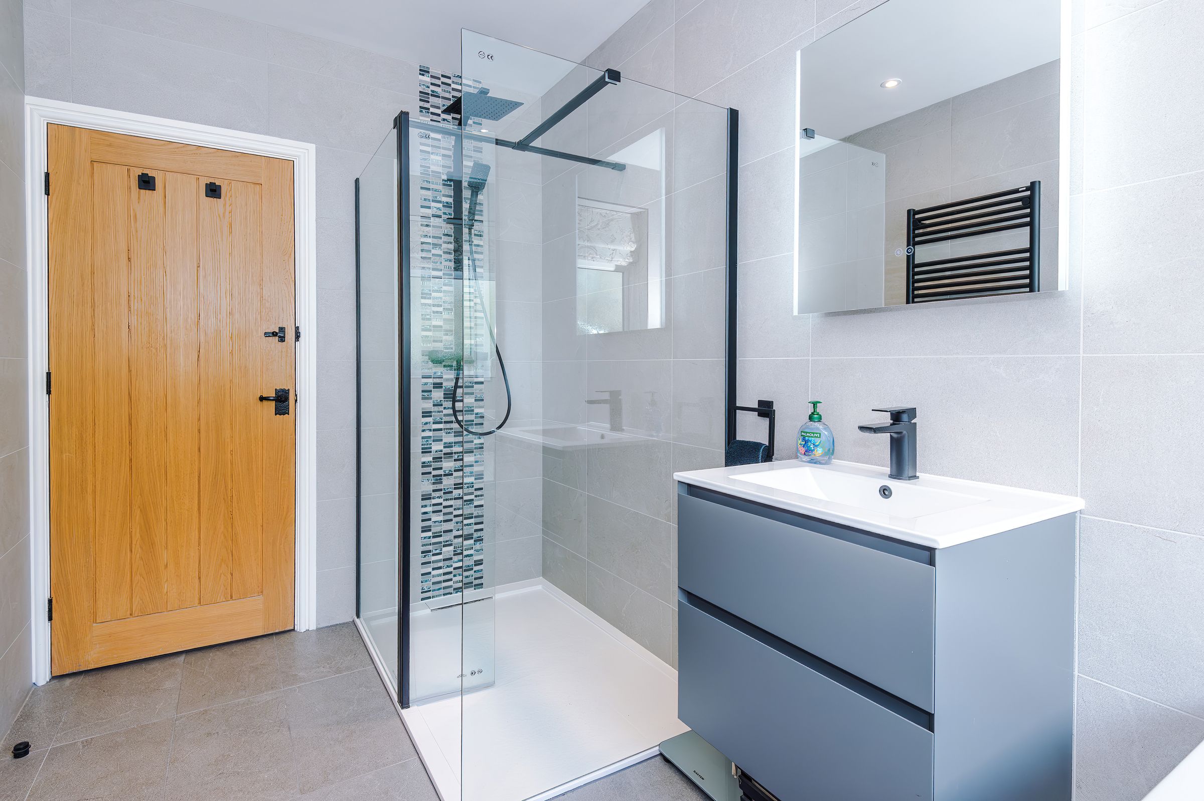
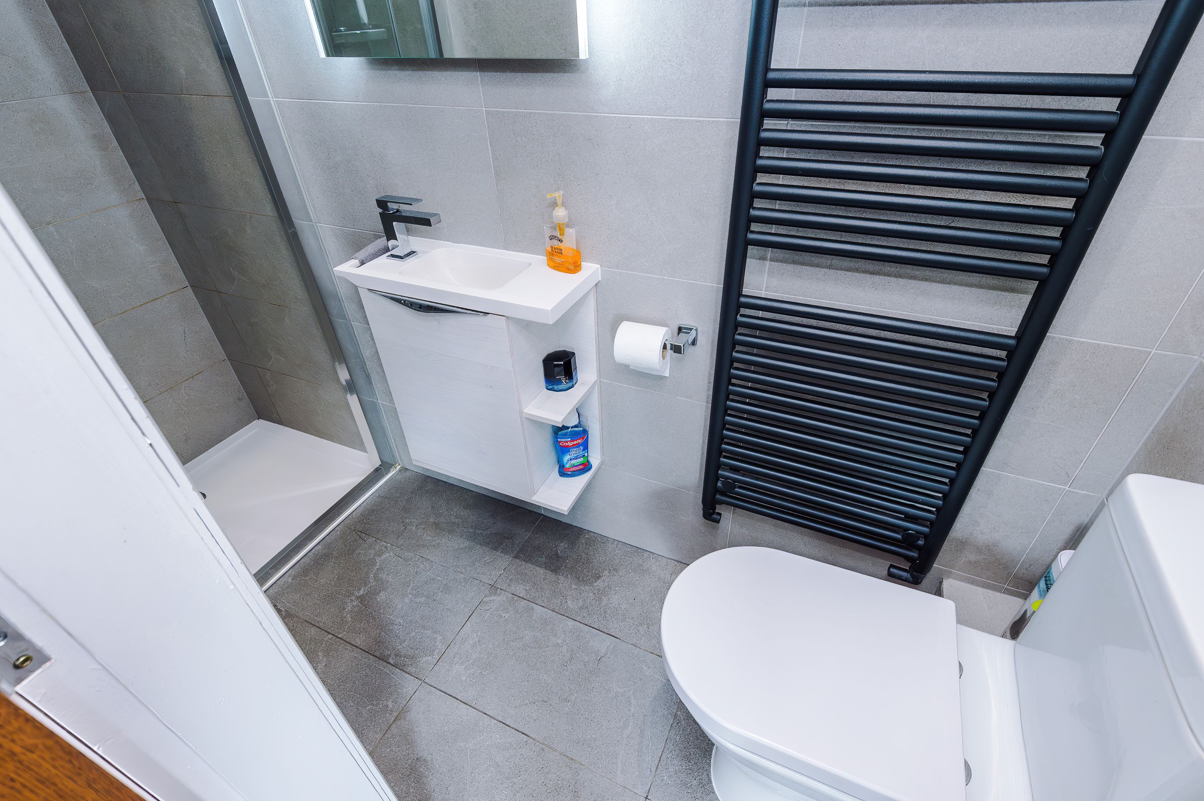
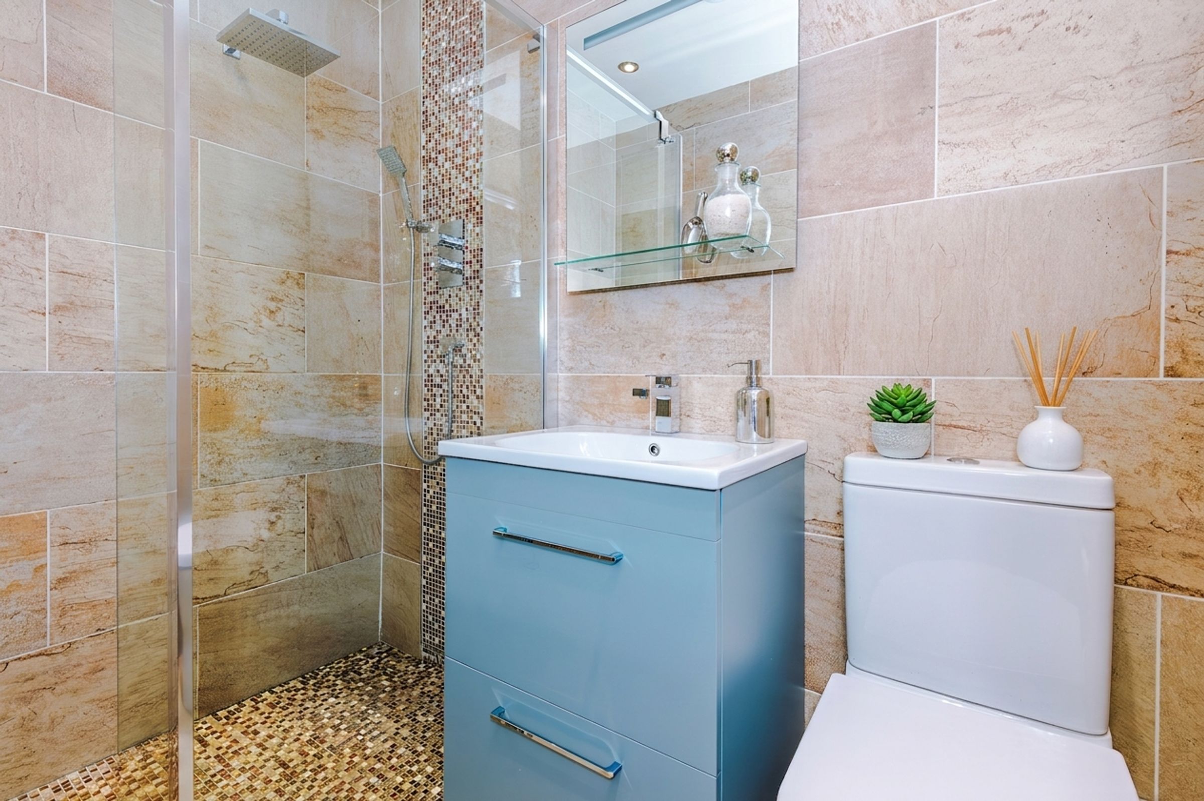
En-Suite
5' 7" x 5' 7" (1.70m x 1.70m)
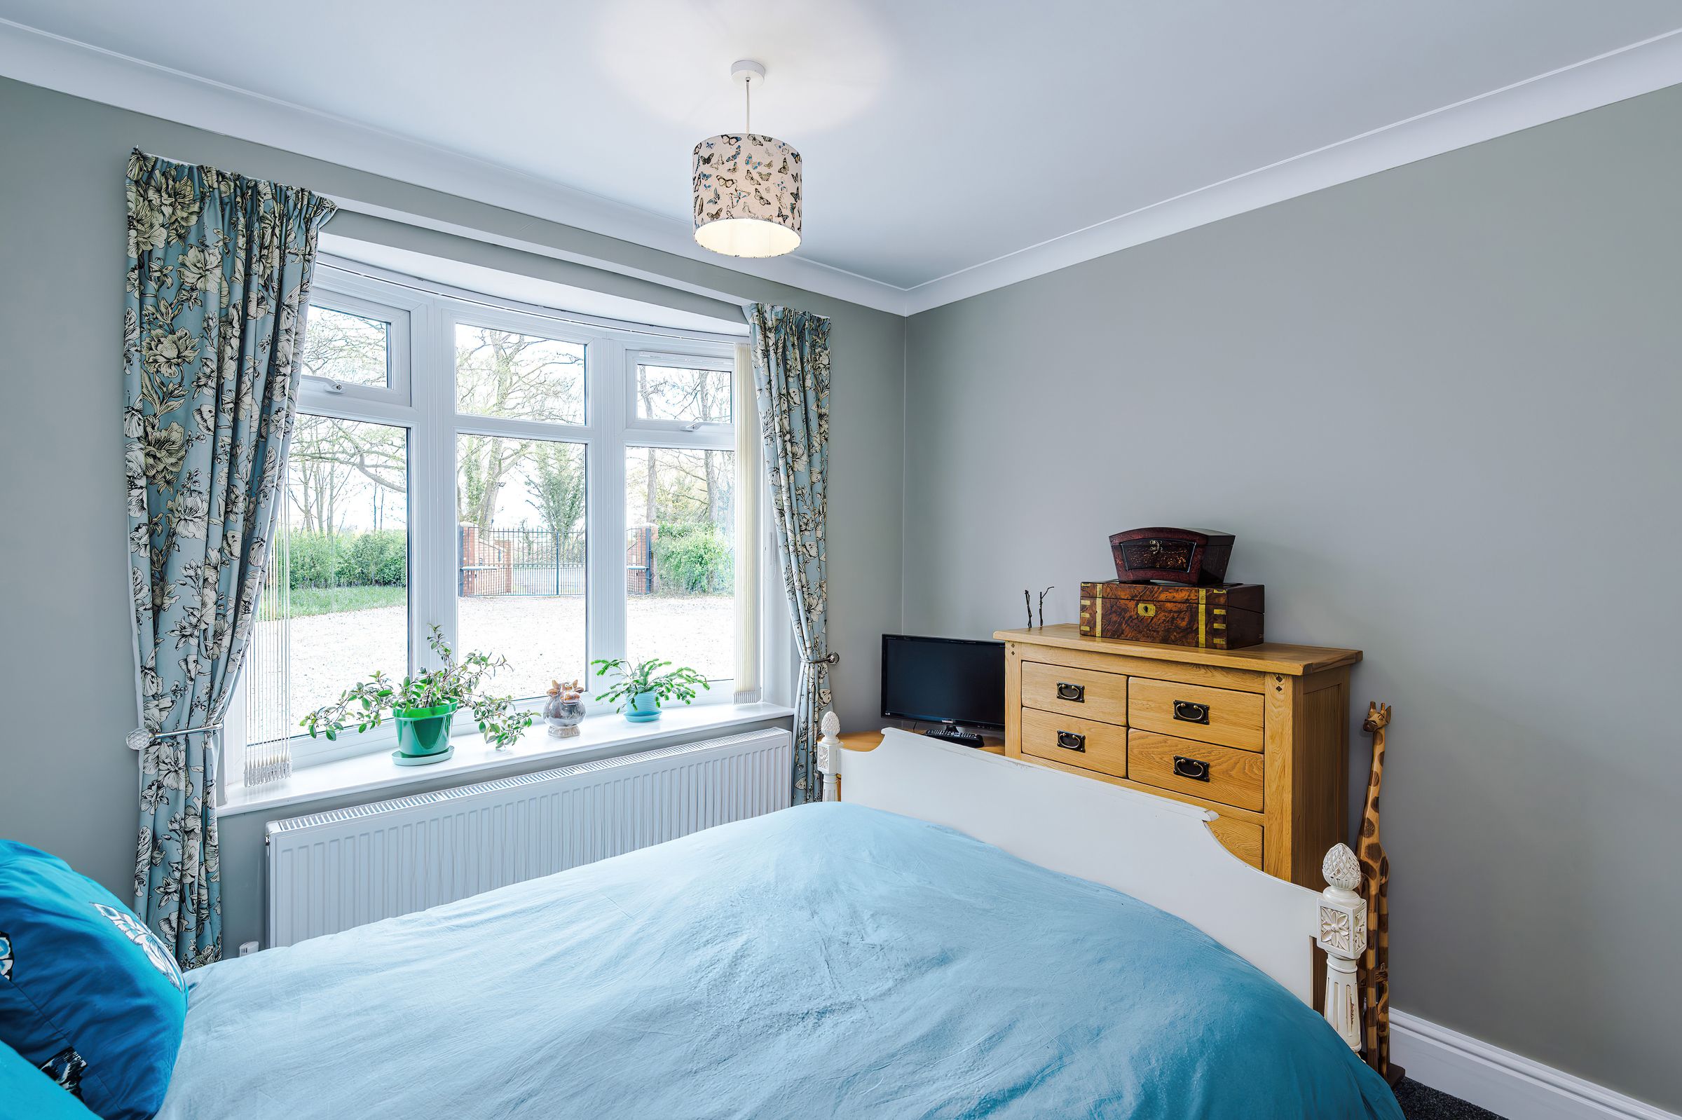
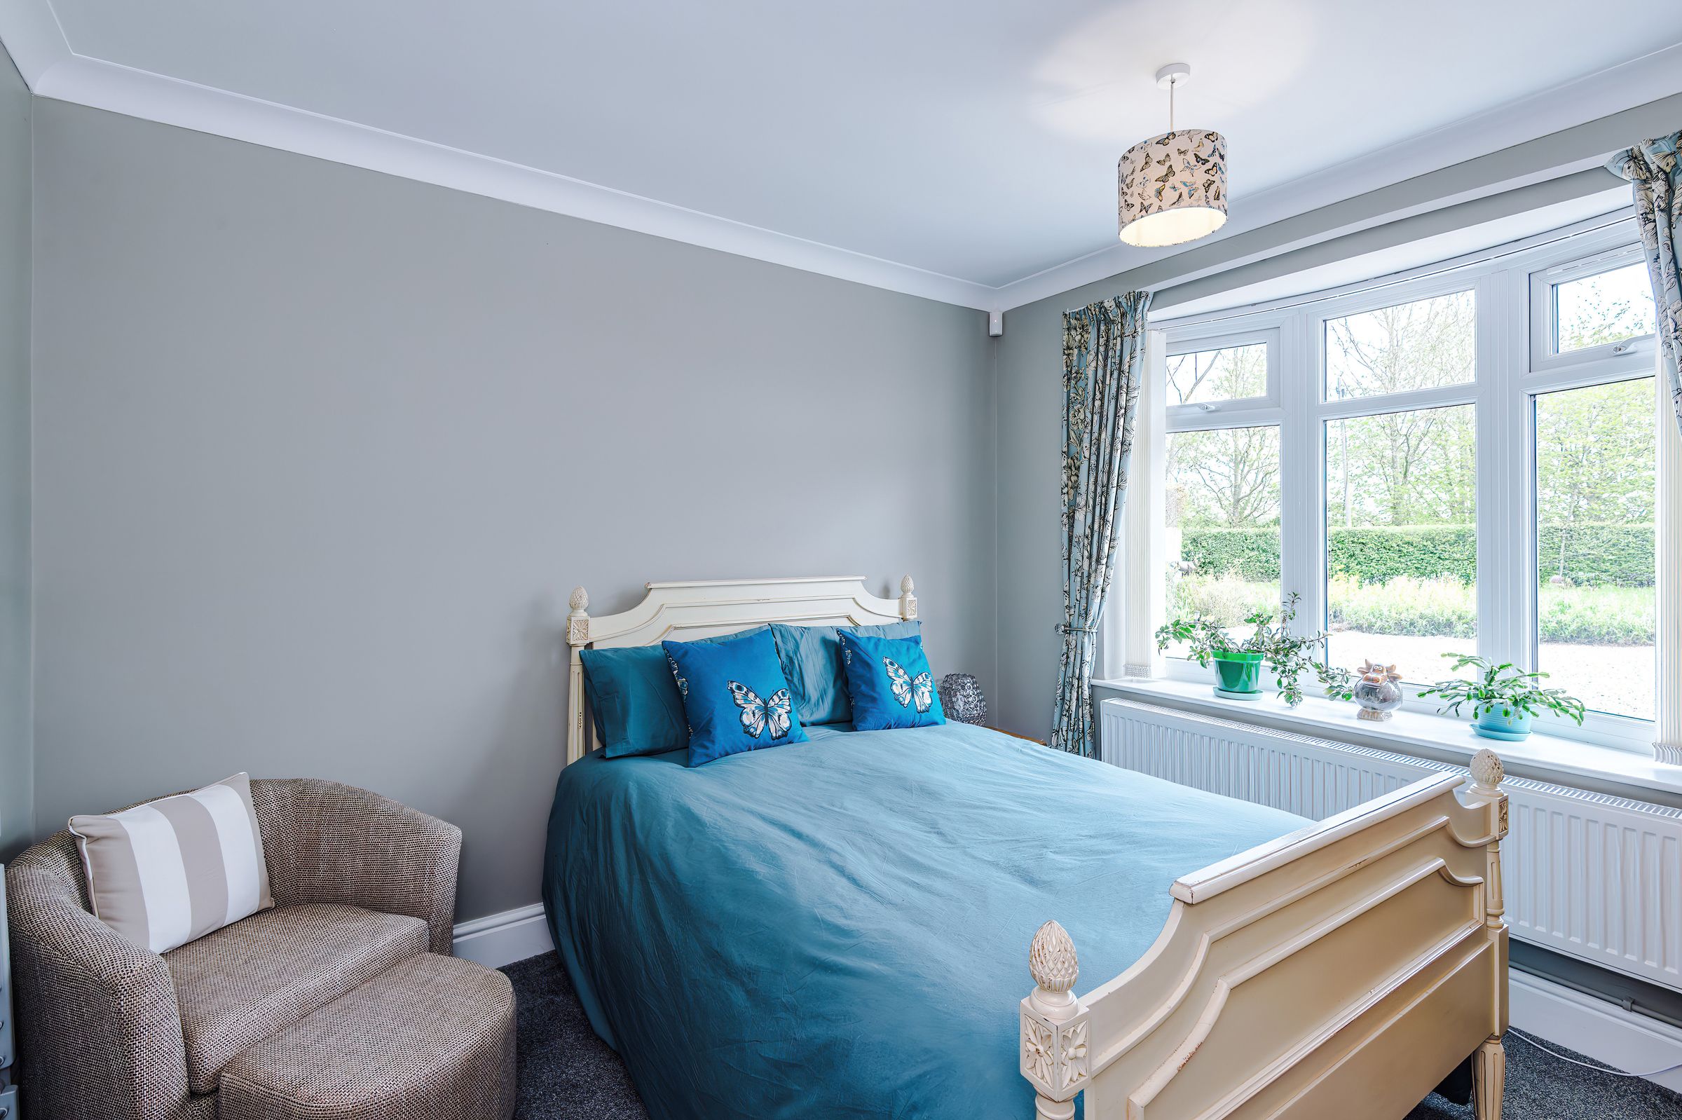
Bedroom Two
13' 11" x 12' 6" (4.24m x 3.82m)
En-Suite
8' 2" x 2' 6" (2.49m x 0.76m)
Bedroom Three
10' 9" x 9' 11" (3.28m x 3.02m)
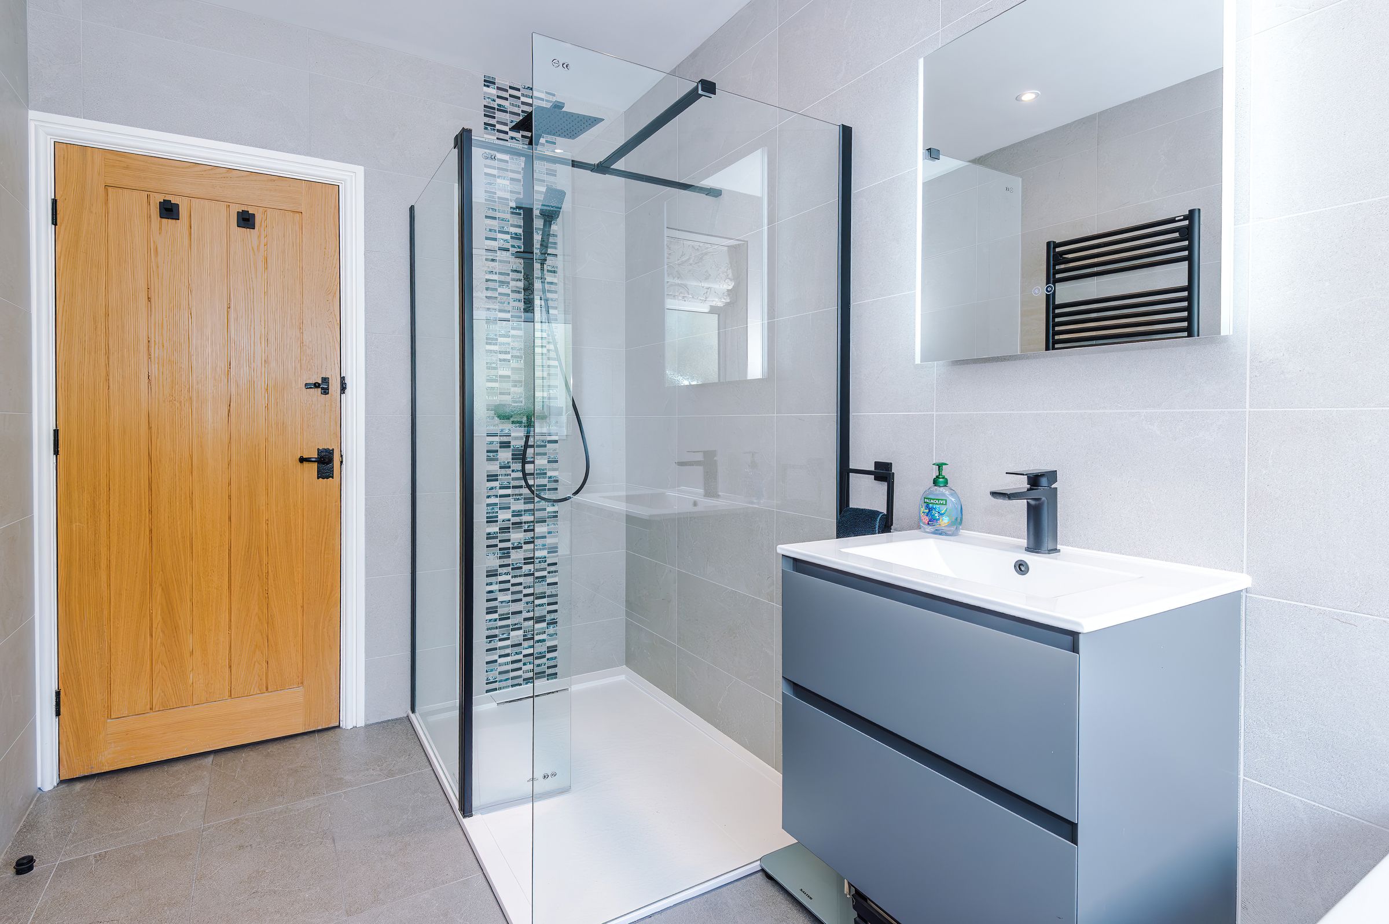
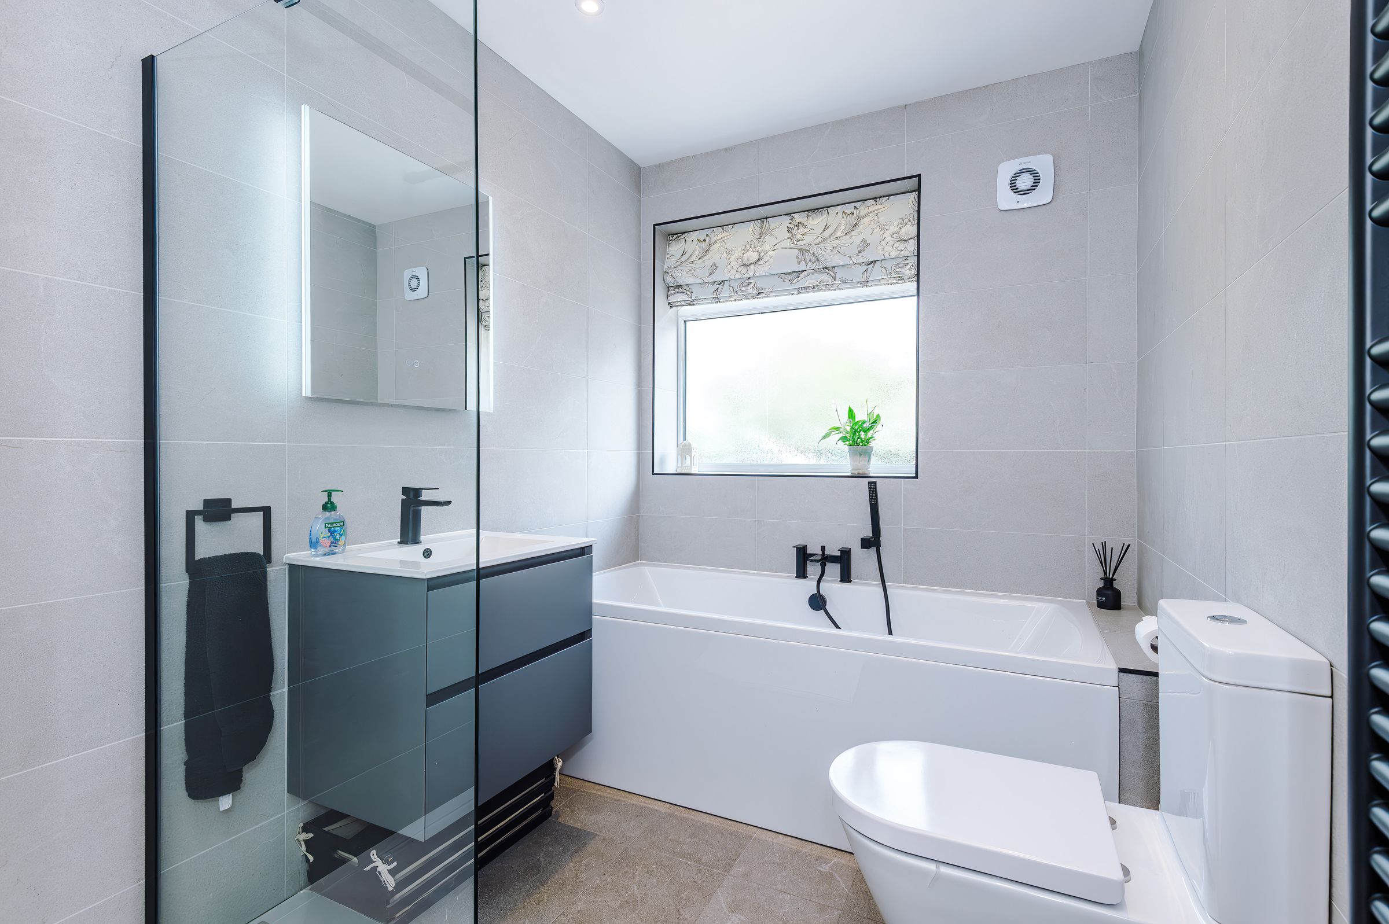
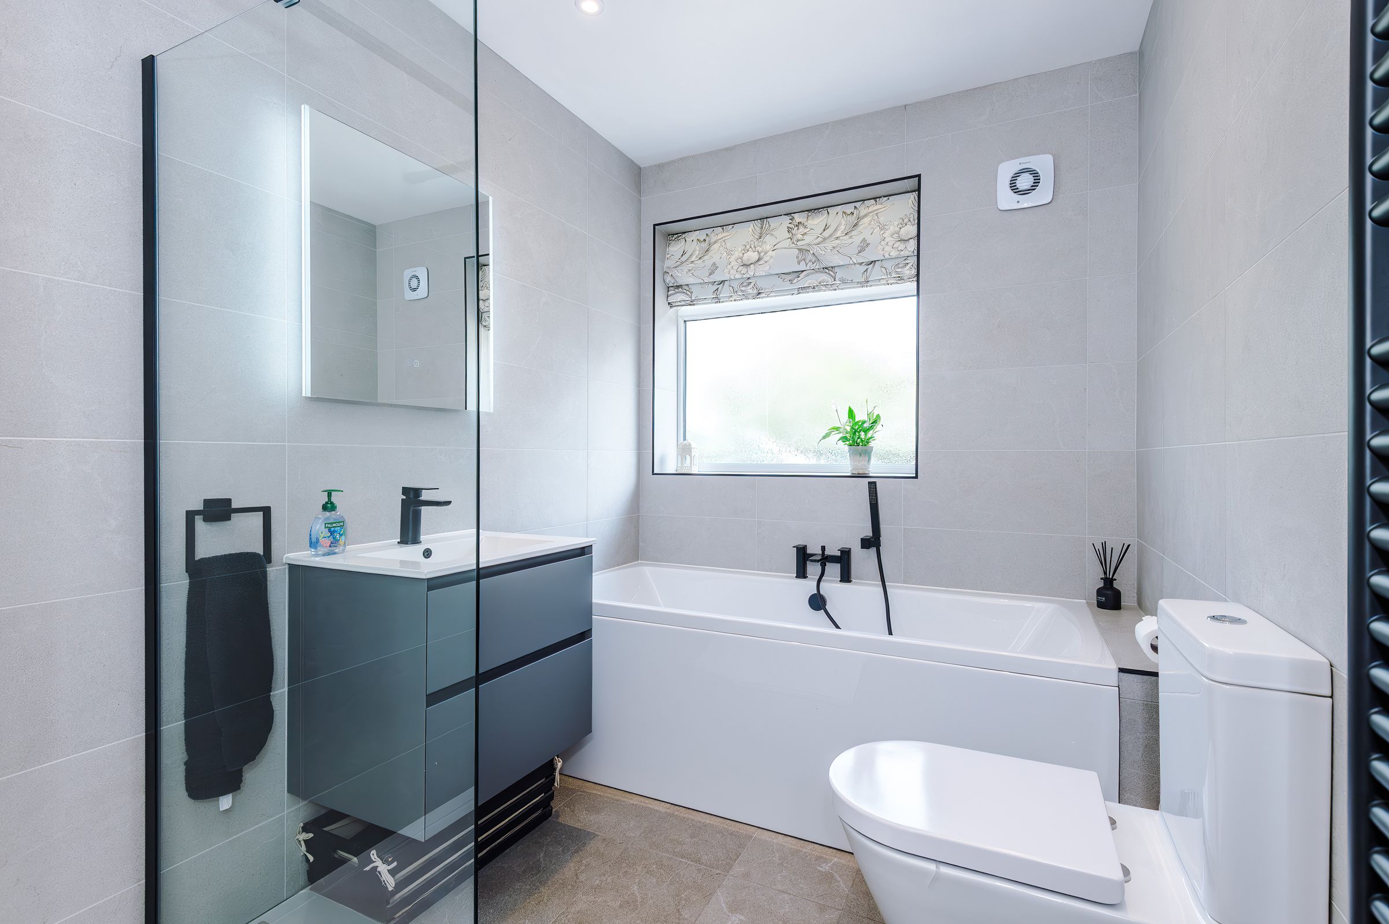
Bathroom
10' 9" x 6' 3" (3.28m x 1.90m)
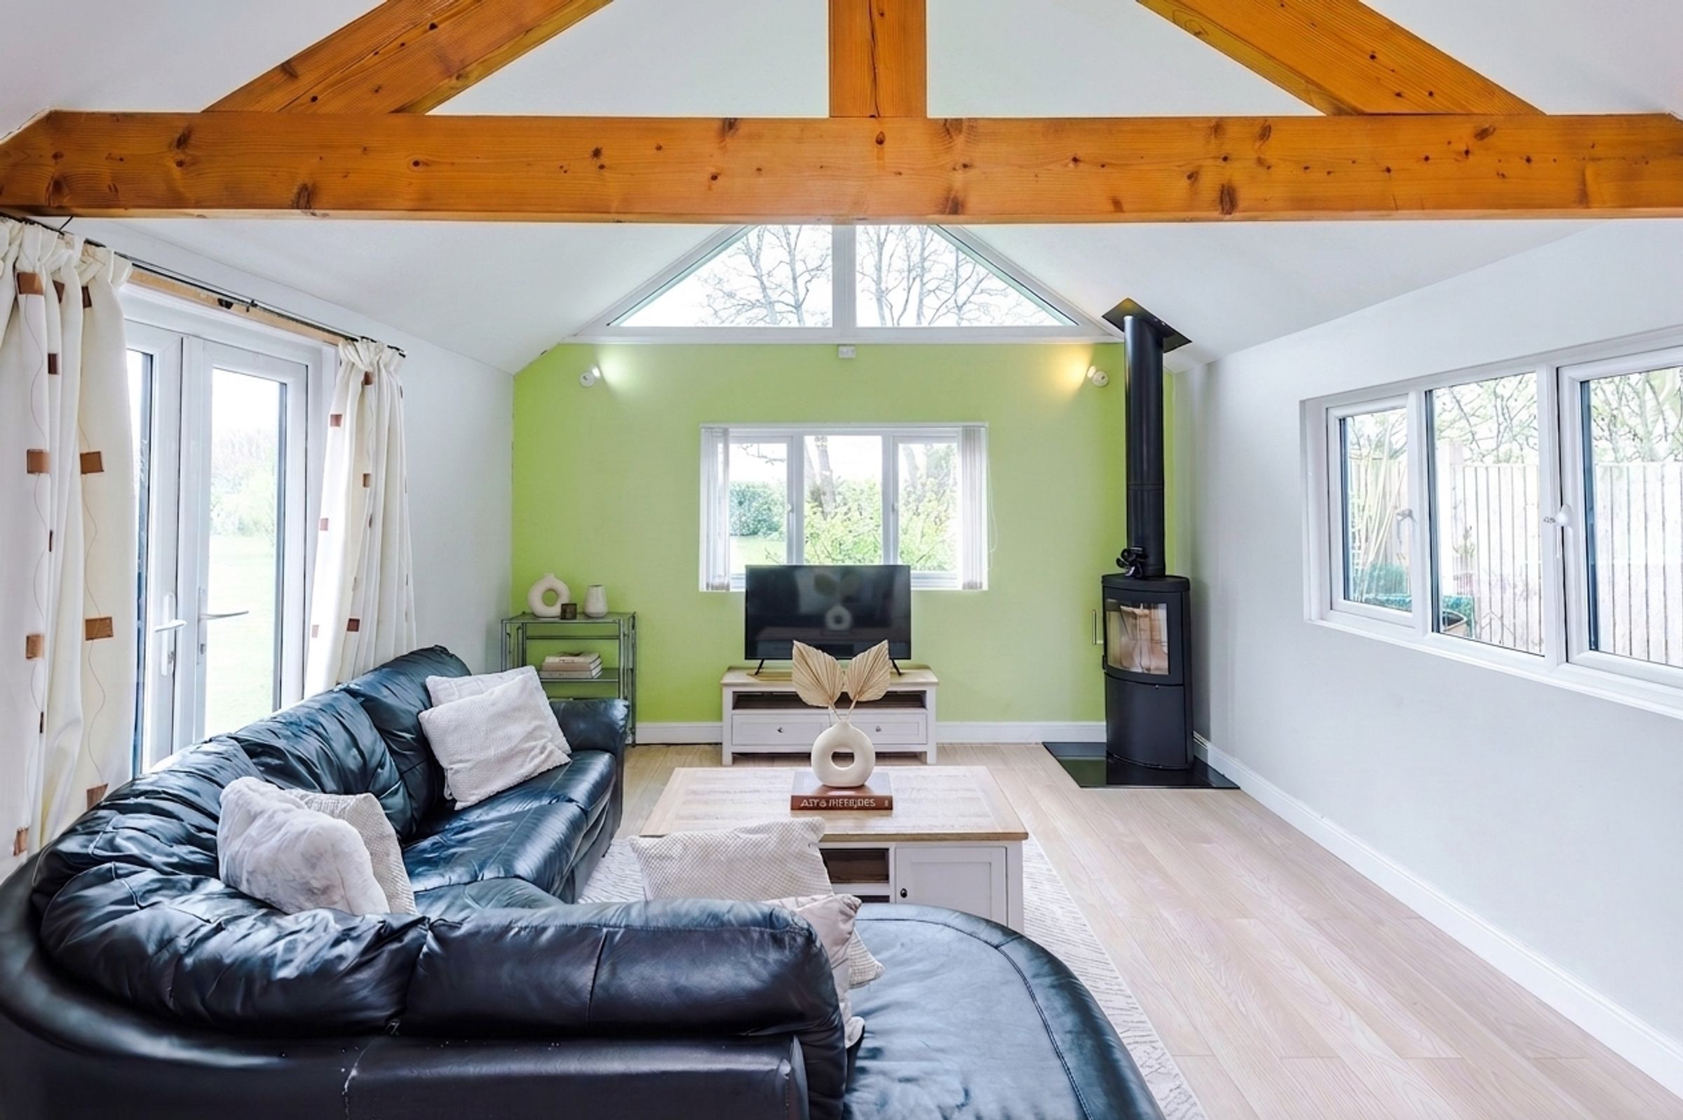
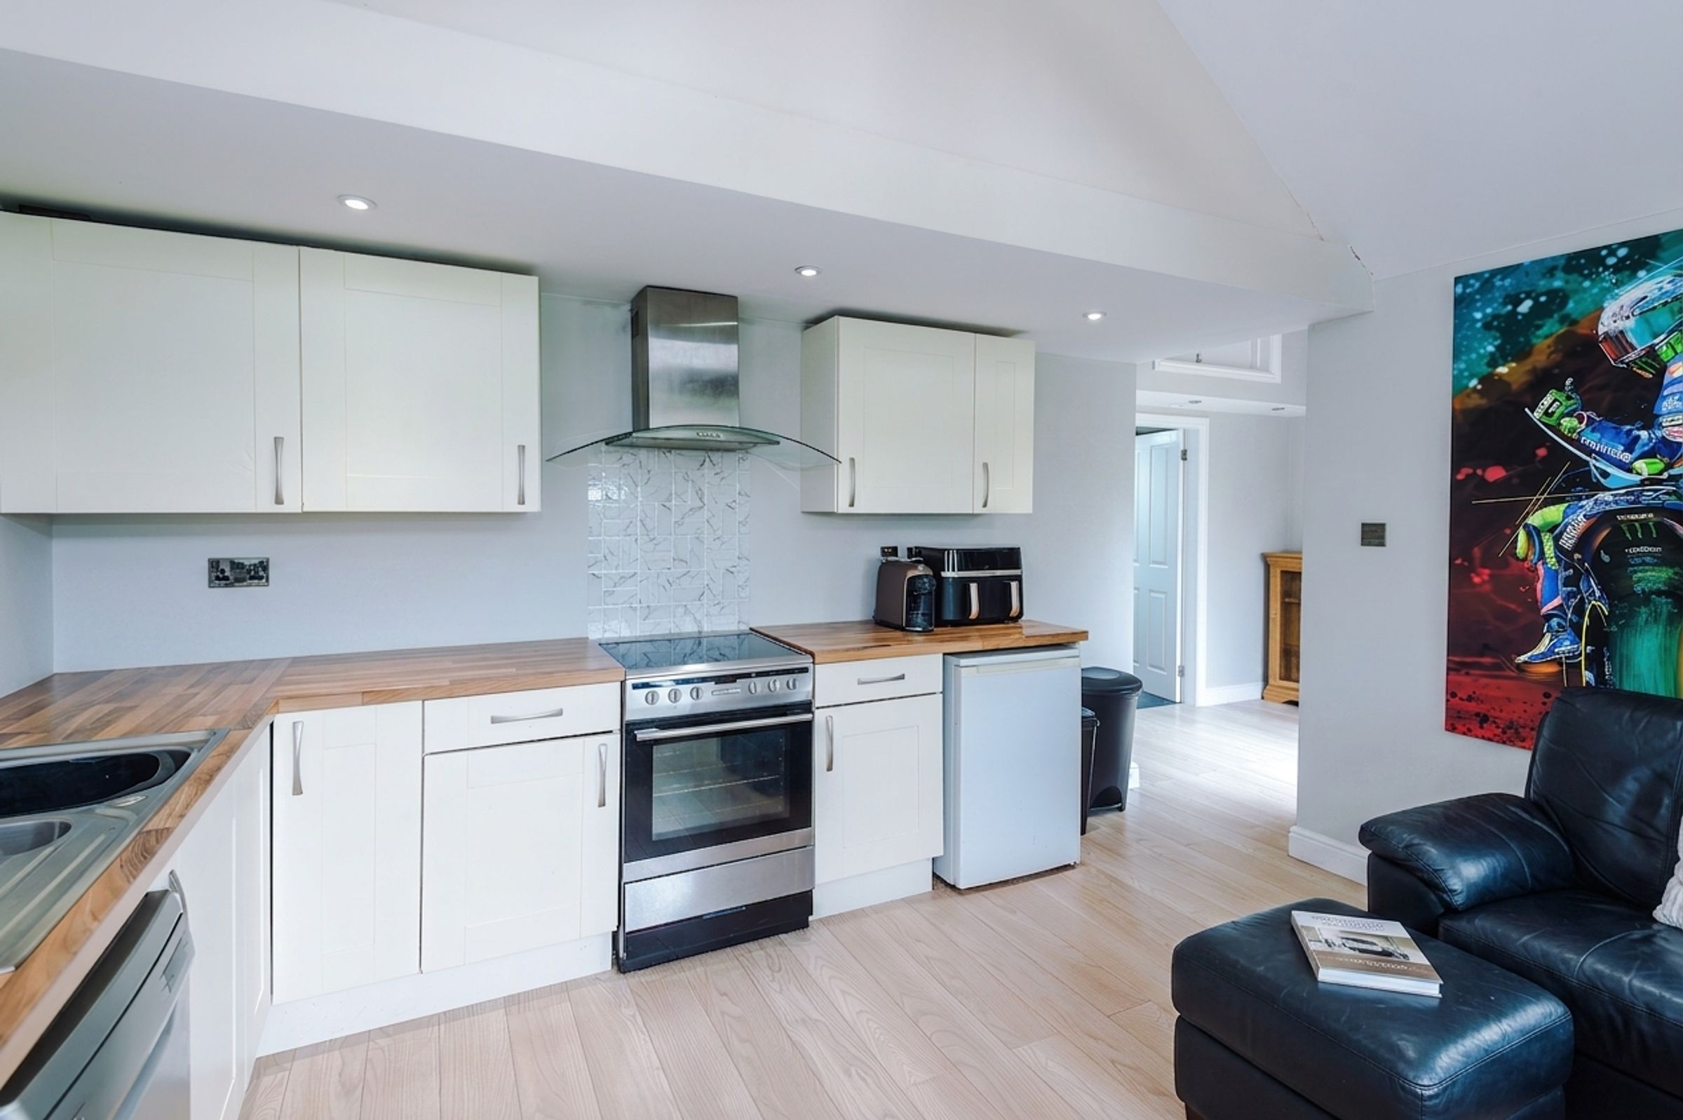
Annex Kitchen/Sitting Room
19' 3" x 13' 0" (5.87m x 3.96m)
Annex Bedroom One
12' 9" x 9' 8" (3.88m x 2.95m)
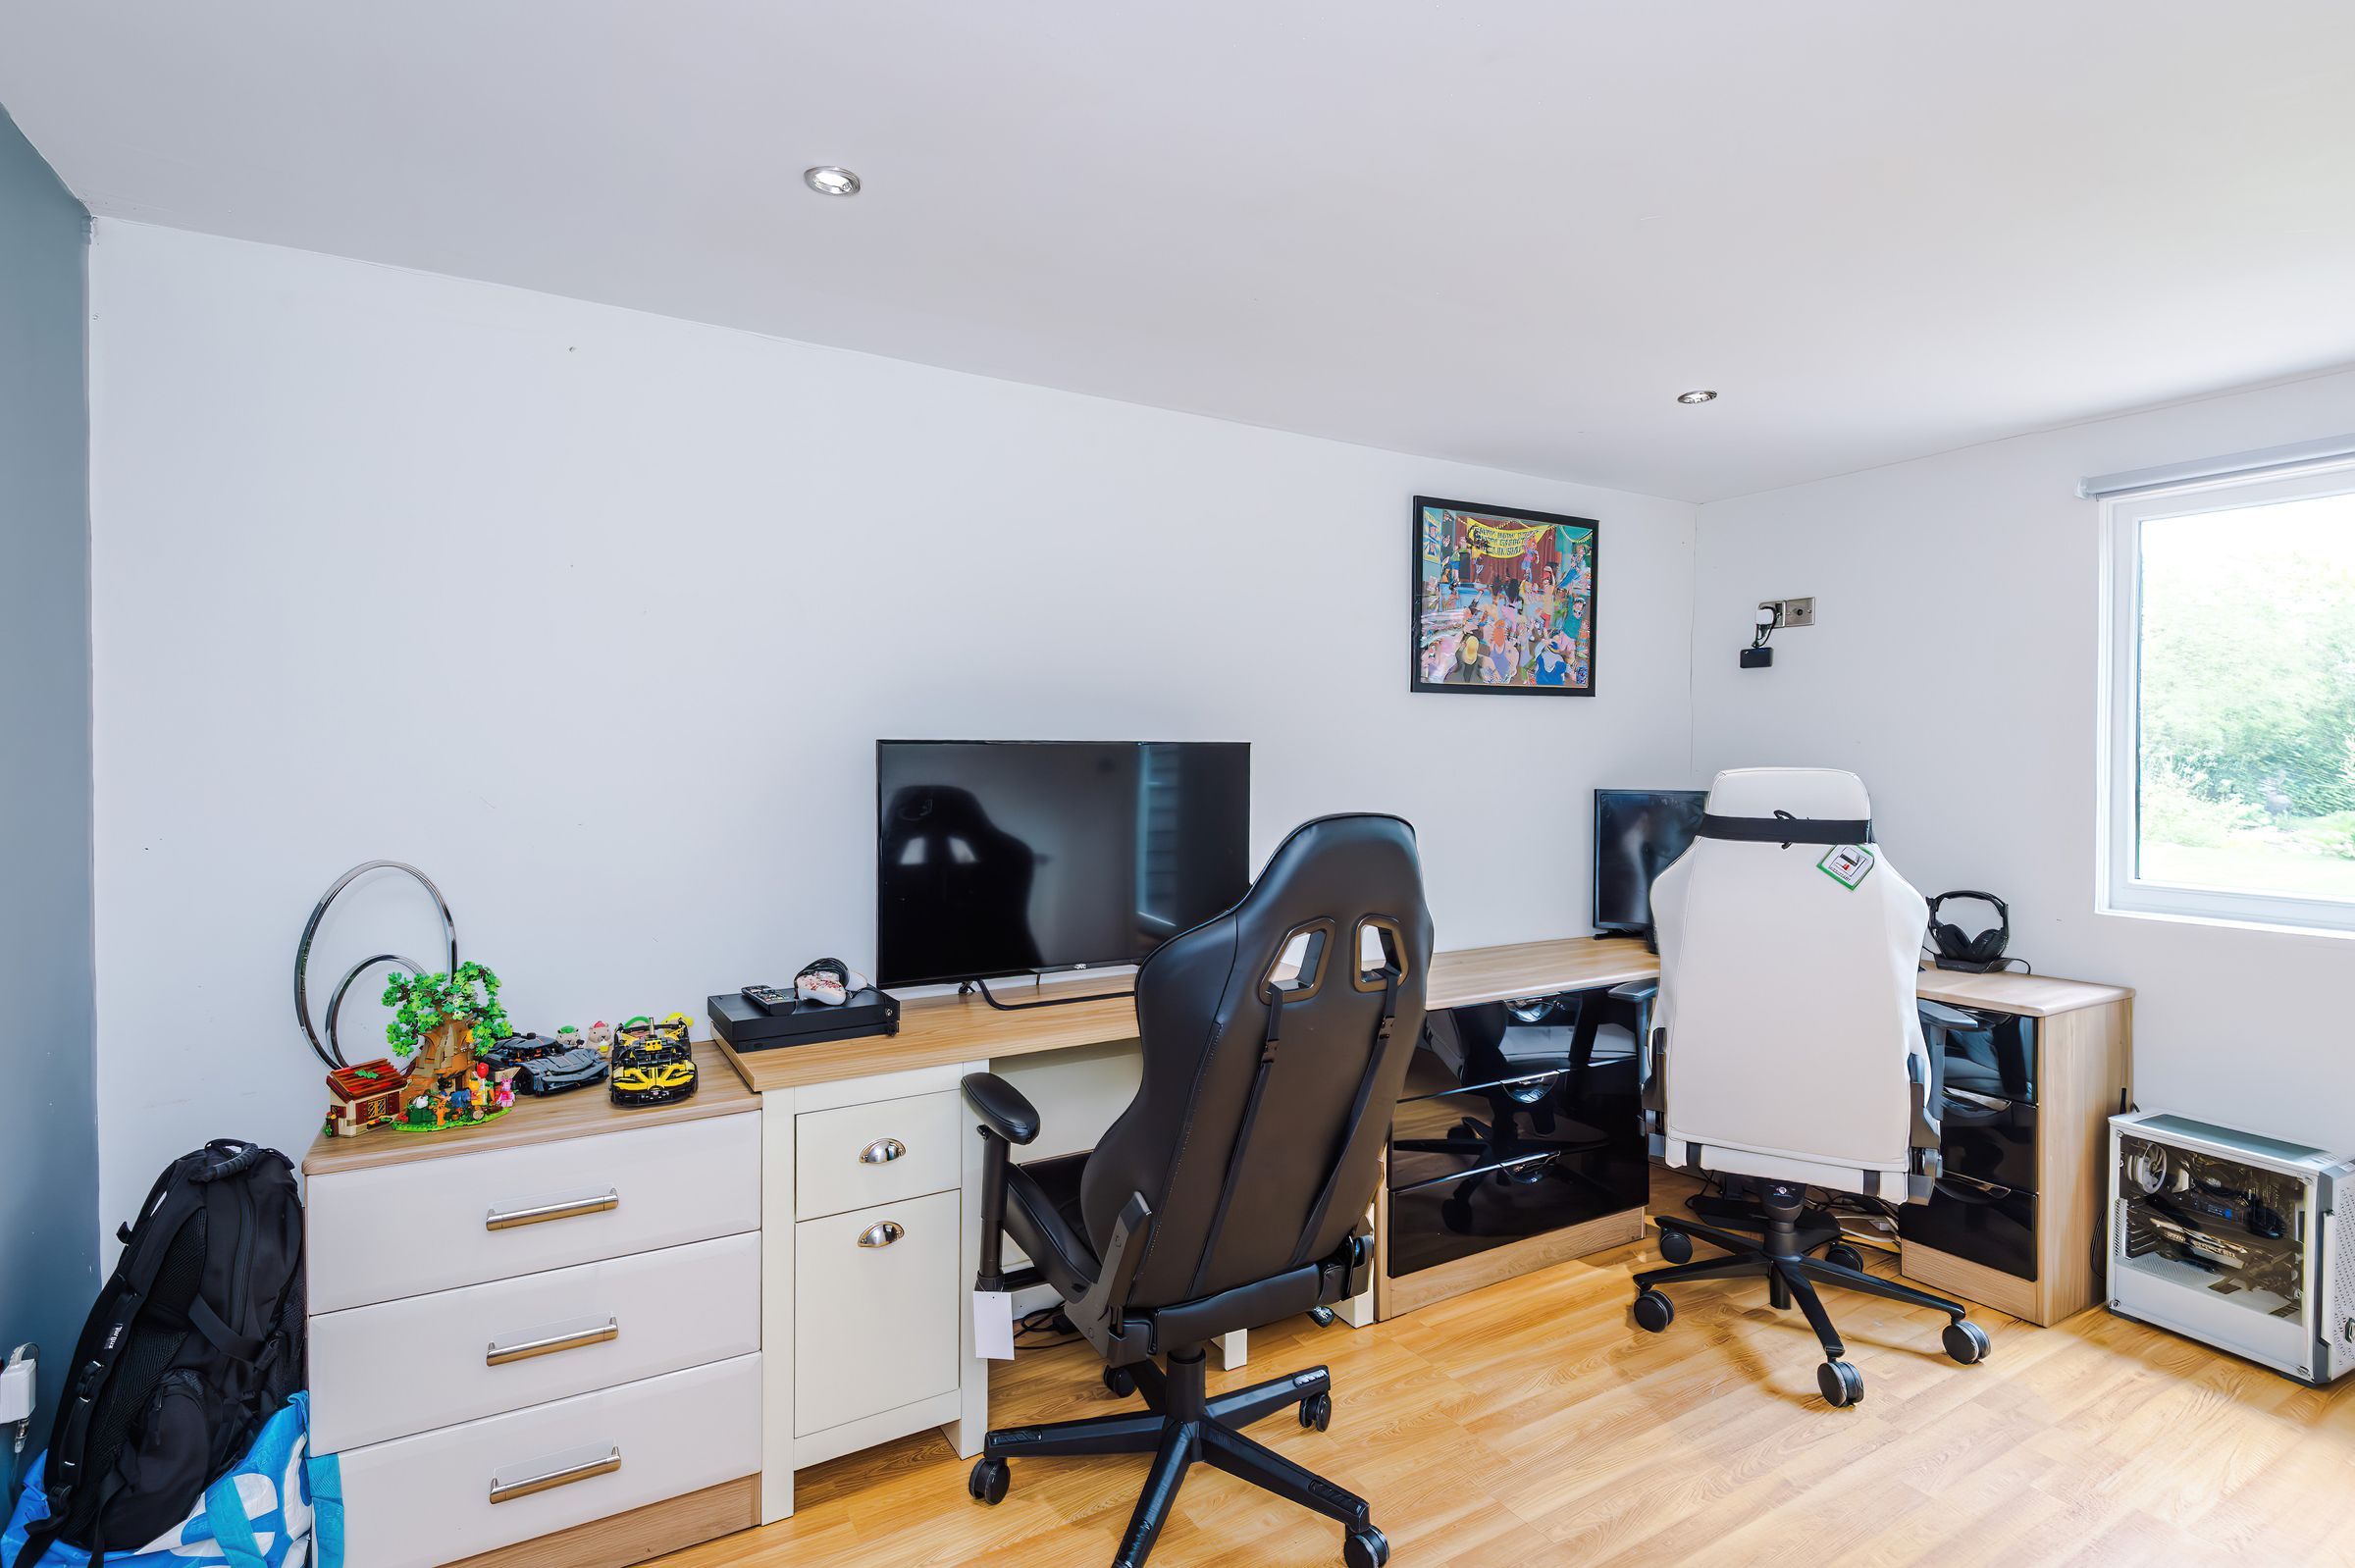
Annex Bedroom Two/Office
13' 0" x 9' 9" (3.97m x 2.96m)
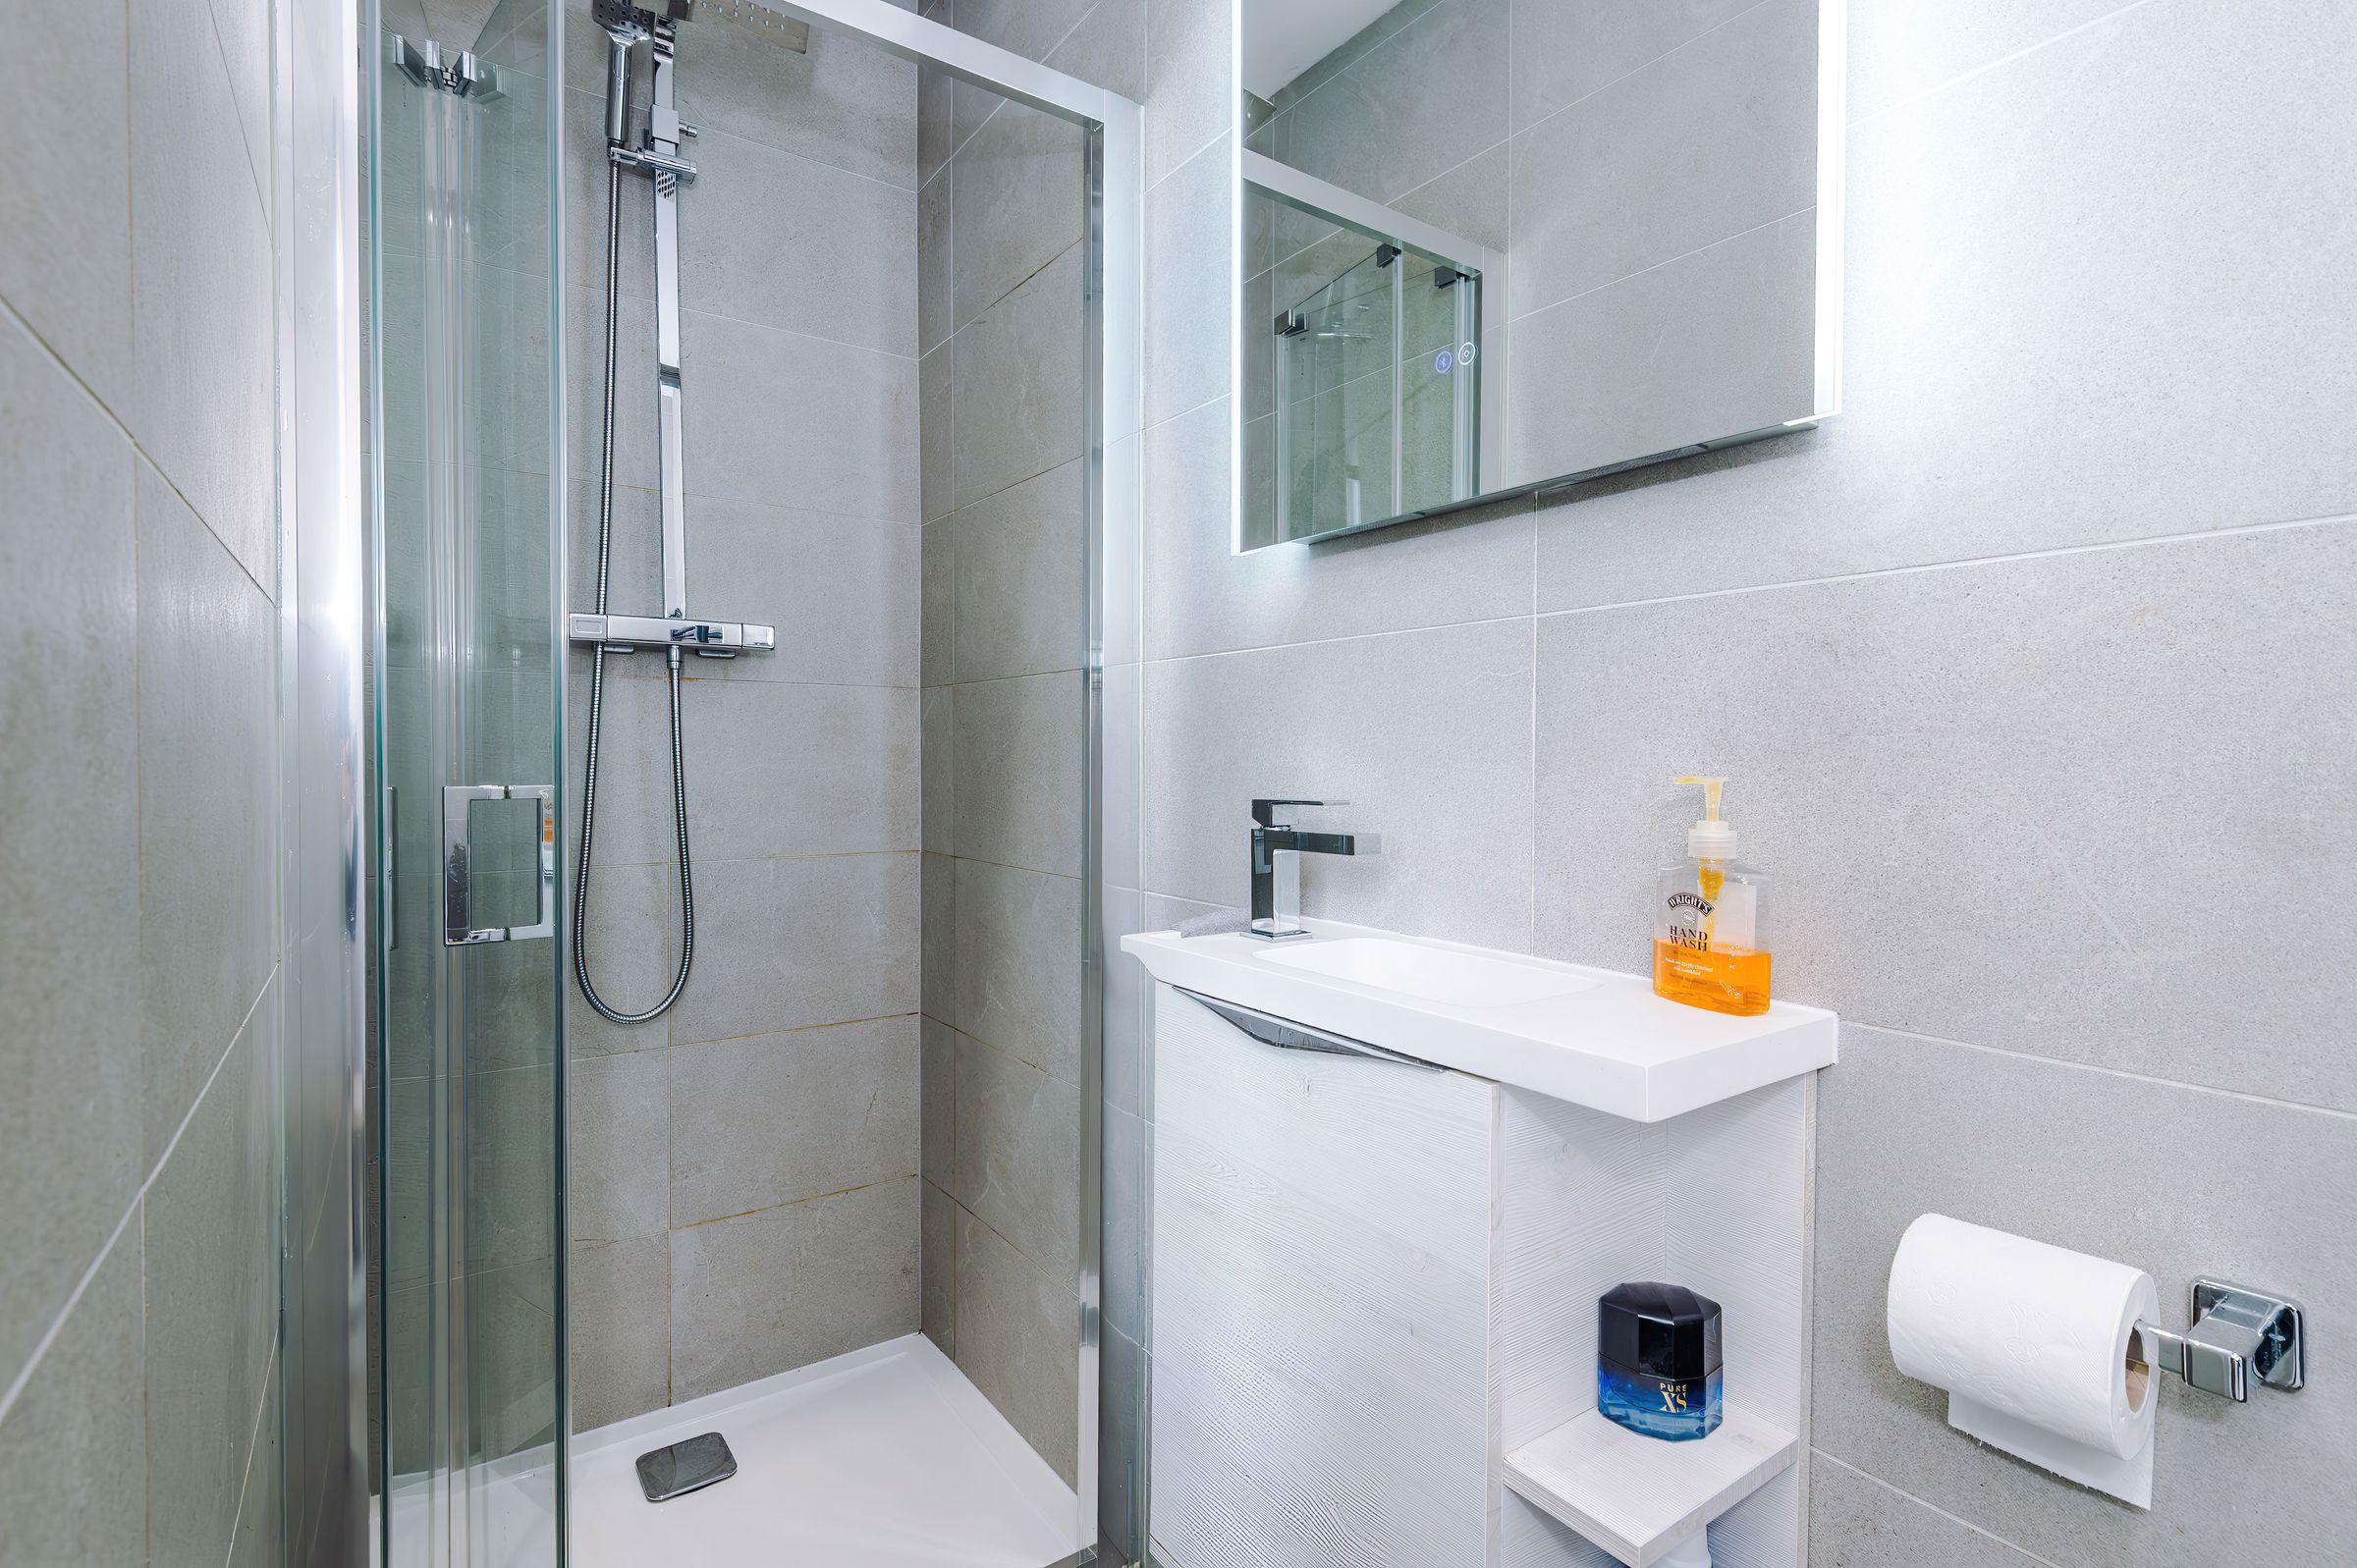
Annex Shower Room
8' 7" x 6' 4" (2.62m x 1.94m)
Garage/Workshop
22' 9" x 14' 0" (6.94m x 4.27m)