Like the look of this property?
We would love to hear from you and arrange a viewing of this property. Get in touch now!
Property features
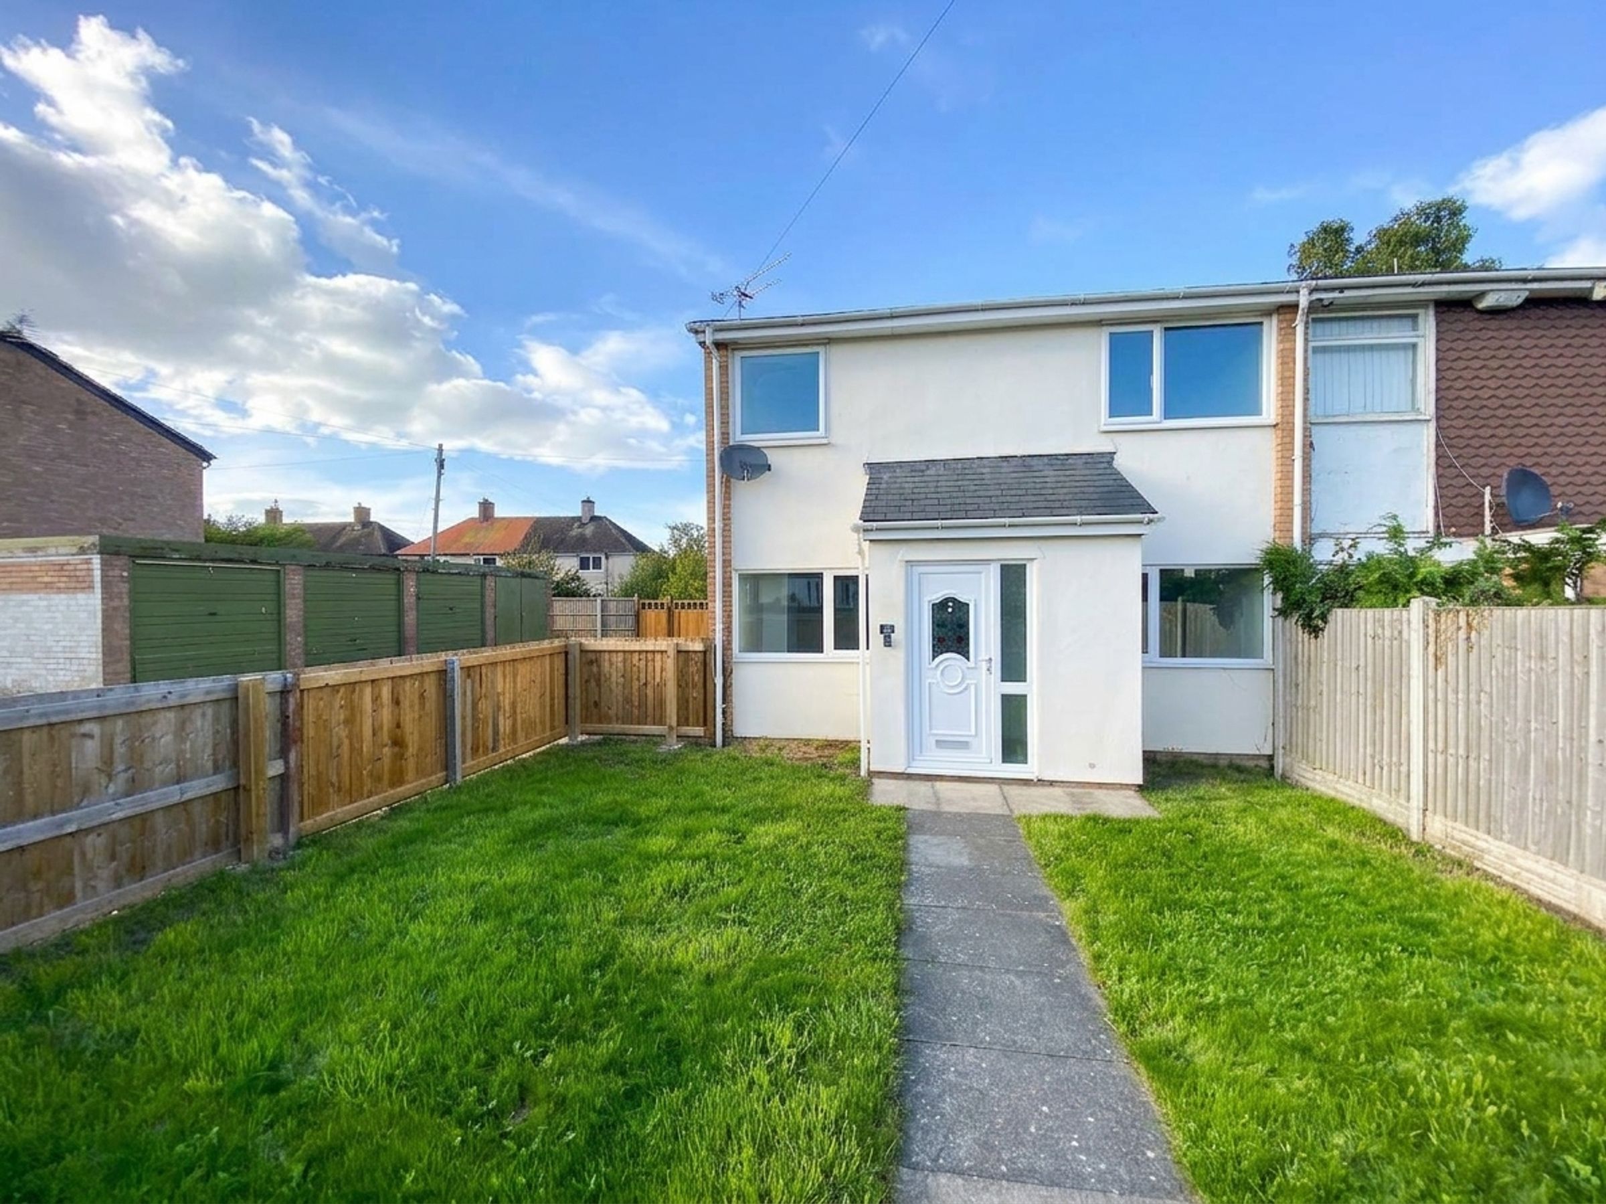
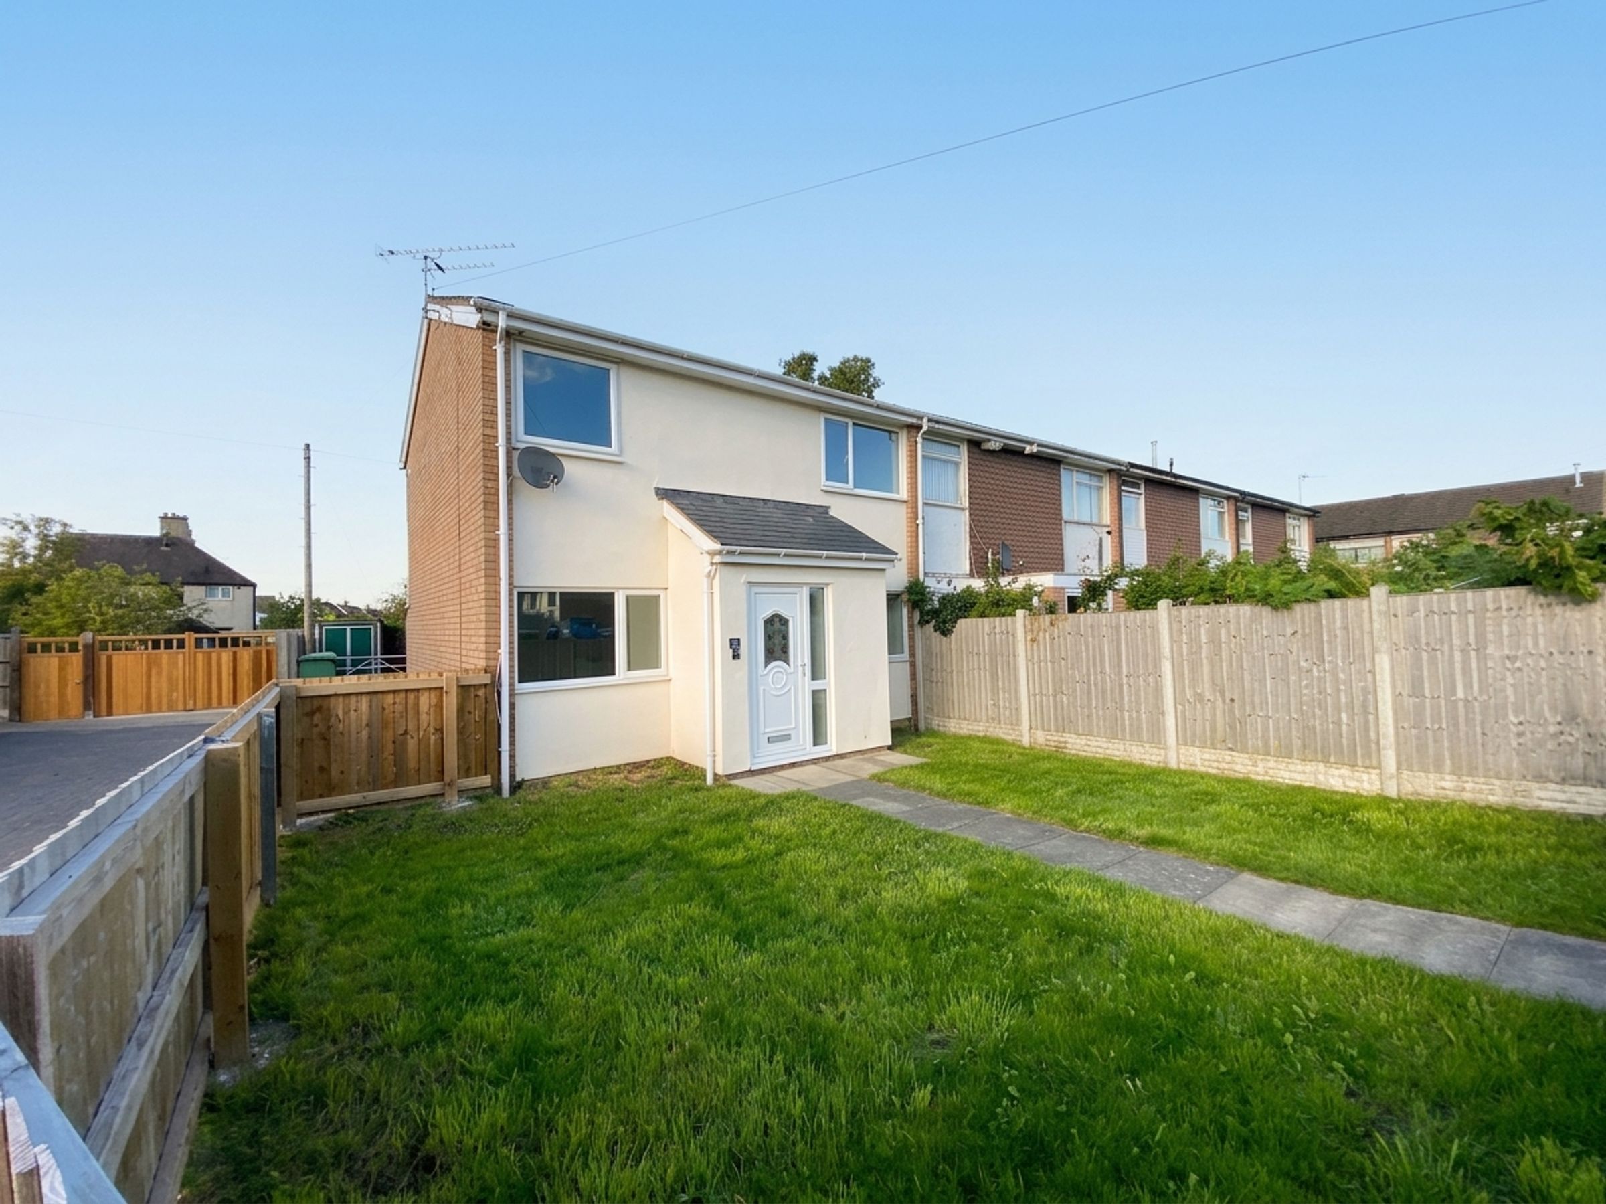
Spacious two bedroom end terrace house
Village location
Two receptions rooms
Well presented accommodation
Close proximity to Glan Clwyd Hospital & A55 expressway
Front and rear gardens
About this property
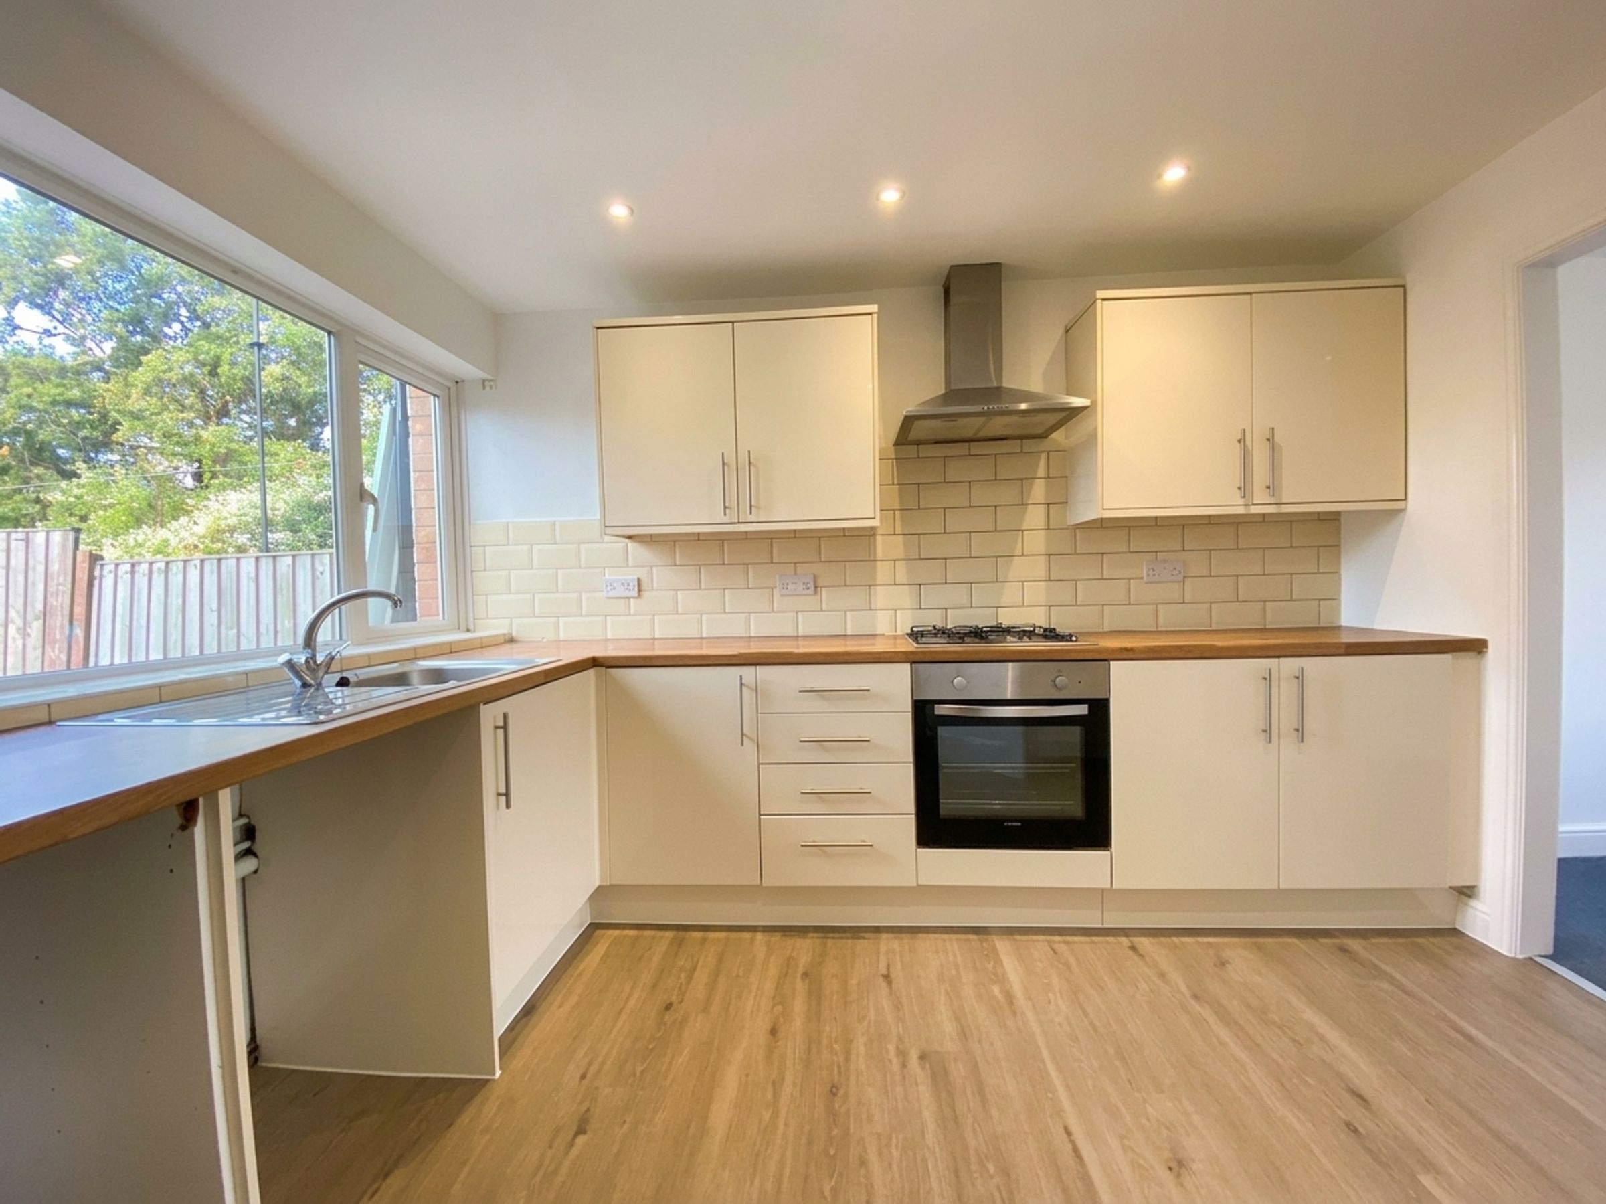
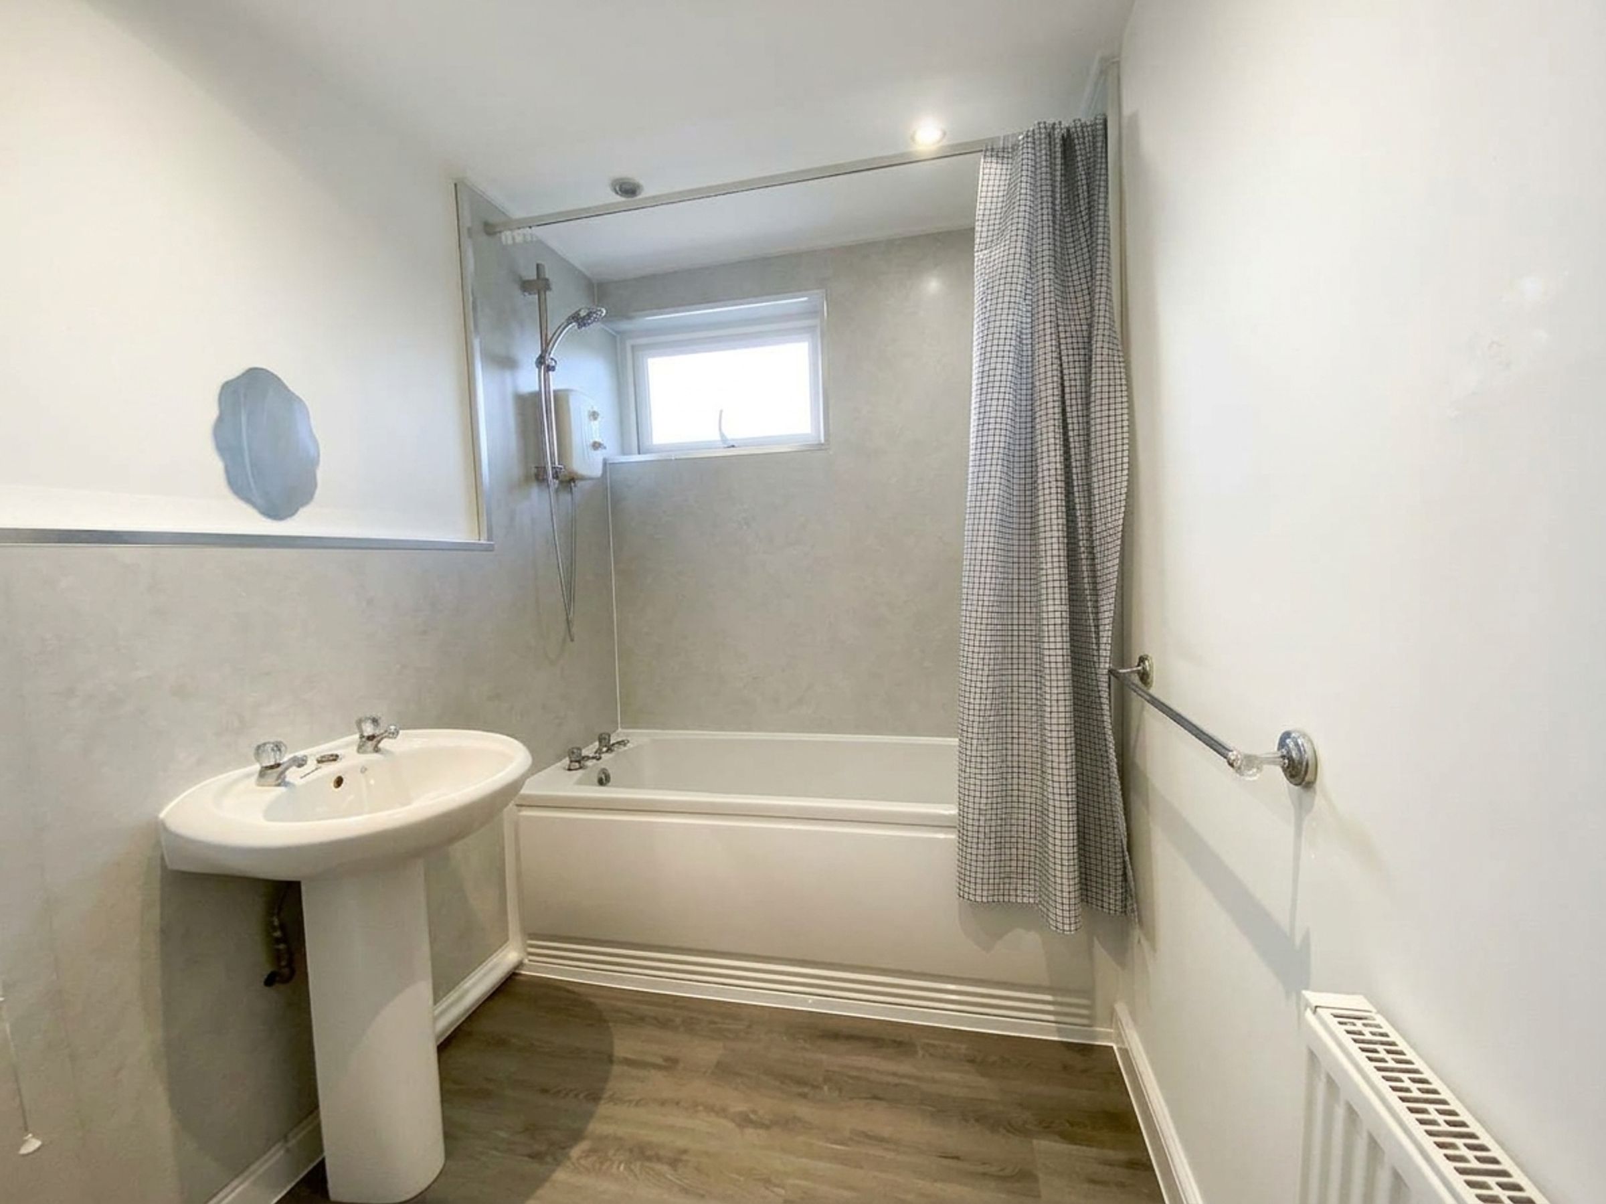
This spacious two-bedroom end-of-terrace house is ideally situated in a sought-after village, offering convenient access to Glan Clwyd Hospital and the A55 expressway. Well presented throughout, the property would make an ideal purchase for first-time buyers, professionals or those looking for a comfortable home in a convenient location. The property has been decorated throughout and benefits from new wood-effect flooring in the kitchen and bathroom, giving the accommodation a fresh and modern feel. The entrance porch leads into a generous living room, with a second reception area open to the kitchen, creating a practical and versatile space for everyday living and entertaining. The kitchen is fitted with a range of modern units and provides ample space for appliances. To the first floor are two well-proportioned bedrooms and a bathroom fitted with a contemporary suite and complementary wall boarding. Further benefits include gas central heating and double glazing.
Conveniently located close to local amenities, schools and transport links, the property offers an excellent base for commuters and those wishing to enjoy the surrounding area. Offered for sale with no onward chain, this attractive end-of-terrace home presents an excellent opportunity for buyers seeking a well-presented property in a desirable village location.
In accordance with the Estate Agents Act 1979, we disclose that the seller of this property is a Director of Fifty North West Estate Agents.
Key details
Broadband: up to 80mbps
936ft2 floor area
1259ft2 plot size
Freehold
Council tax band B
Local authority: Denbighshire County Council
Additional information
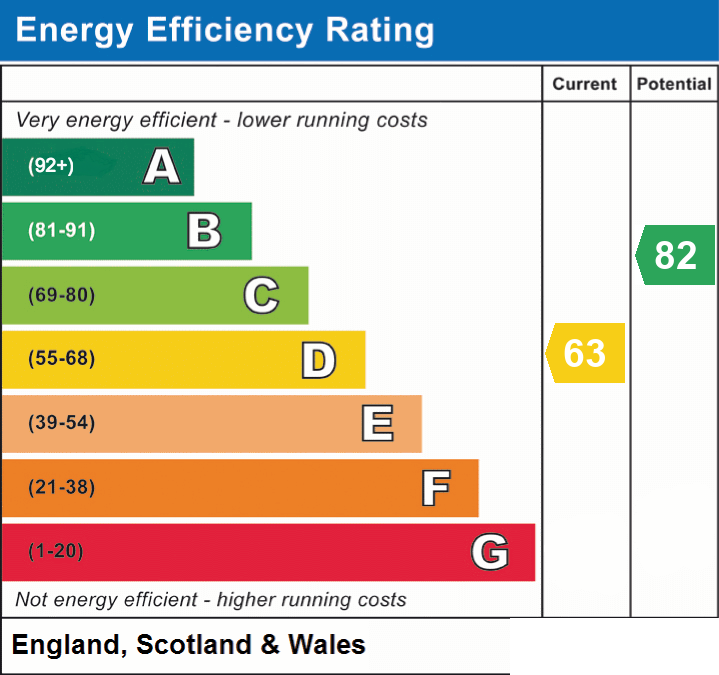
- Energy efficiency (current)
- D (63)
- Energy efficiency (potential)
- B (82)
- Is in a conservation area
- No
- Is a listed property
- No
- Construction materials
- Brick and block


Near the property
Rooms and dimensions
Entrance Porch
6' 1" x 3' 10" (1.85m x 1.18m)
Having uPVC entrance door leading to the living room, lighting, carpeted and a meter cupboard.
Living room
12' 3" x 10' 10" (3.74m x 3.29m)
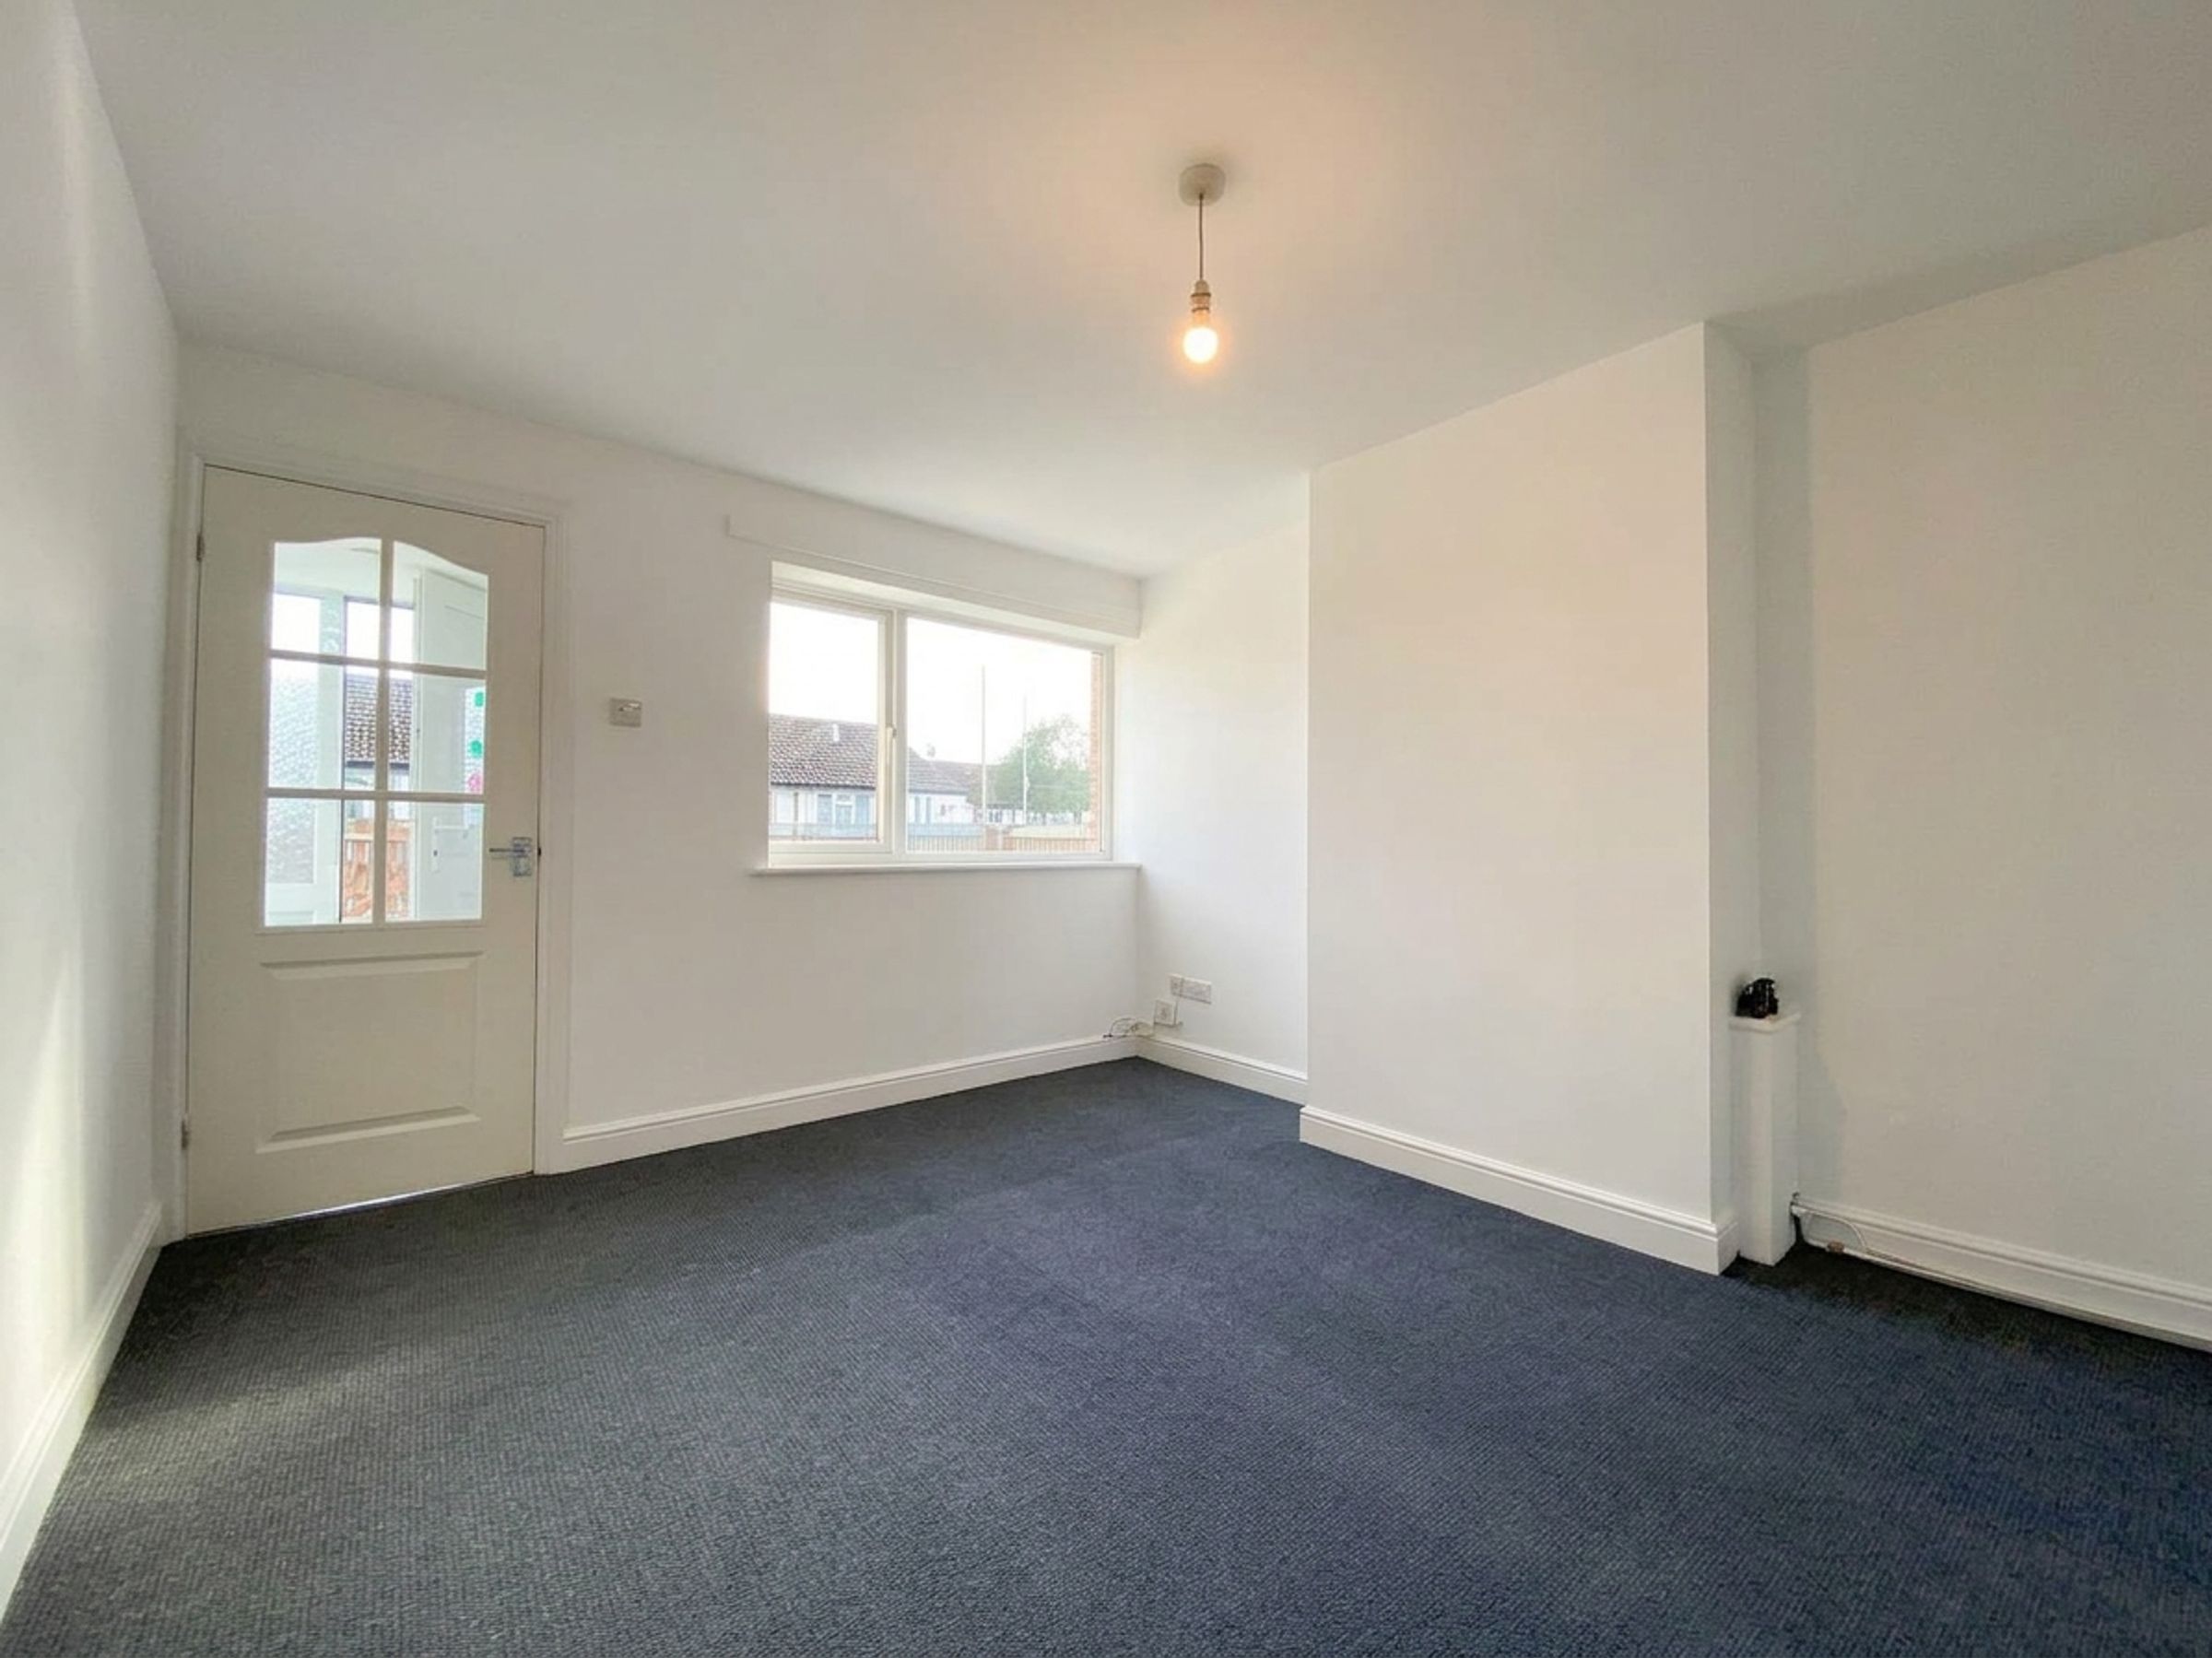
Spacious and light with part-glazed timber door, carpeted, power points, lighting, radiator and uPVC double-glazed window to the front elevation.
Dining Room
10' 6" x 8' 6" (3.20m x 2.60m)
Timber door from living room, carpeted, power points, lighting, radiator and uPVC double-glazed window to the front elevation. Open plan to the kitchen.
Kitchen
11' 0" x 8' 6" (3.35m x 2.58m)
Being open plan with the dining room and comprising of a range of wall, drawer and base units with laminate worktops over, built in electric oven and gas hob with extractor hood over, uPVC double glazed window overlooking the rear garden, space for under counter washing machine, stainless steel sink with mixer tap over, recessed spot lights and space for dining.
Inner hallway
9' 8" x 2' 11" (2.95m x 0.89m)
Having lighting, power points, carpet, stairs leading up the first floor landing and leading to the rear porch, radiator.
Utility/store room
7' 7" x 6' 0" (2.30m x 1.82m)
Accessed from the inner hallway, carpeted, lighting, uPVC double glazed fixed window, shelving. The space is versatile and could be create a functional downstairs cloakroom.
Rear porch
5' 10" x 4' 1" (1.79m x 1.25m)
Leading to the rear garden area, uPVC double glazed windows, uPVC double glazed door, carpeted and lighting.
Stairs & landing
Spacious landing area with overstairs cupboard, boiler cupboard, carpets, lighting, radiator and uPVC double glazed window.
Bedroom 1
12' 8" x 10' 3" (3.87m x 3.12m)
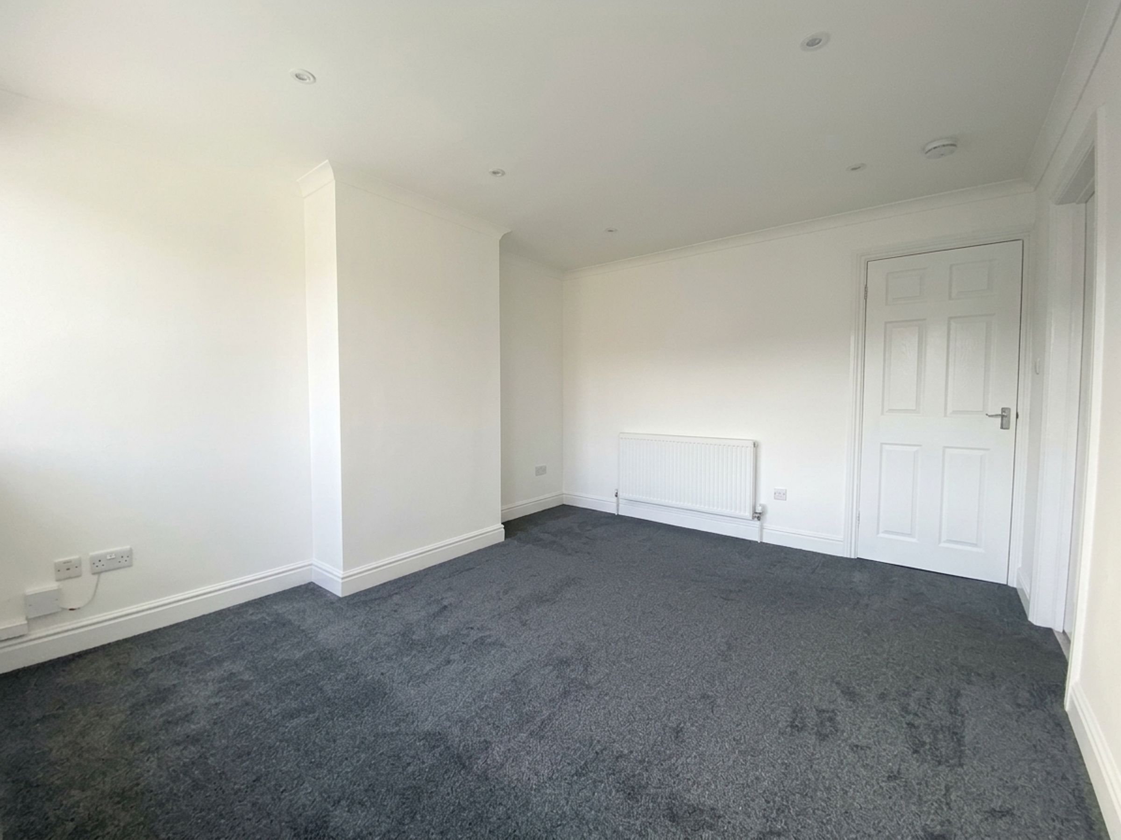
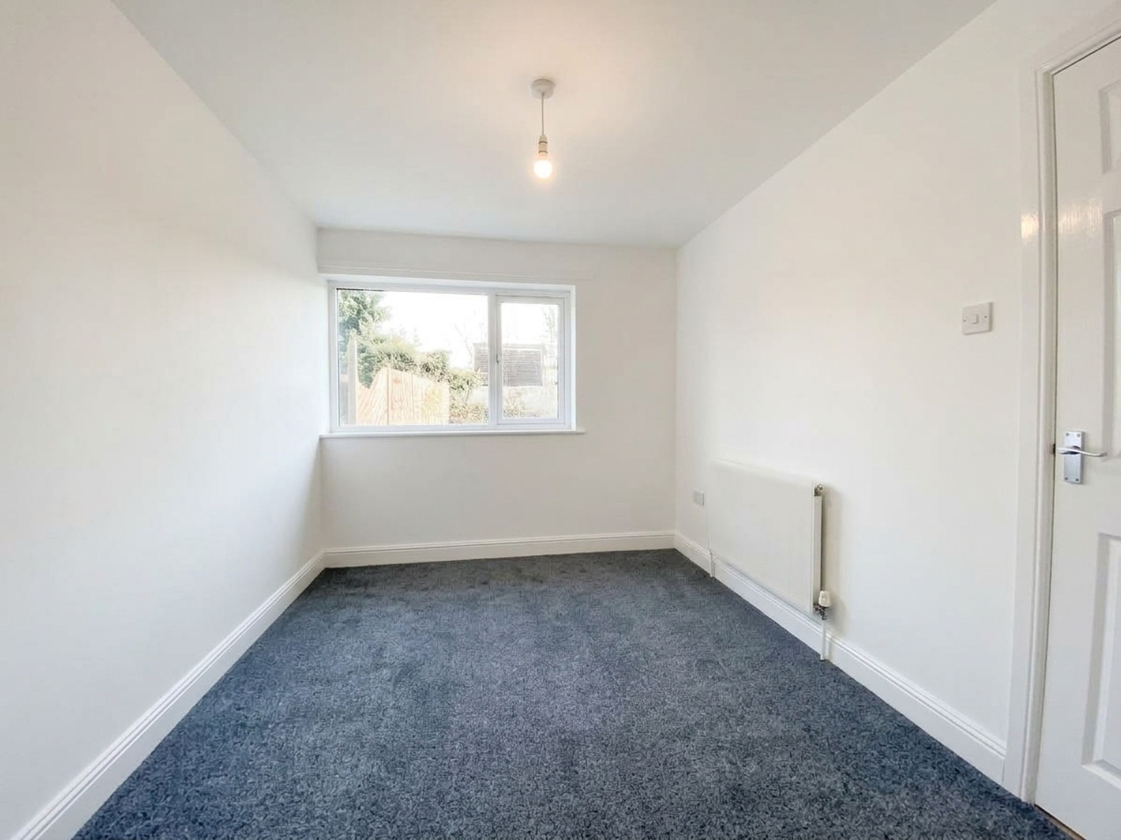
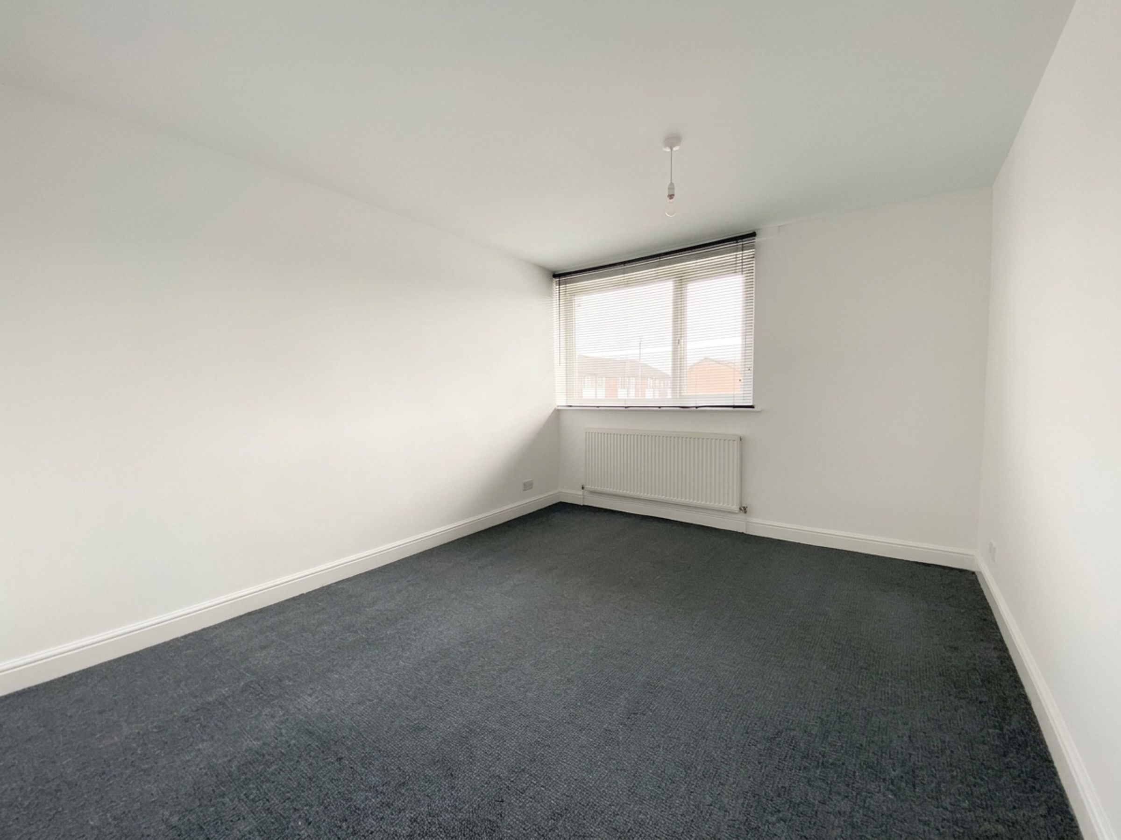
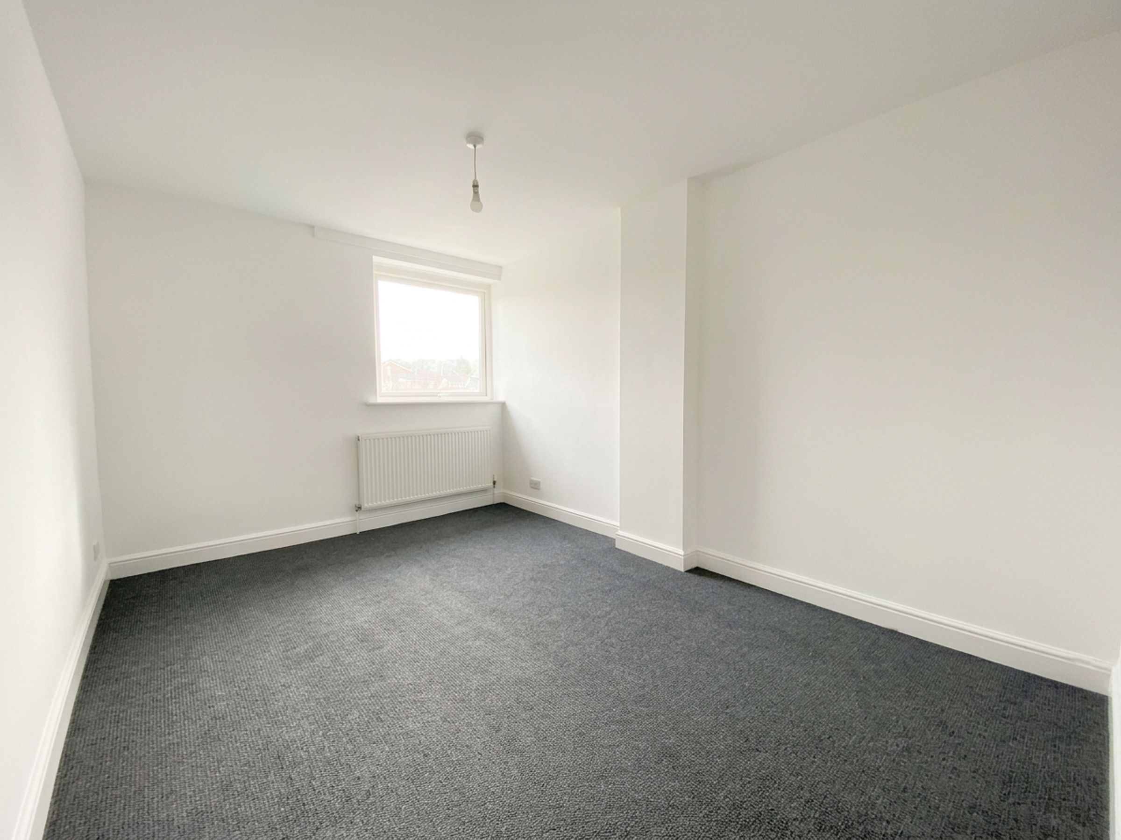
Double bedroom with carpet, radiator, lighting and double glazed window overlooking the front elevation.
Bedroom 2
12' 9" x 9' 3" (3.89m x 2.82m)
Double bedroom with carpet, radiator, lighting and double glazed window overlooking the front elevation.
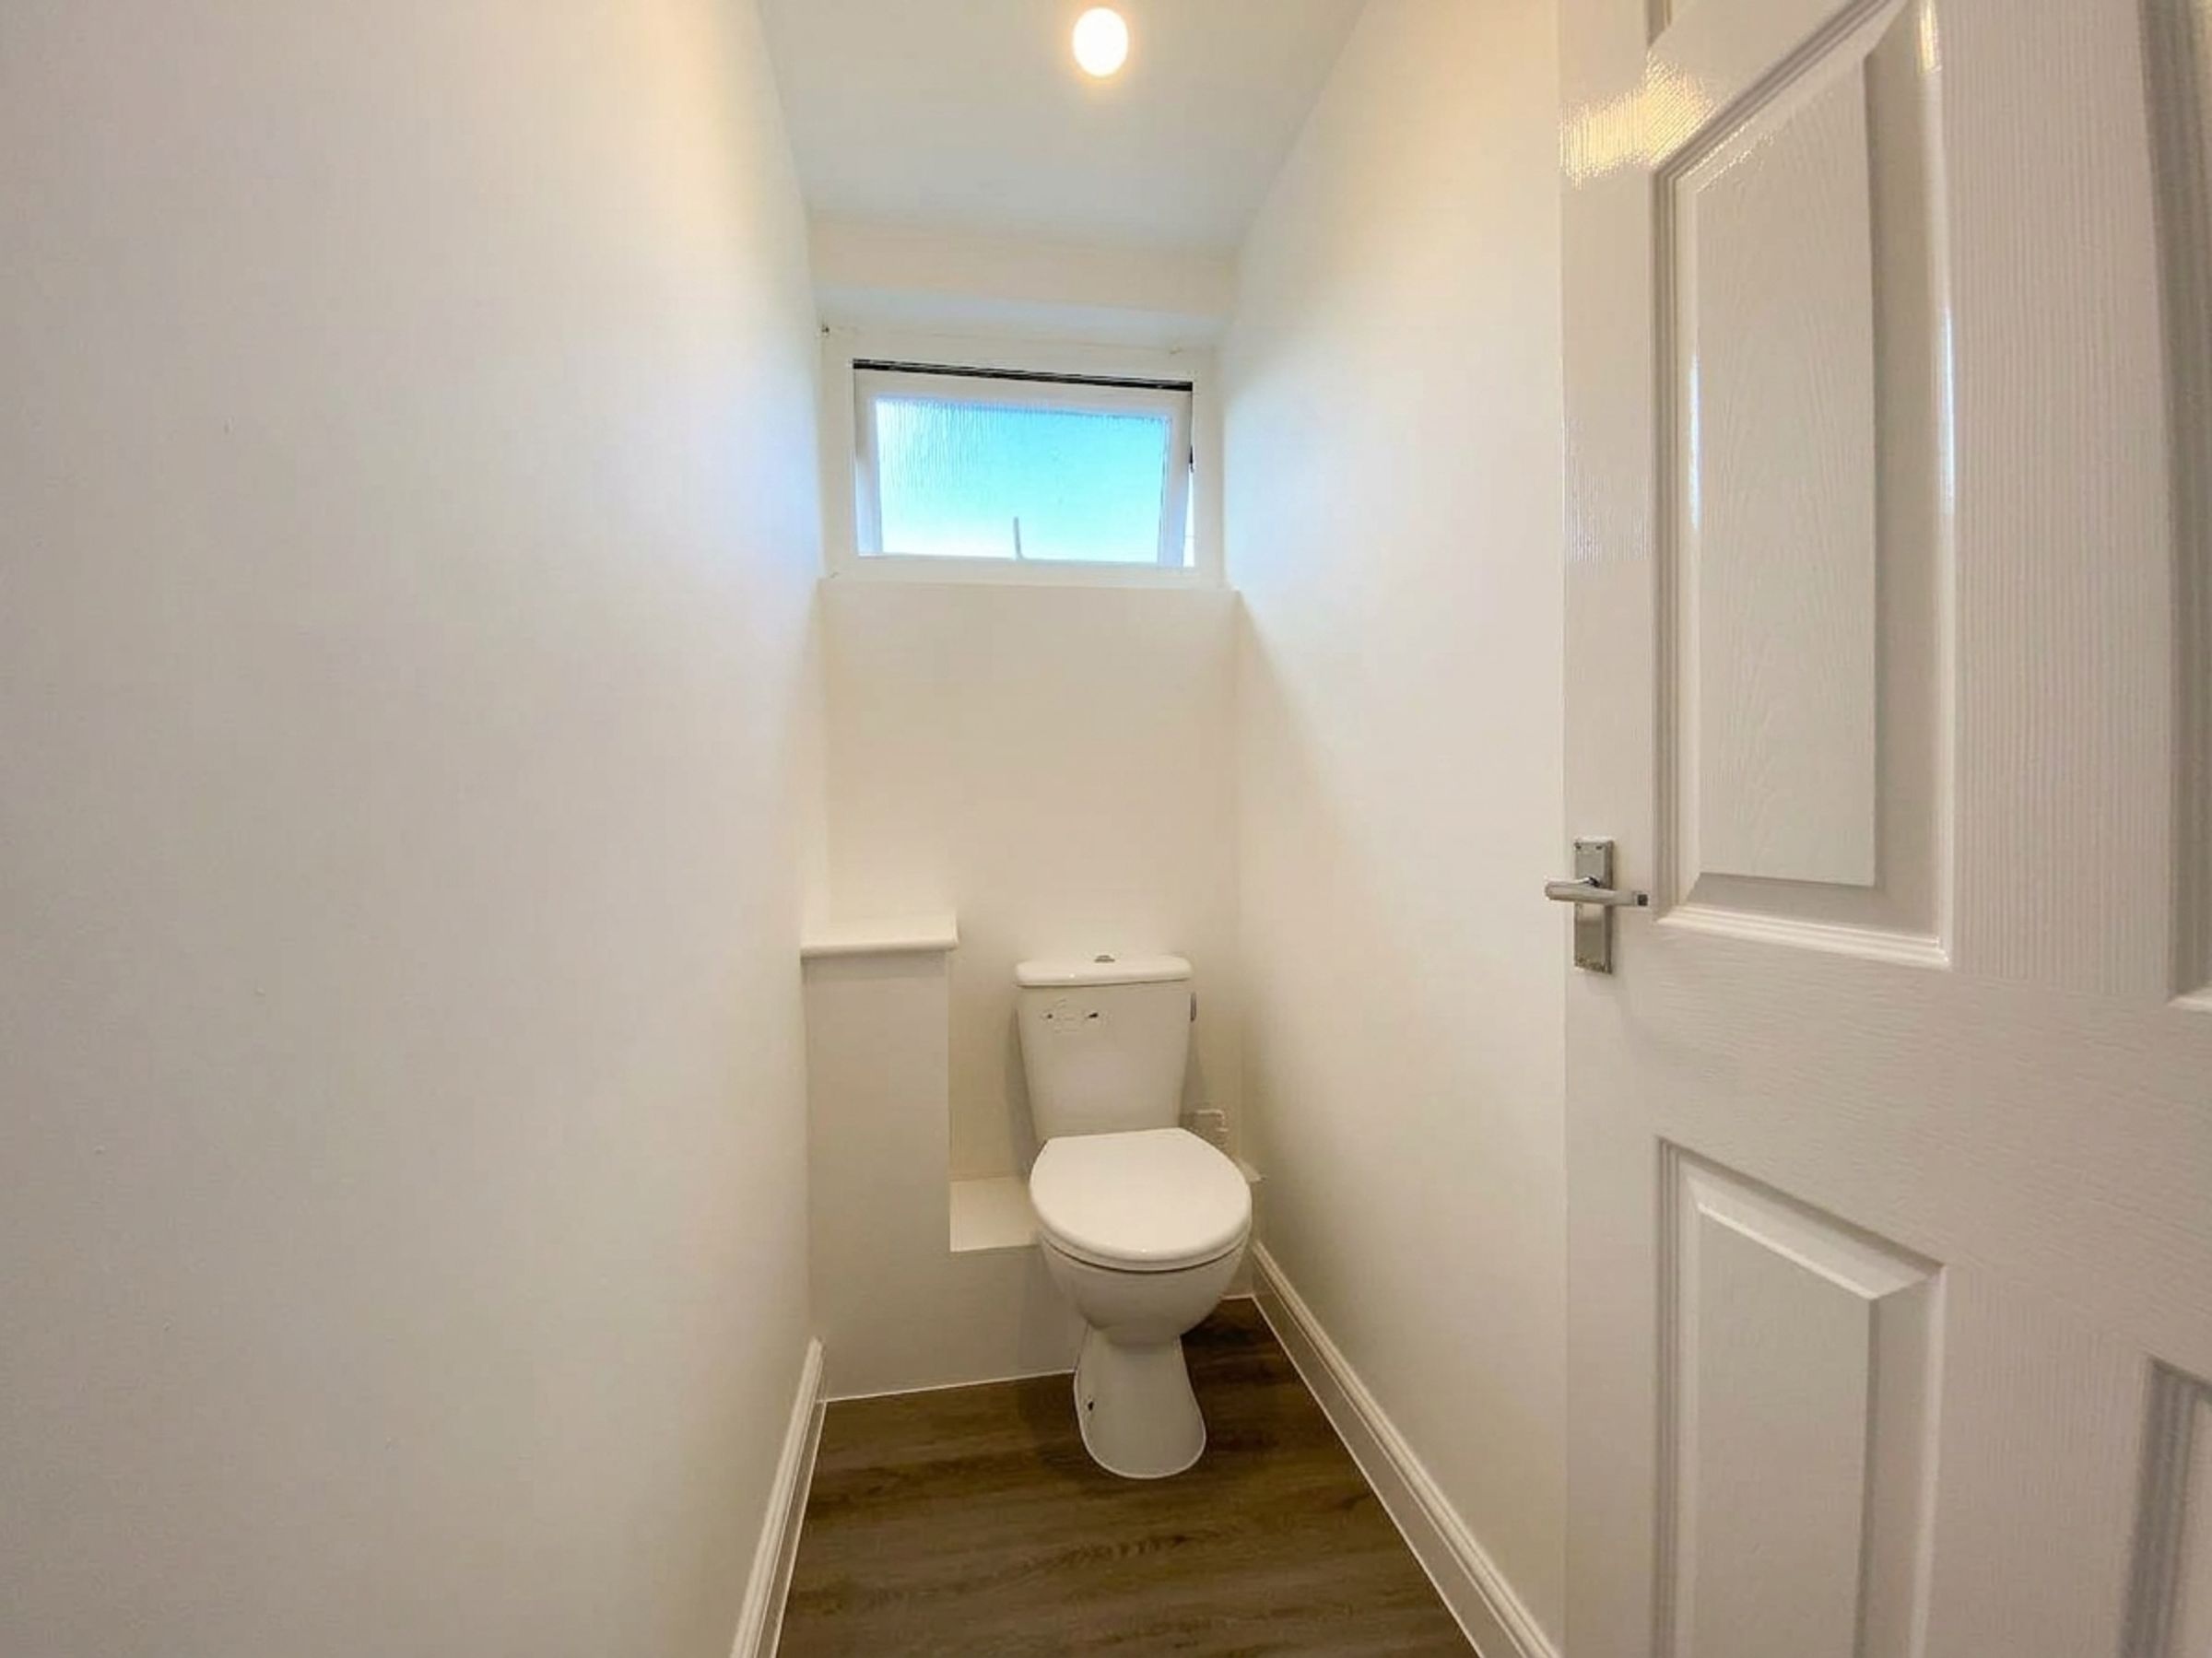
WC
6' 5" x 3' 1" (1.96m x 0.93m)
Having low flush w.c, new laminate wood effect floor, lighting, uPVC glazed window.
Bathroom
9' 4" x 5' 6" (2.84m x 1.68m)
Comprising a two piece suite in white comprising bath with chrome taps and electric shower over with rail, pedalstal wash hand basin, new laminate wood effect floor, radiator, obscure glazed window, loft hatch and inset spotlighting.