Like the look of this property?
We would love to hear from you and arrange a viewing of this property. Get in touch now!
Property features
Exceptional detached country residence in the sought-after hamlet of Rushton, close to Tarporley
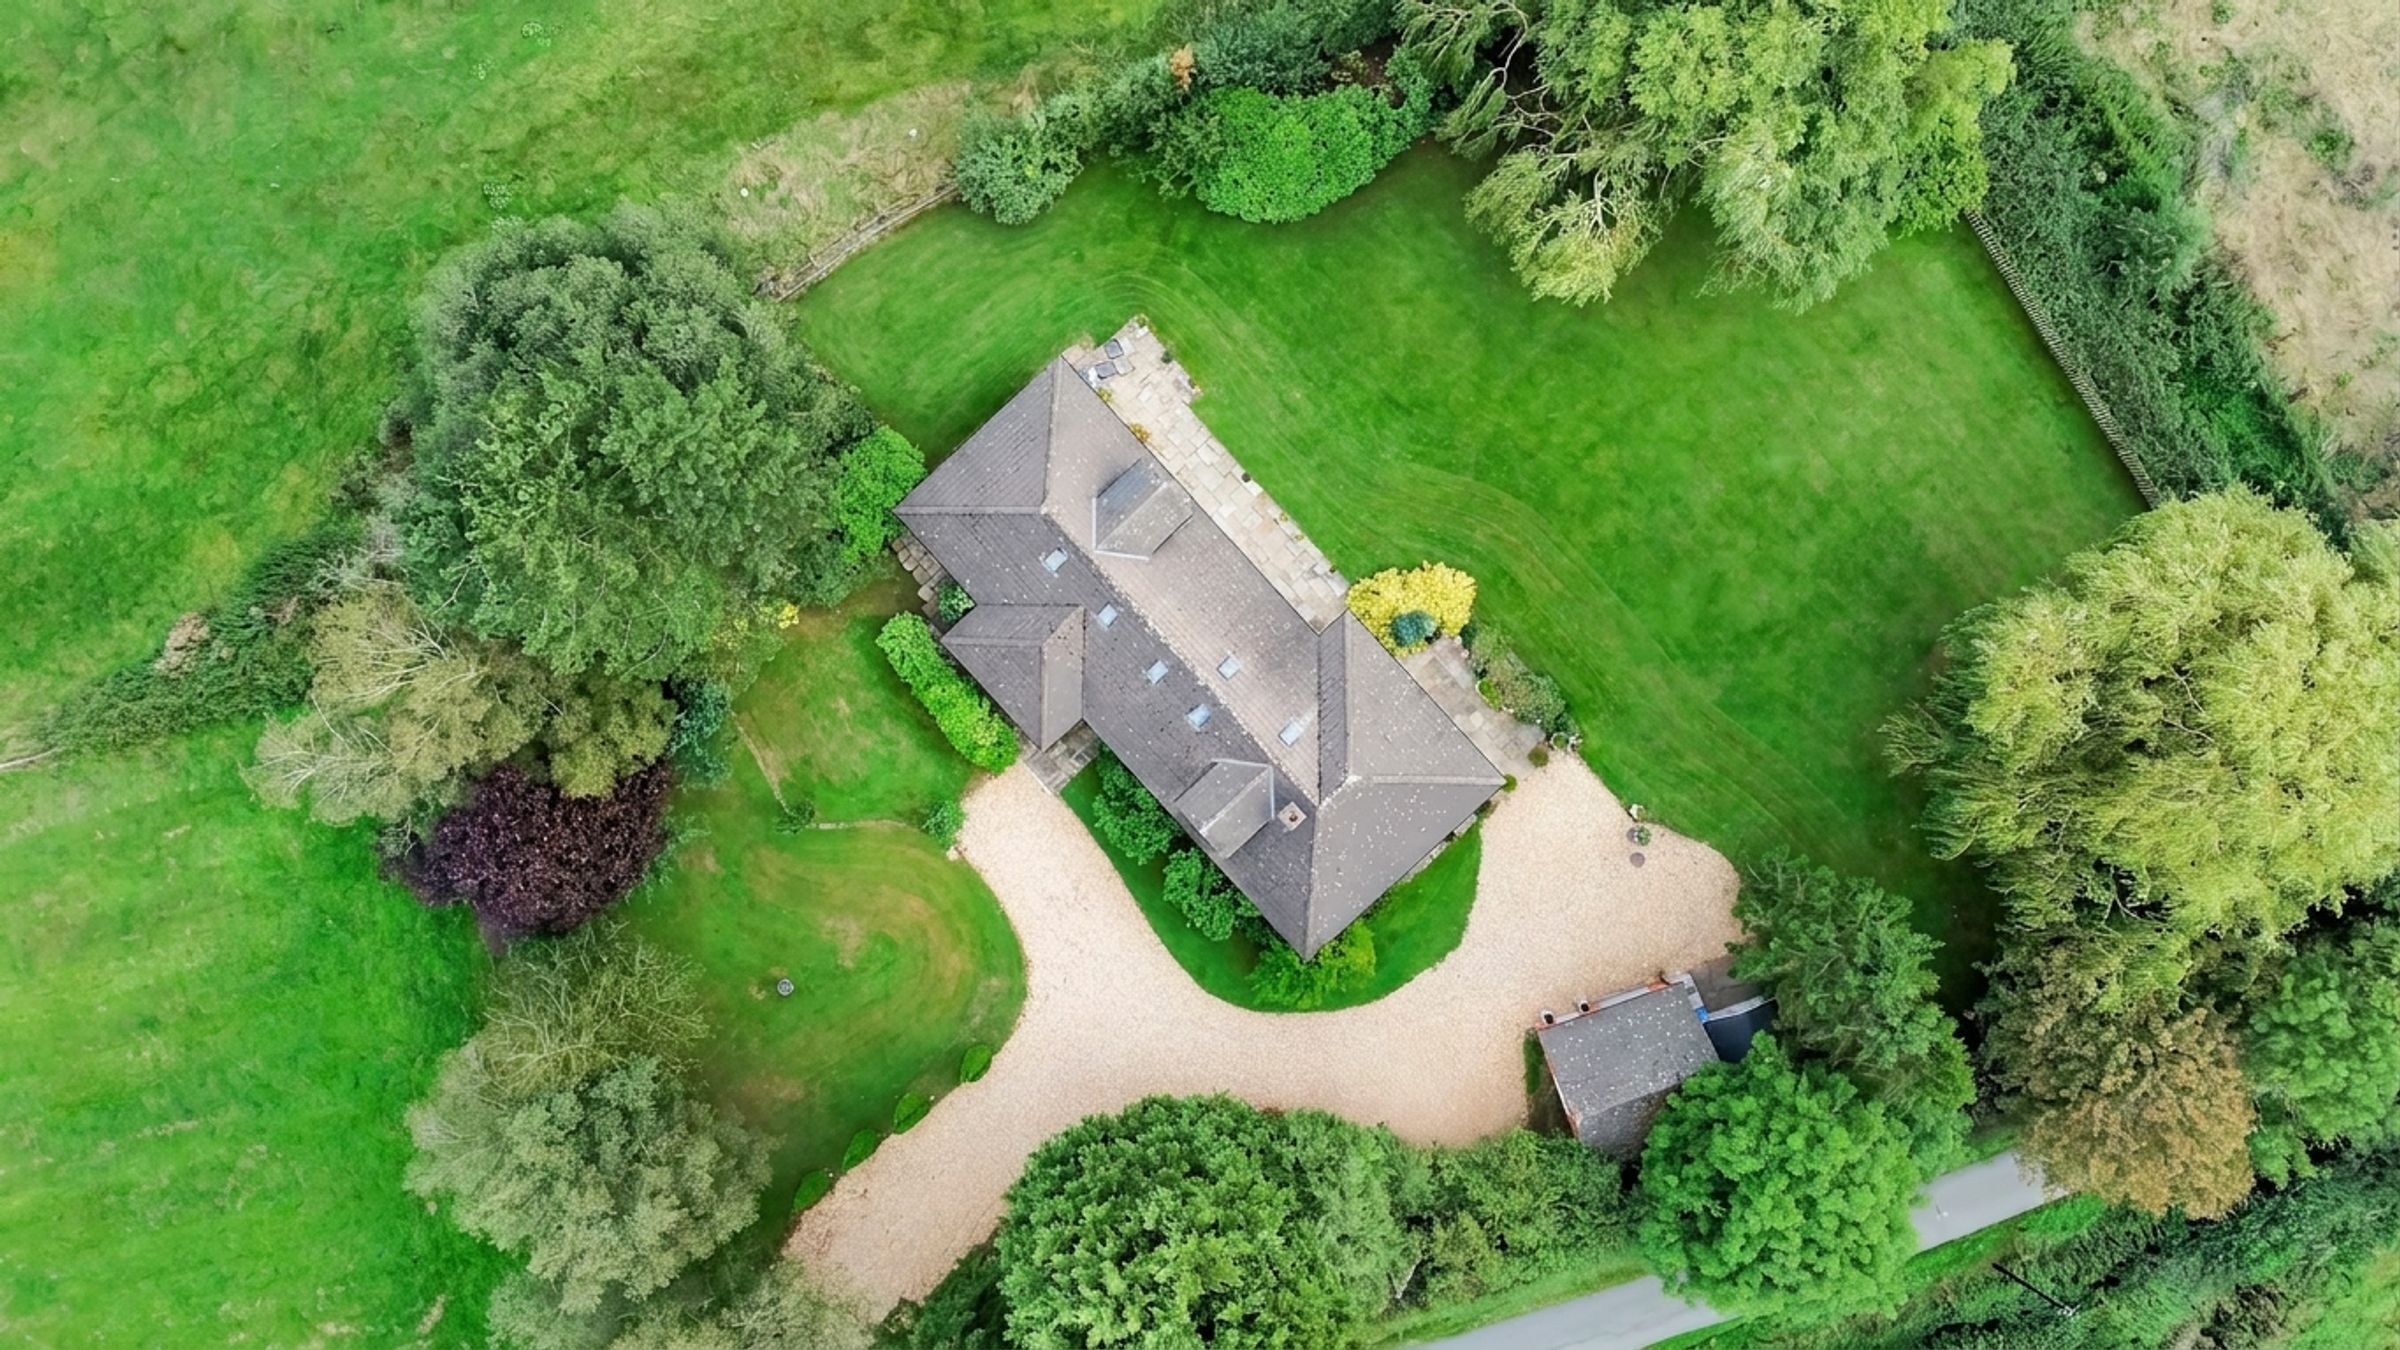
Approx. 1.49 acres of private, established gardens and adjoining paddock
Five bedrooms and three beautifully appointed bathrooms
Approx. 3,071 sq ft of versatile accommodation
Three generous reception spaces, designed for both family living and entertaining
Impressive levels of privacy and seclusion, with no direct overlooking
About this property
There are homes where the setting is every bit as important as the property itself. This is one of them.
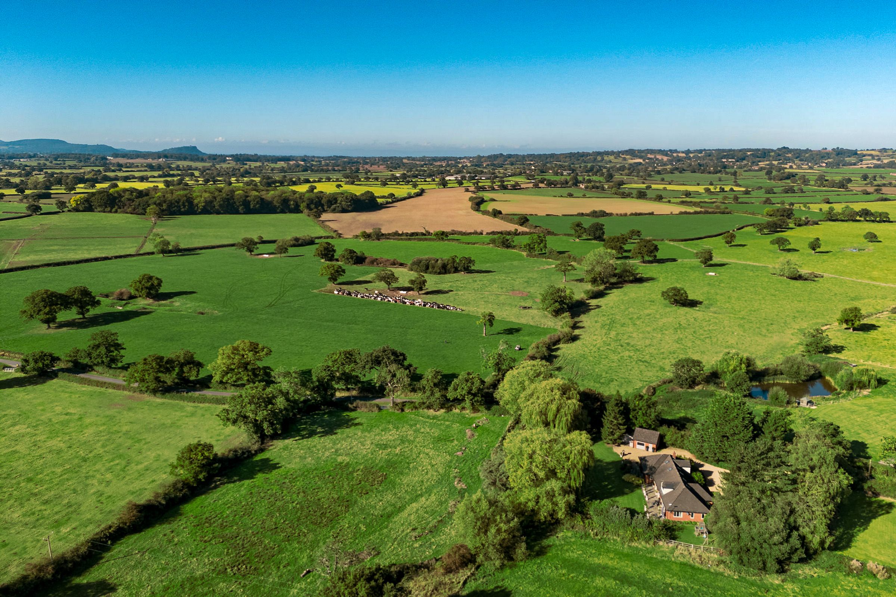
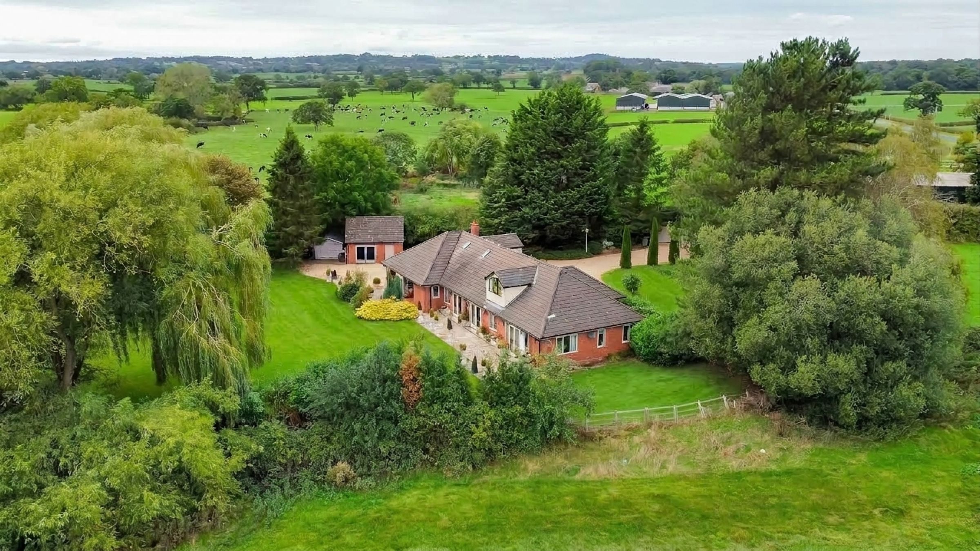
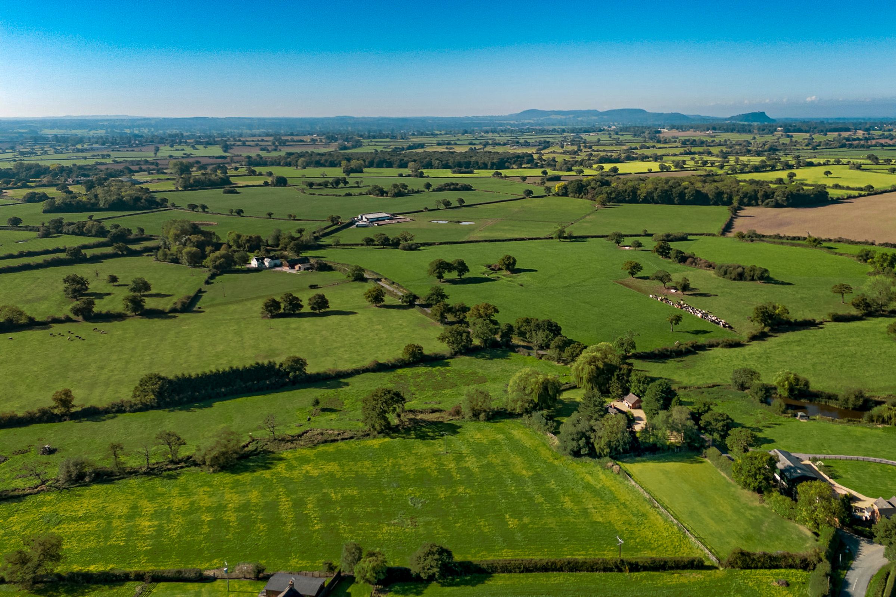
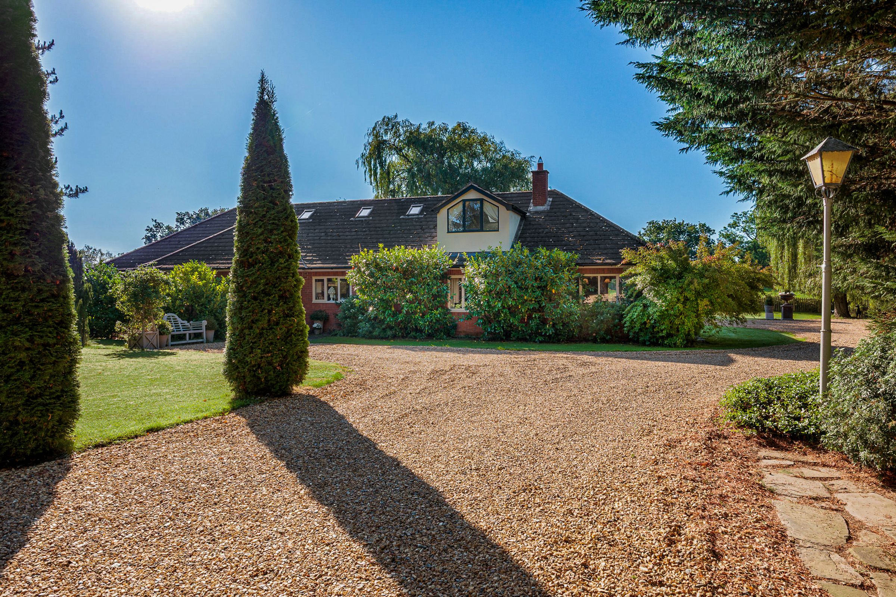
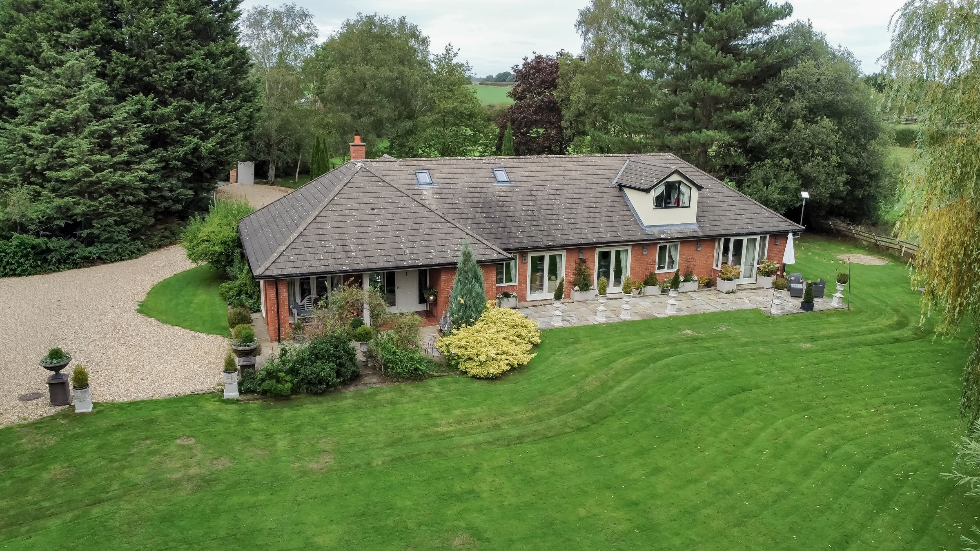
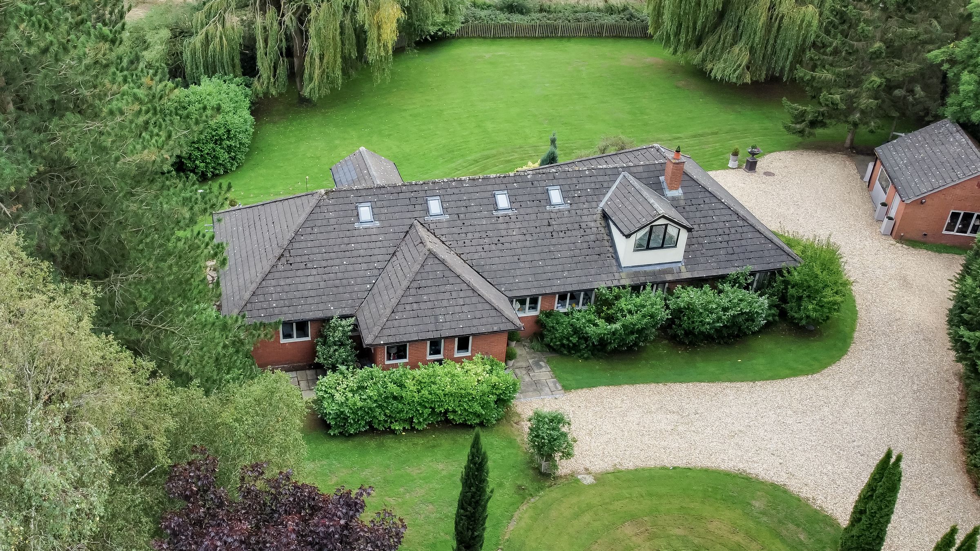
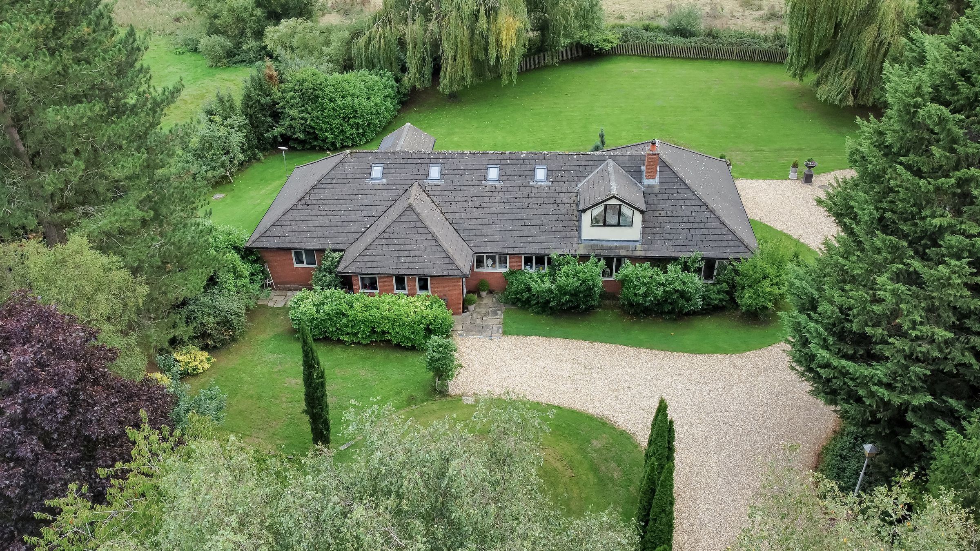
Tucked away within the rural hamlet of Rushton, yet just approximately eight minutes from Tarporley, this substantial country home sits within an impressive private plot of approximately 1.49 acres. With established gardens, its own paddock and a wonderful sense of seclusion, the property offers a rare amount of space and privacy while remaining conveniently close to village life.
Over the past twelve years, the current owners have undertaken an extensive programme of improvements, including a first-floor extension, creating a beautifully presented home with generous proportions, versatile accommodation and a high-quality finish throughout.
Inside, the property has been designed around space, natural light and the way a home is lived in. Arranged over two floors, the layout offers considerable flexibility, with the majority of the everyday living accommodation situated on the ground floor.
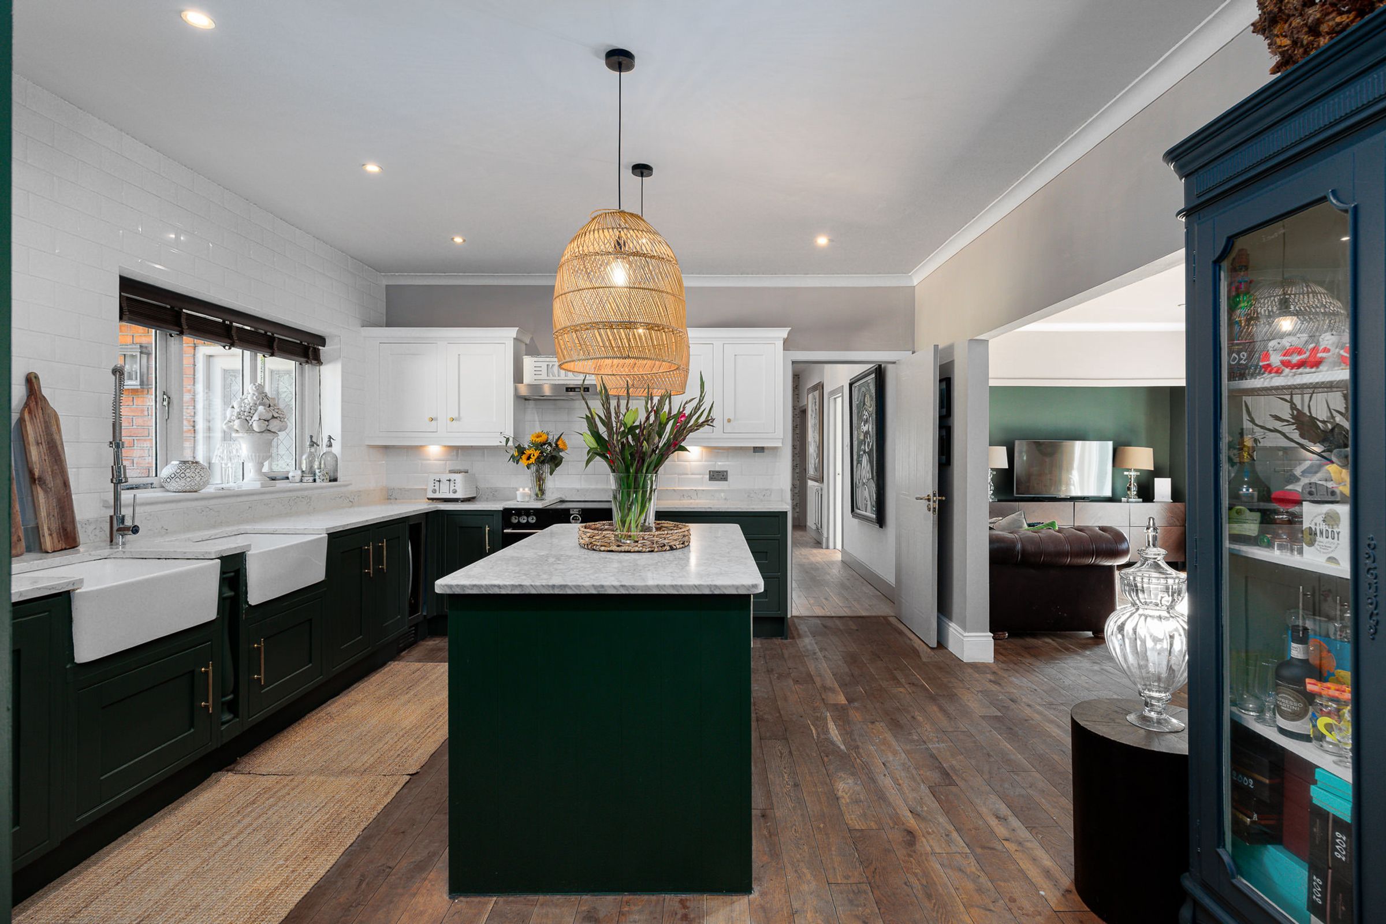
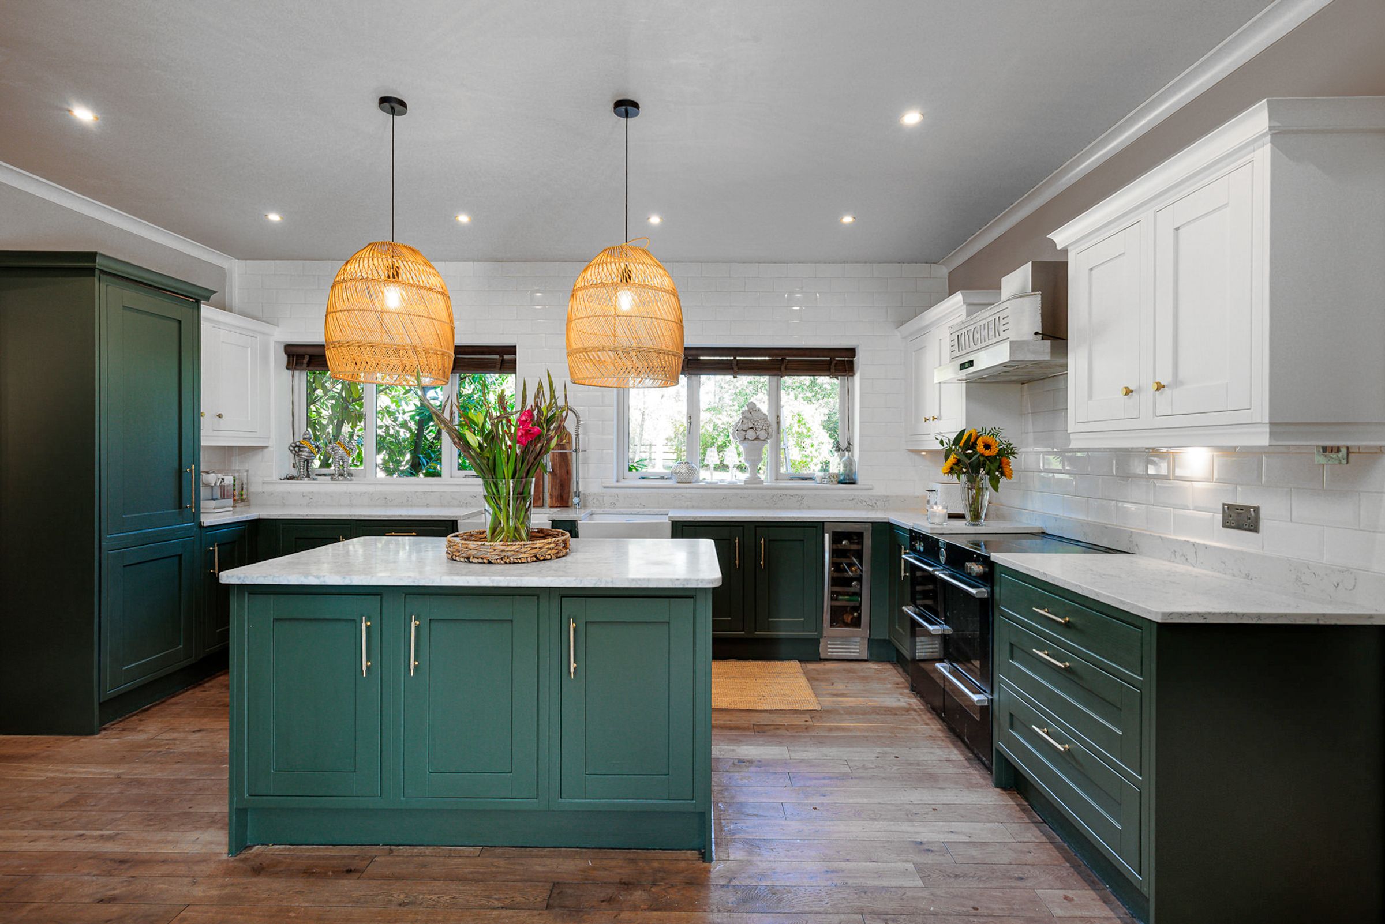
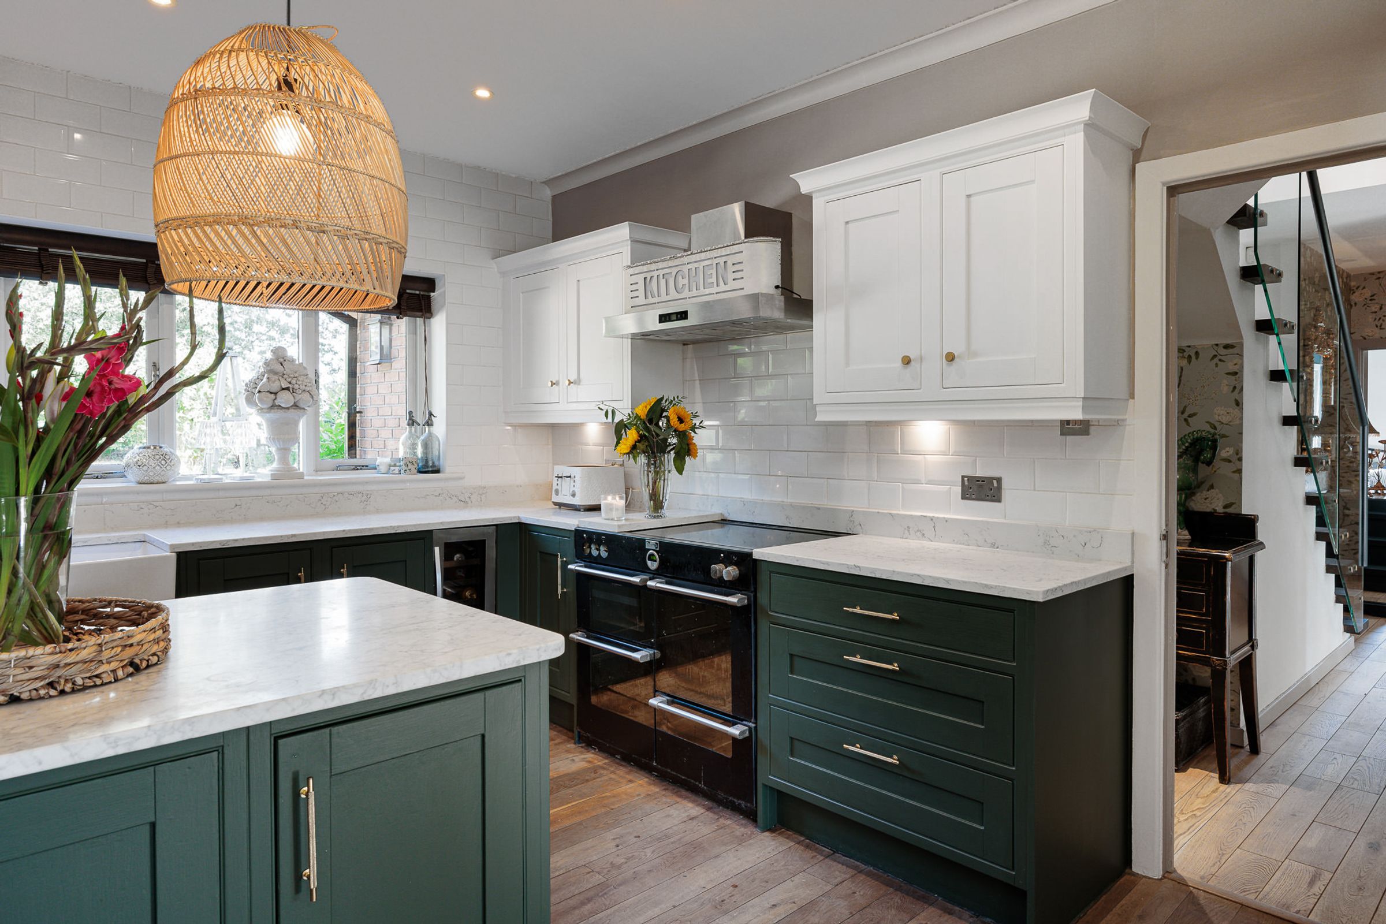
At the heart of the home is a beautifully appointed breakfast kitchen, finished in a refined two-tone palette and complemented by twin Belfast sinks. The kitchen connects effortlessly with the surrounding reception rooms, creating a natural flow for both everyday family life and entertaining.
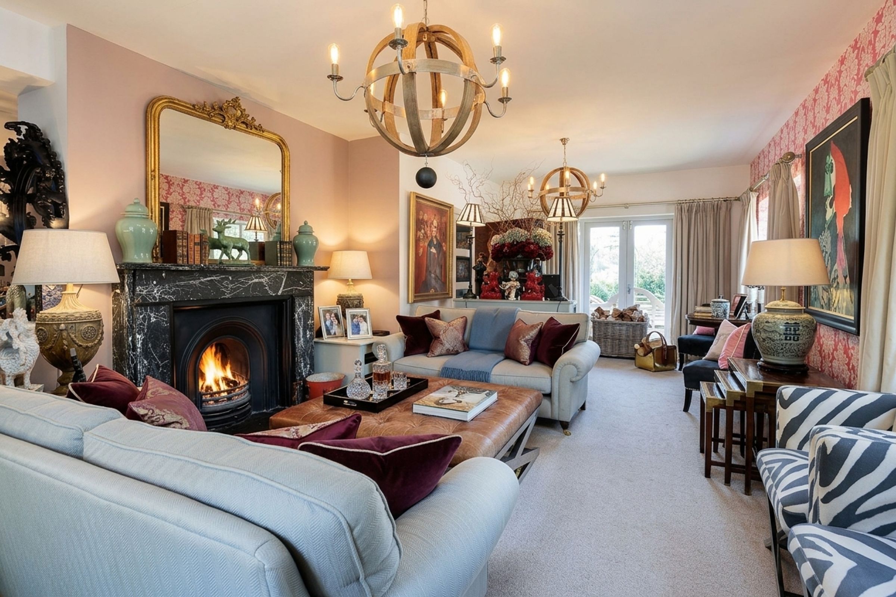
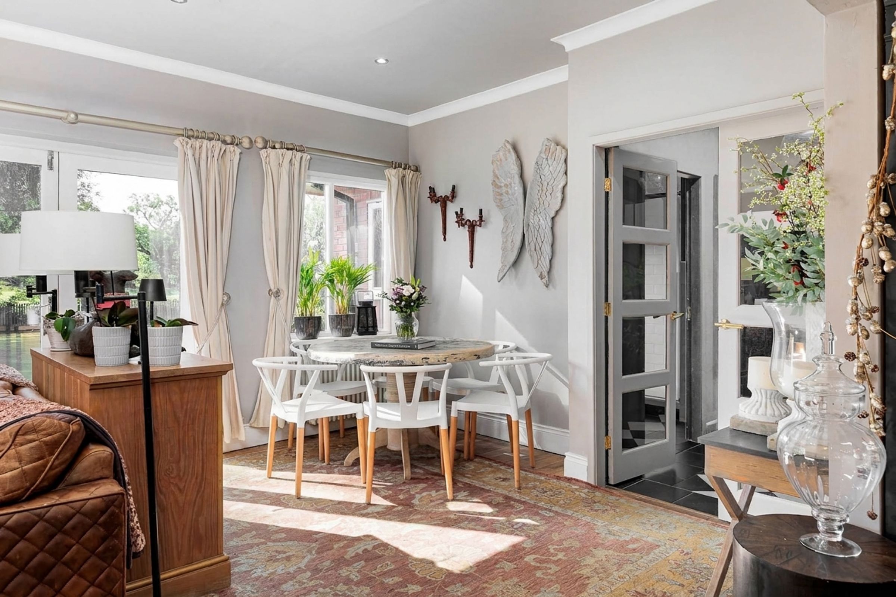
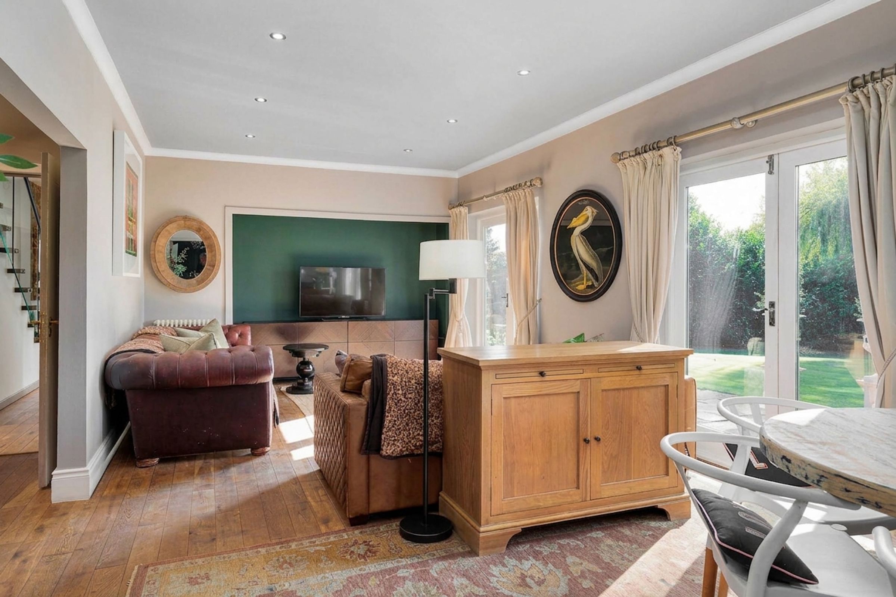
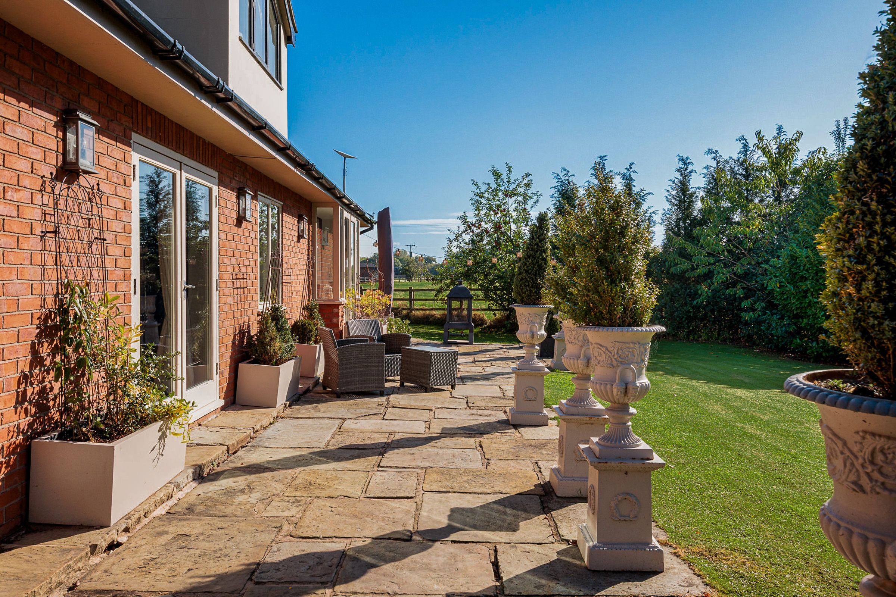
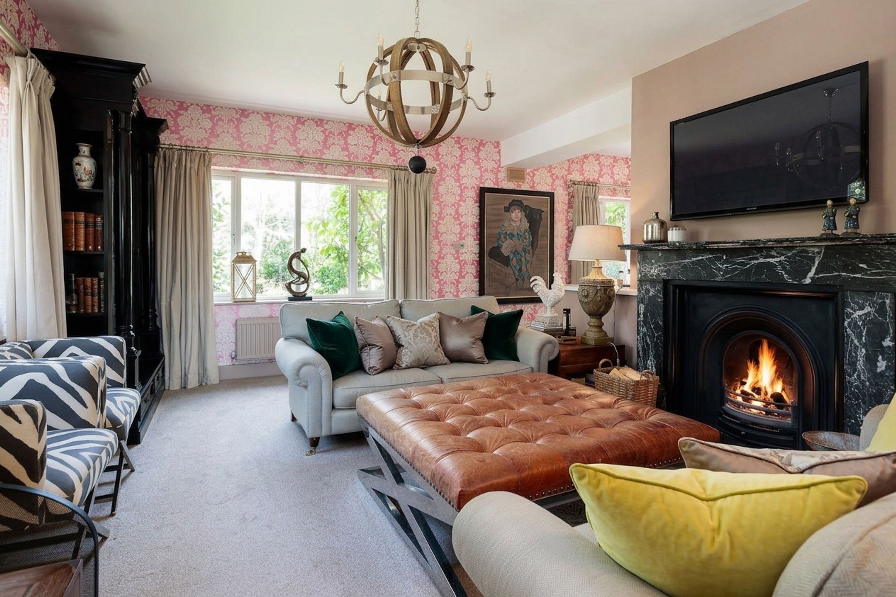
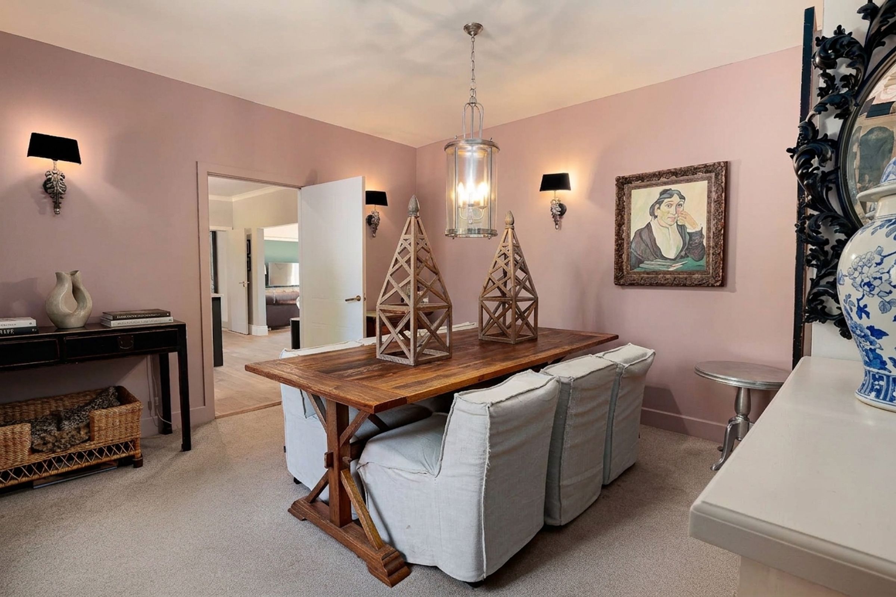
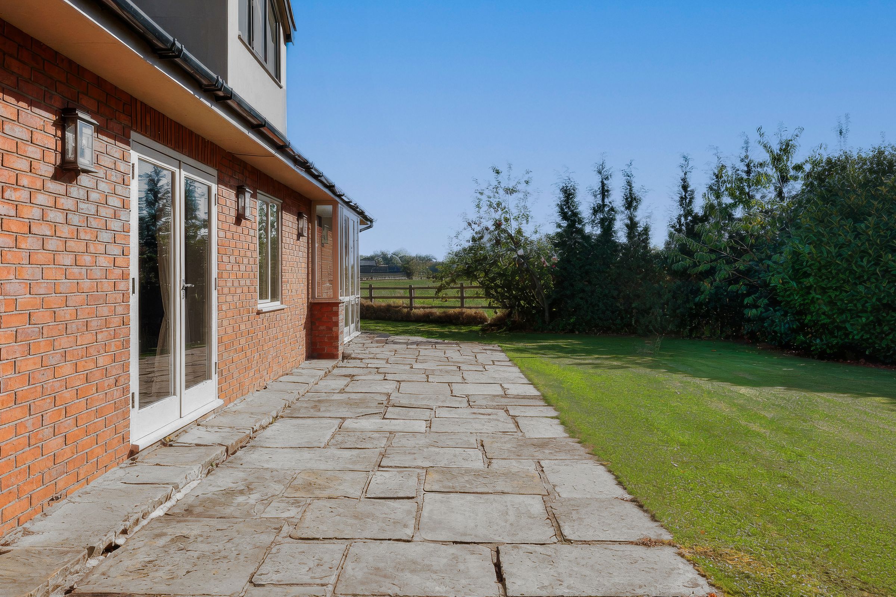
The dining room opens into an impressive 25ft lounge, where expansive glazed doors draw in views of the garden and create a lovely connection between indoors and out. A further generous open-plan family and breakfast room provides an additional space to relax, dine and gather, with two sets of double doors opening directly onto the garden.
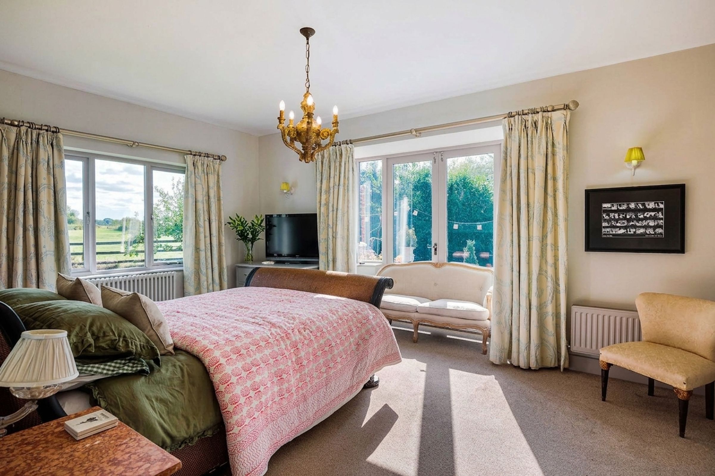
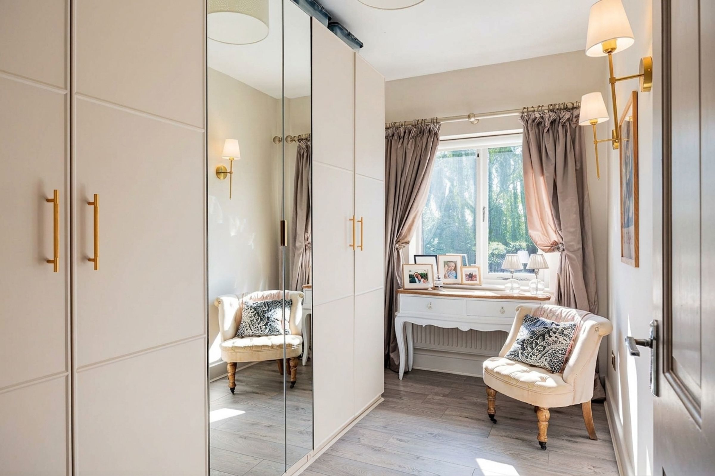
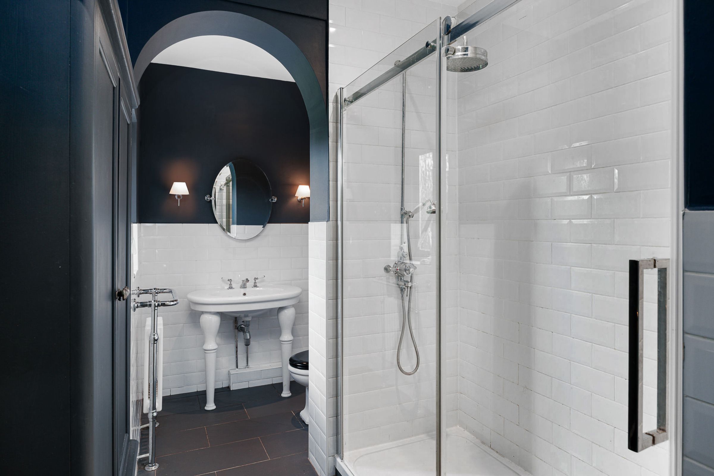
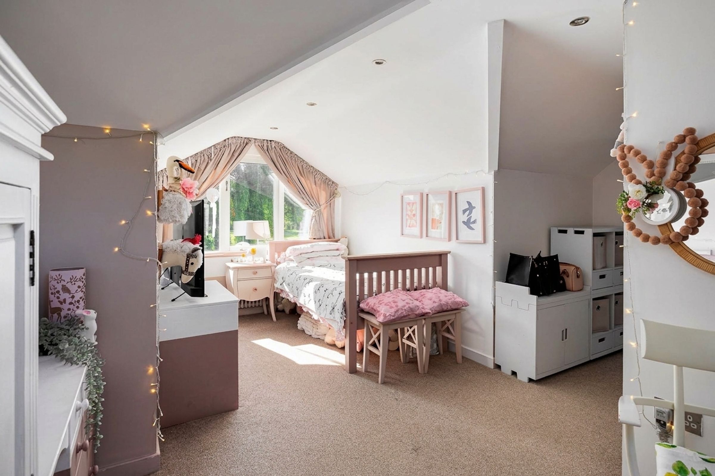
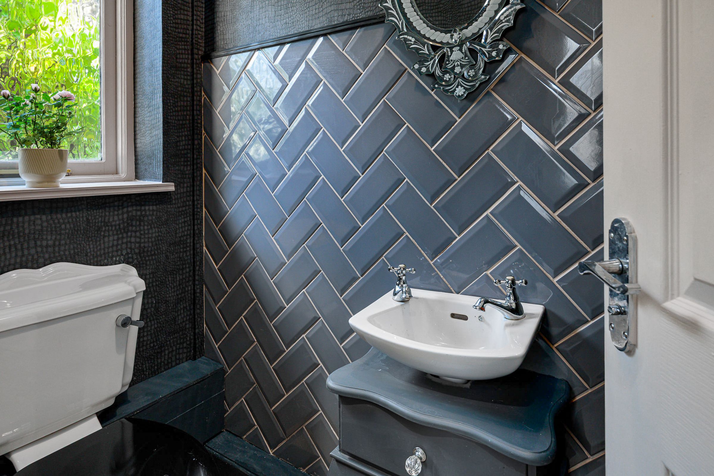
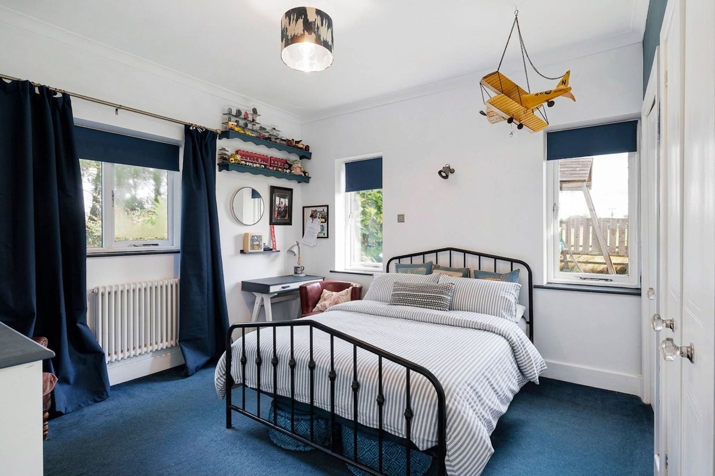
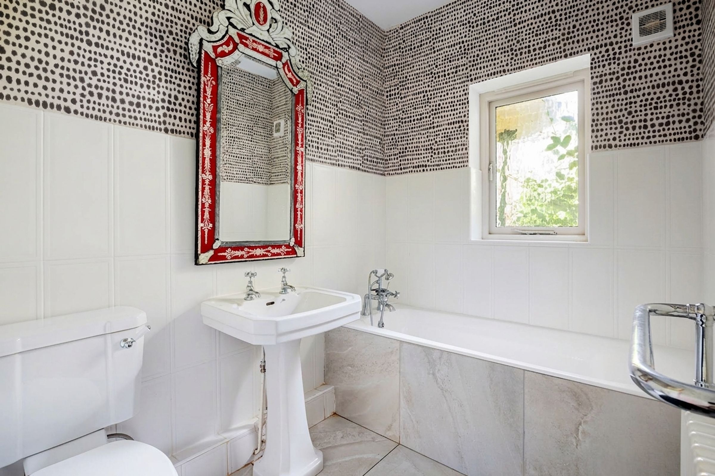
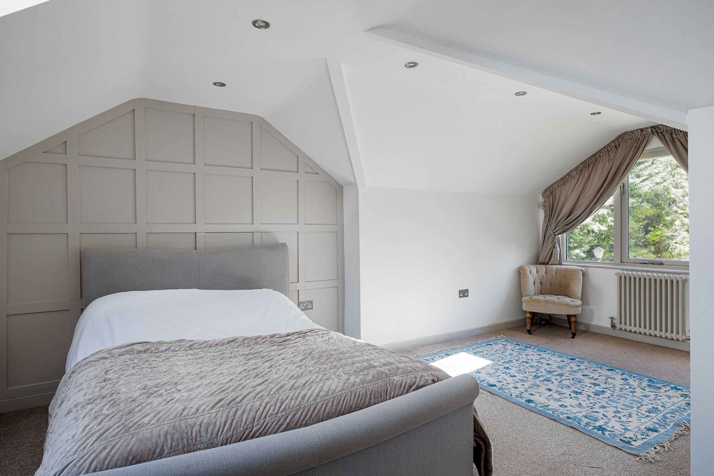
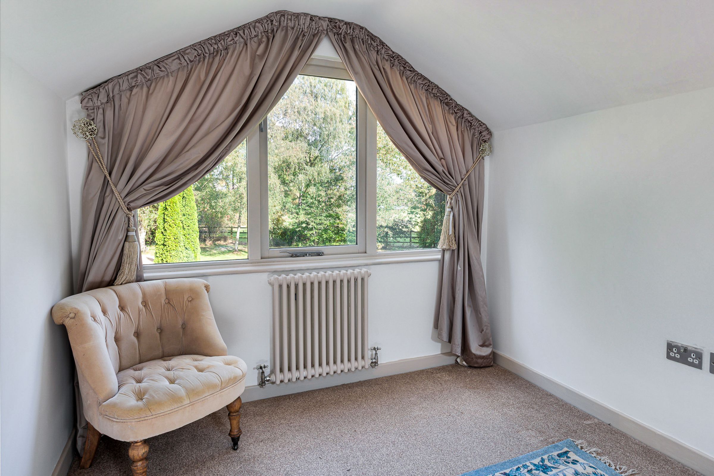
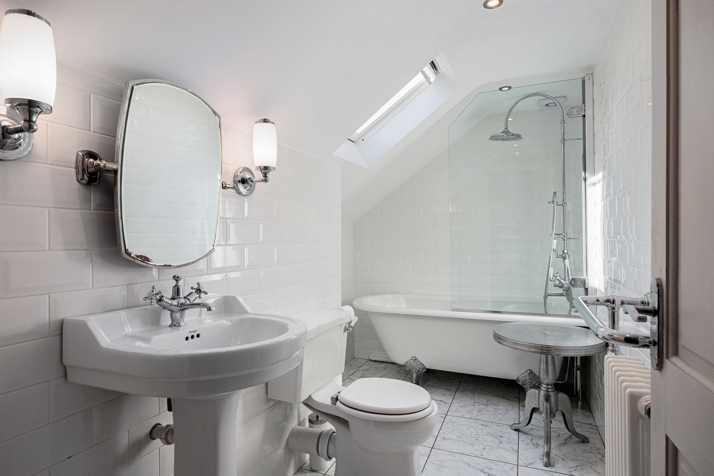
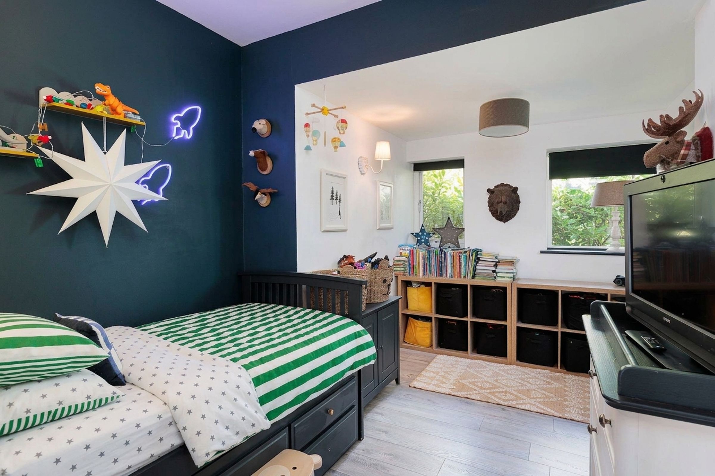
The property currently offers five bedrooms, with a layout that lends itself to a variety of lifestyles. Three bedrooms are located on the ground floor, alongside a beautifully finished family bathroom, an additional shower room and a dedicated dressing room with extensive fitted storage. The extended first floor accommodates two further substantial double bedrooms and a family bathroom.
The versatility of the accommodation is a particular advantage, allowing the next owners to make the most of the existing layout or adapt it to their own requirements. Additional reception space, a home office, cinema room or gym are all possibilities, depending on individual needs.
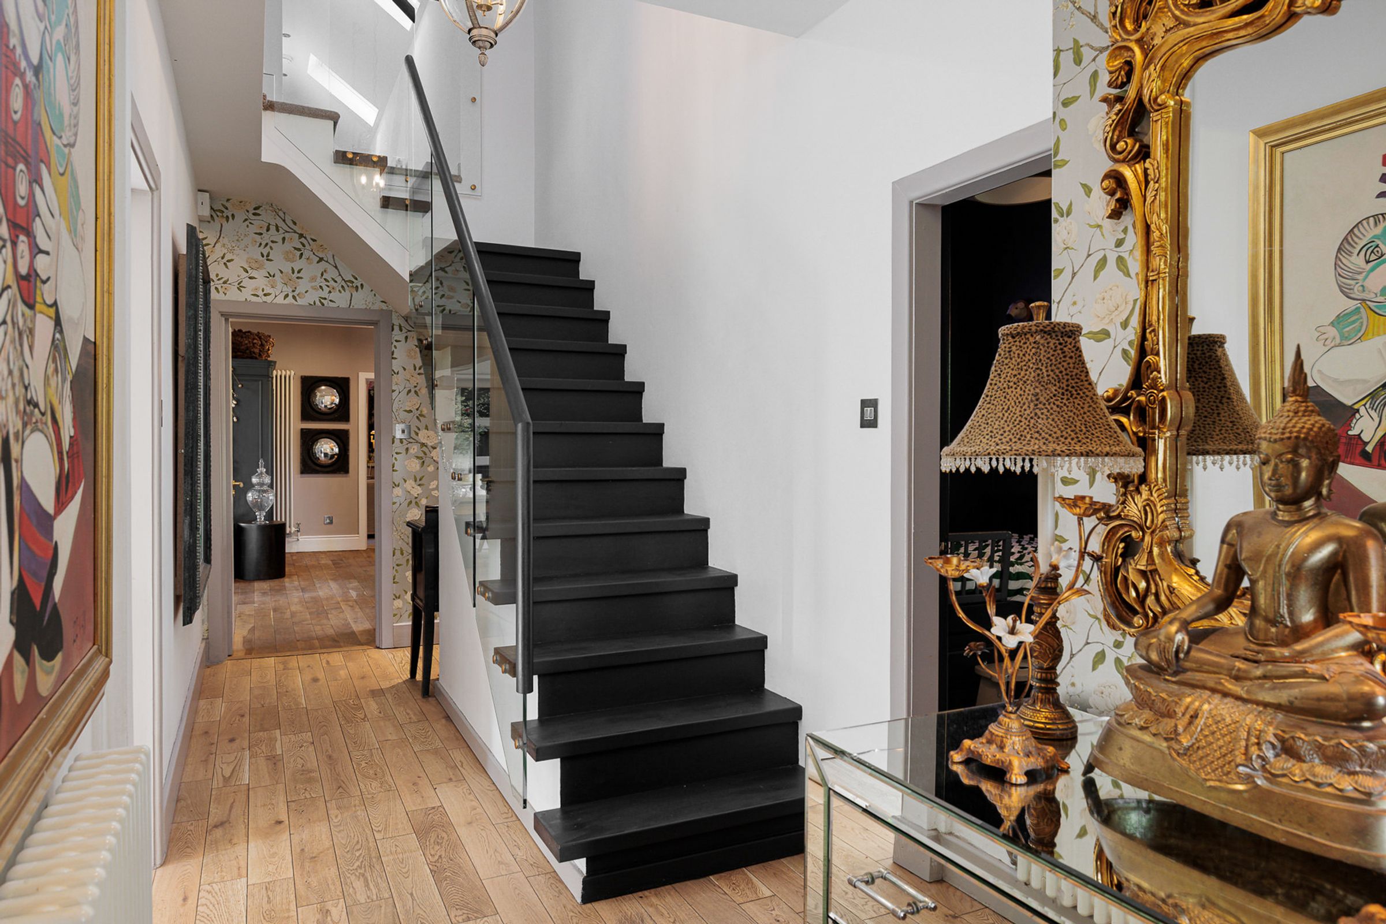
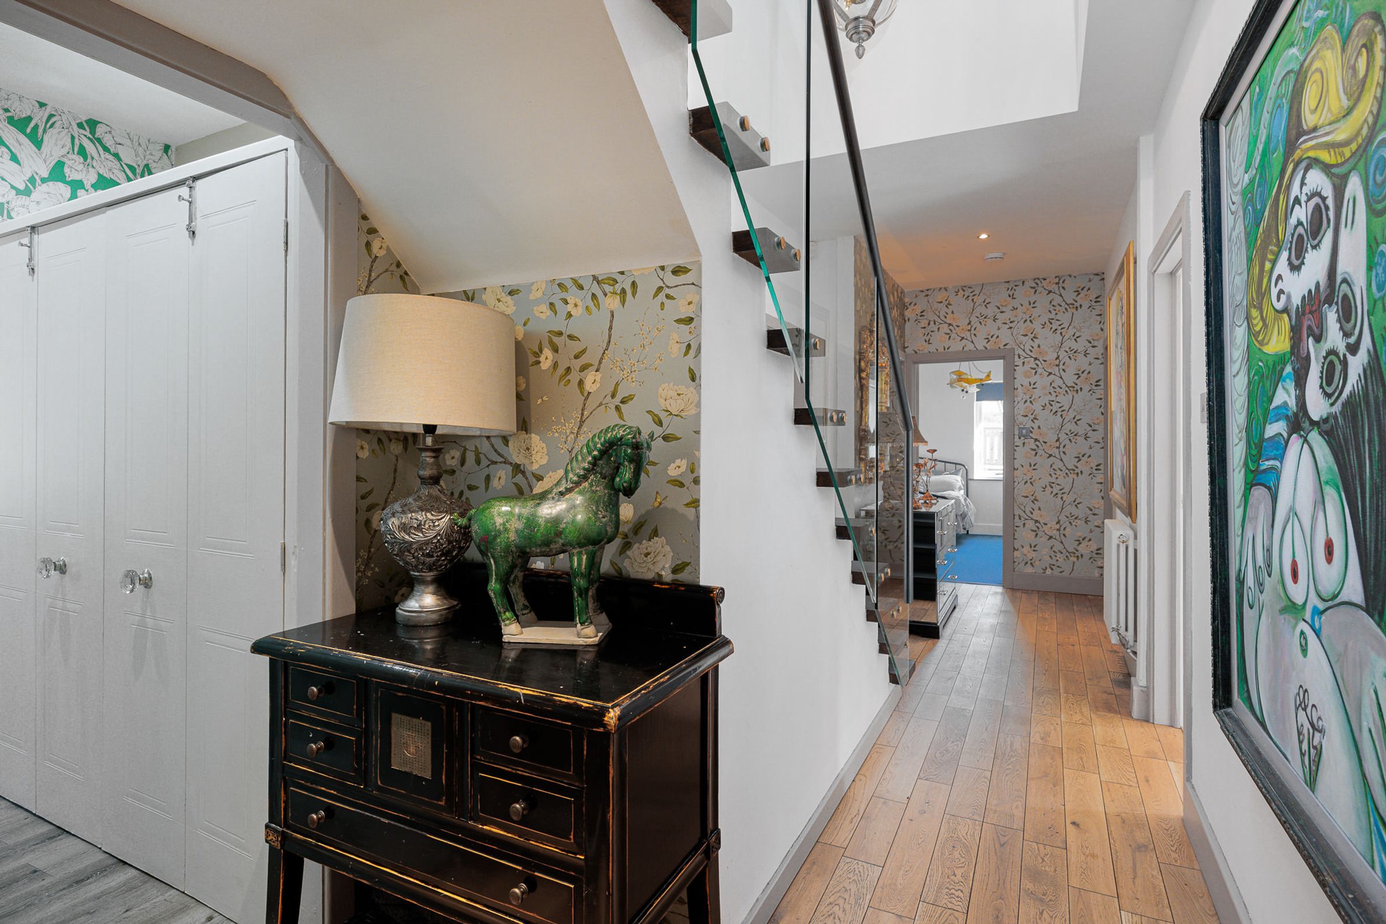
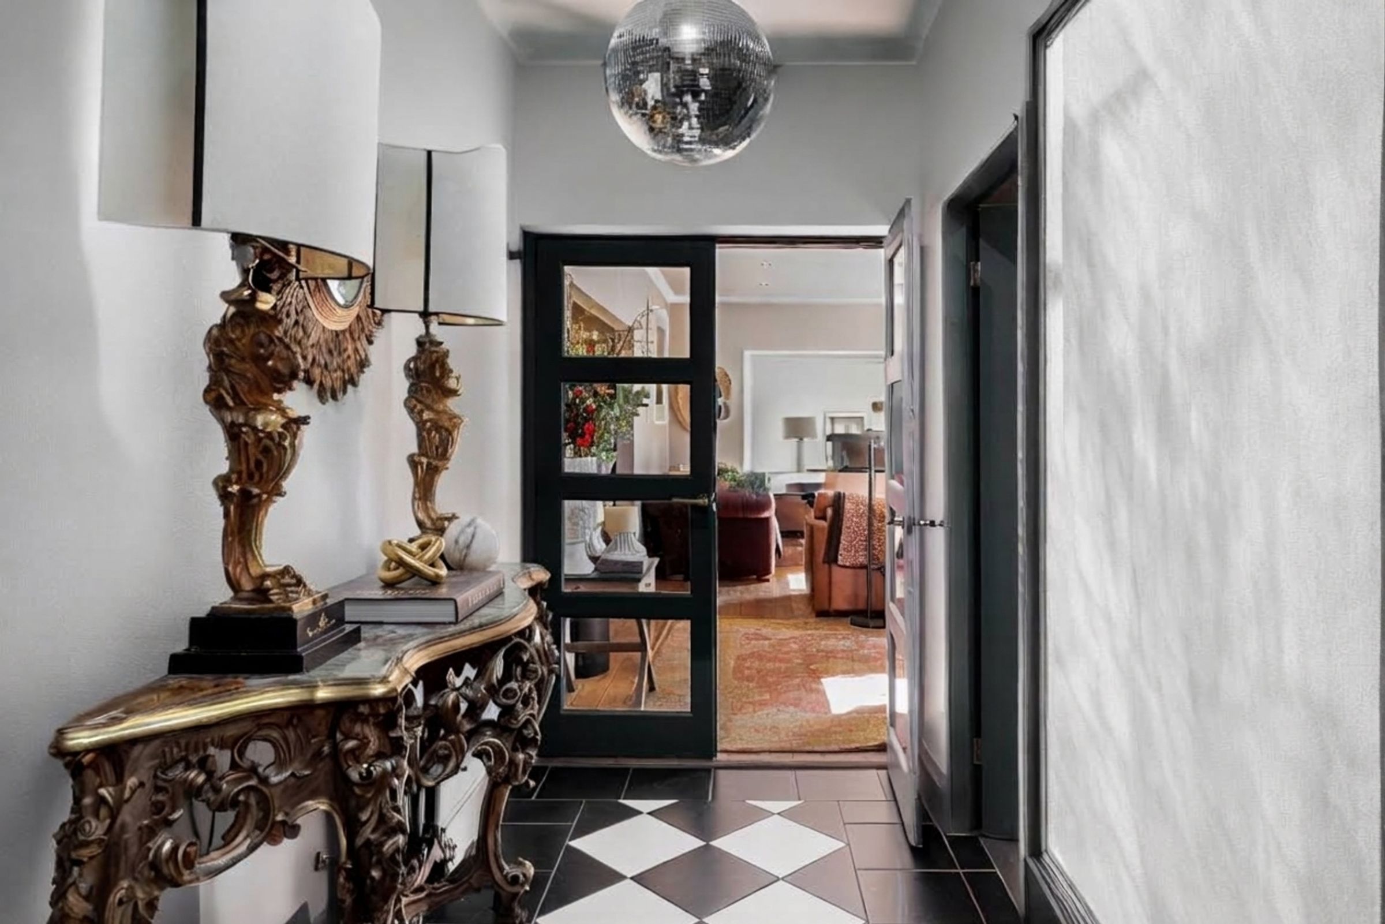
Throughout, the interiors combine considered detailing with a comfortable, welcoming atmosphere. A striking marble fireplace, glass balustrading, bespoke internal doors, stylish bathrooms, quality flooring and carefully selected lighting contribute to a finish that feels both sophisticated and practical.
OutsideThe grounds are a defining feature of this property, offering a level of outdoor space that is increasingly sought after.
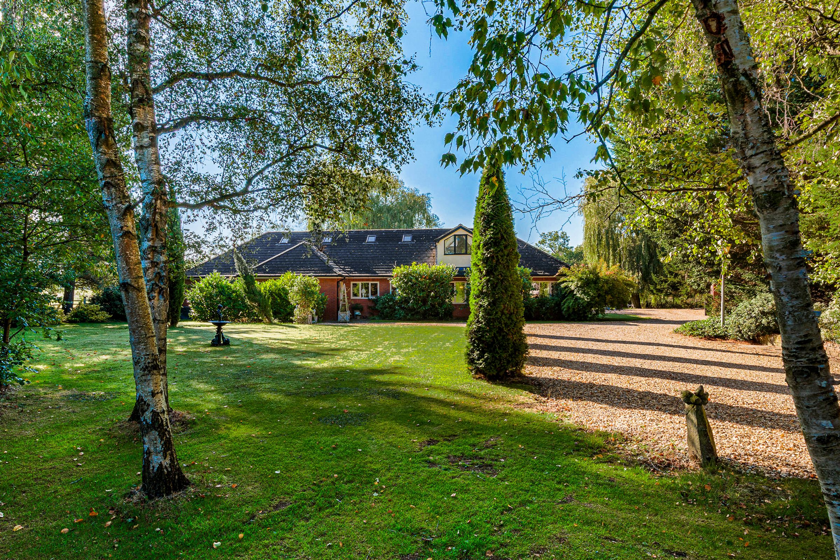
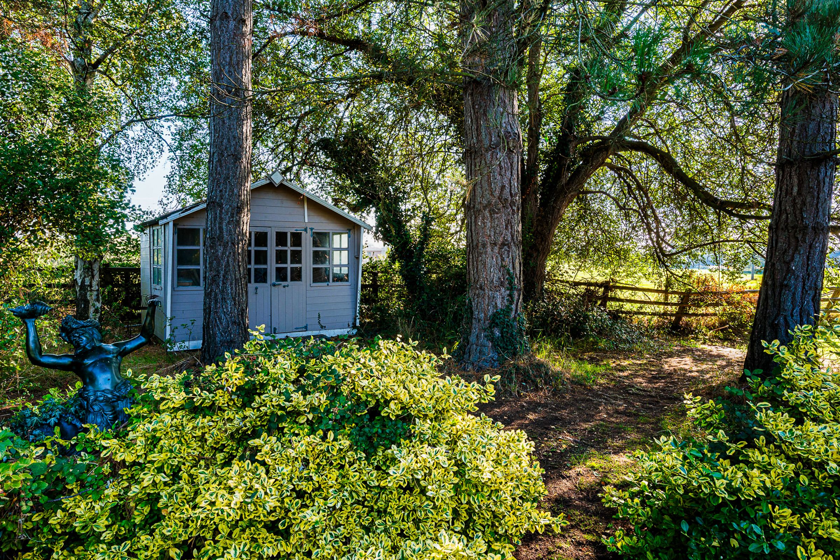
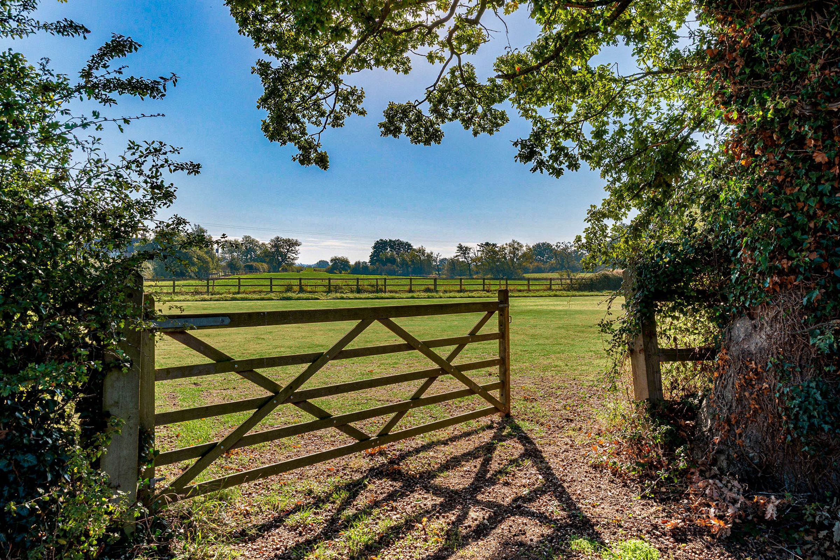
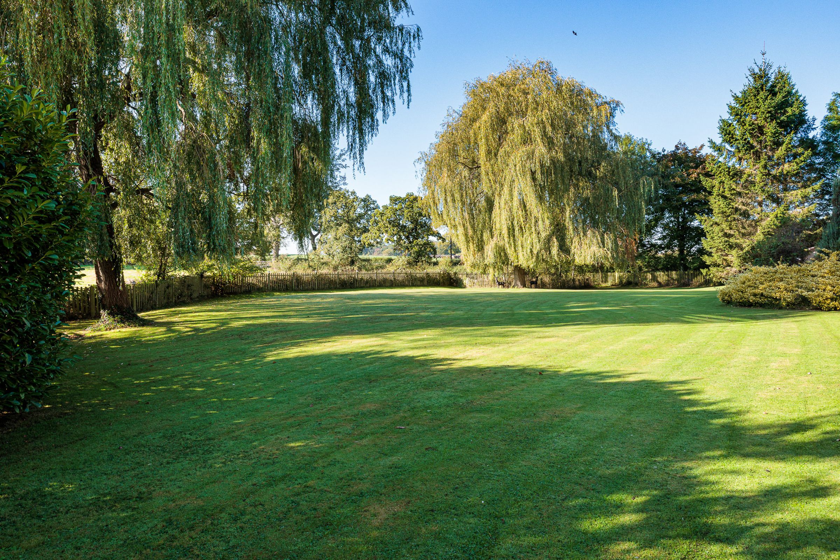
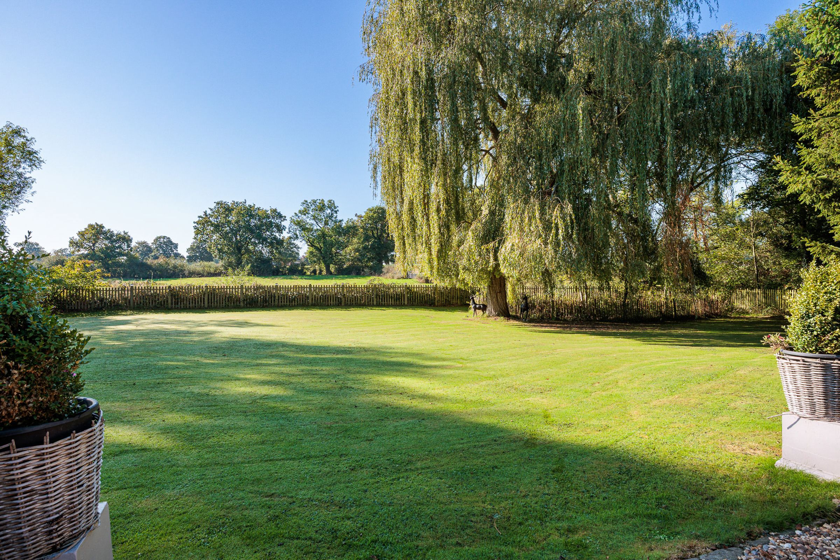
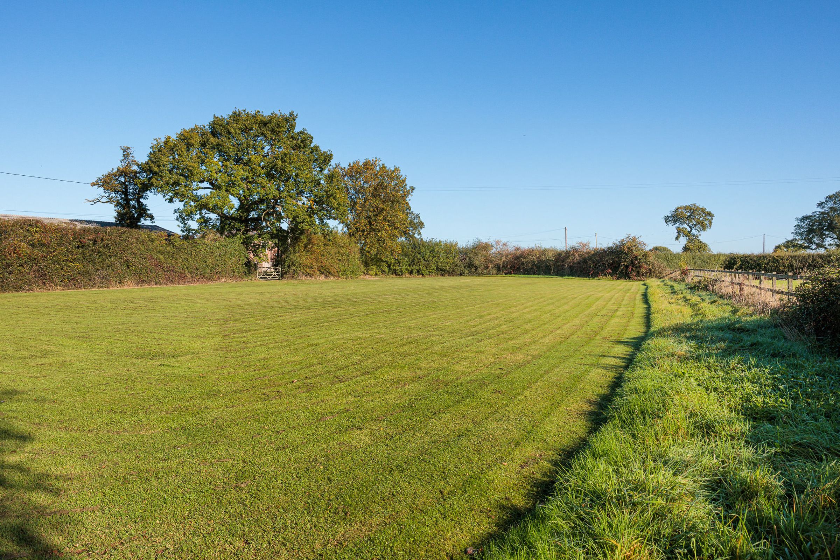
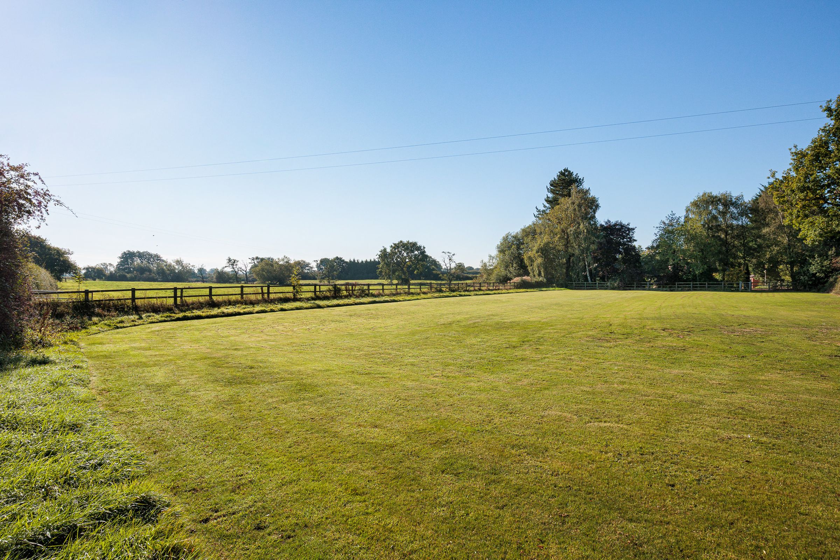
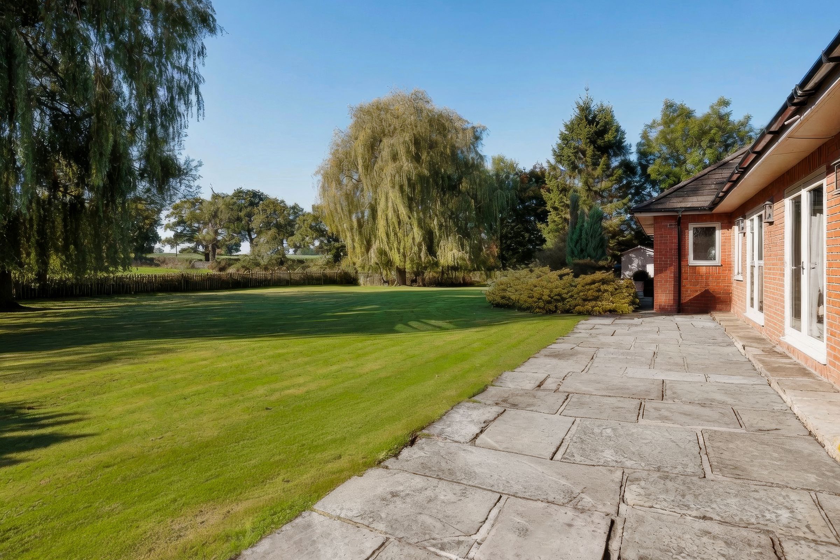
Extending to approximately 1.49 acres, the plot incorporates established formal gardens and a sizeable paddock, creating an appealing balance between landscaped outdoor living and open countryside. The gardens transition naturally into the paddock, enhancing the sense of space while maintaining the privacy of the main house. The additional land also offers potential for those considering equestrian or smallholding use, subject to the relevant requirements.
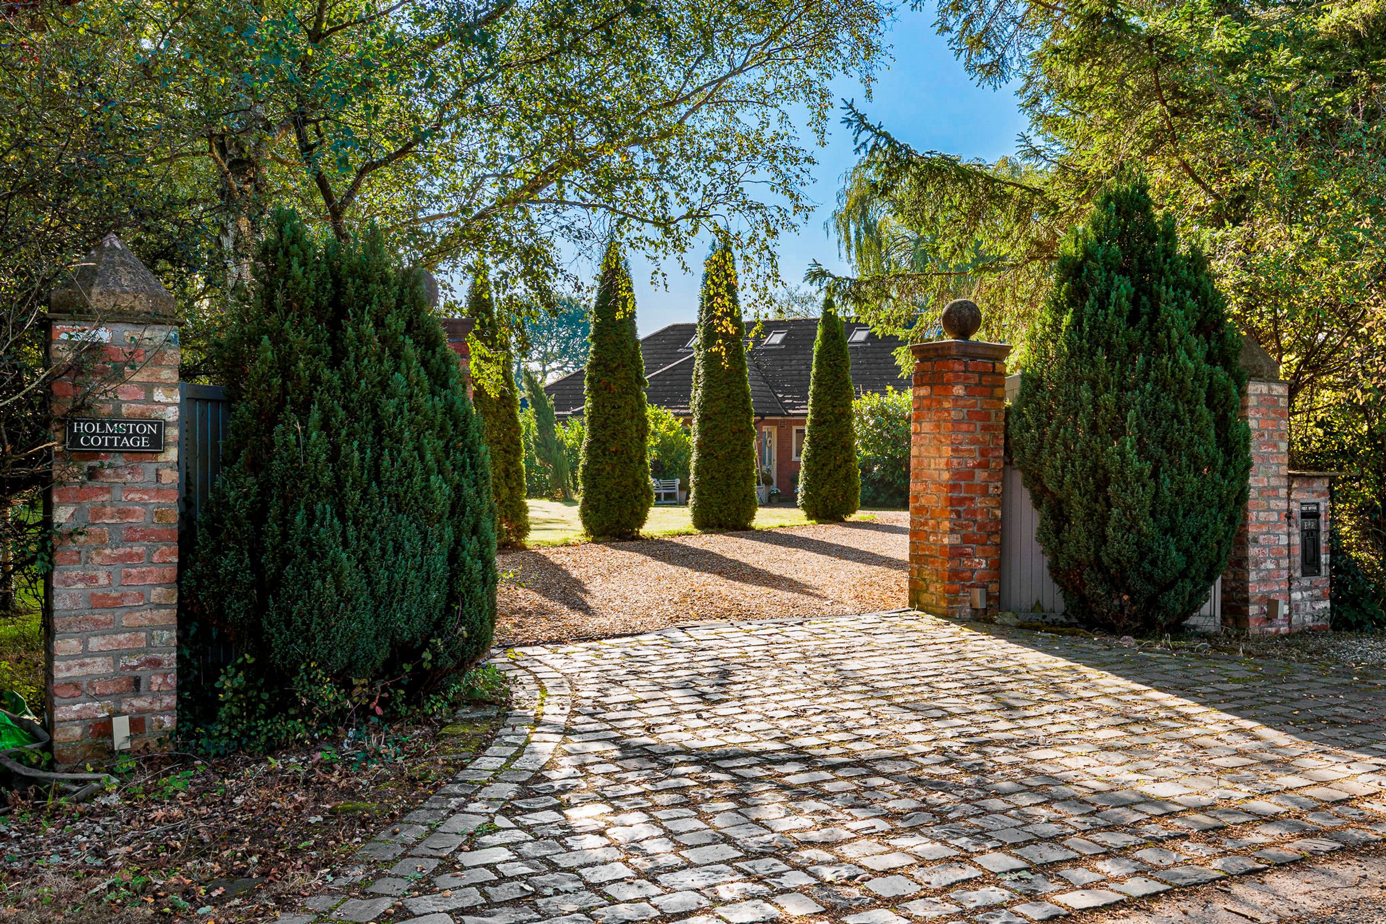
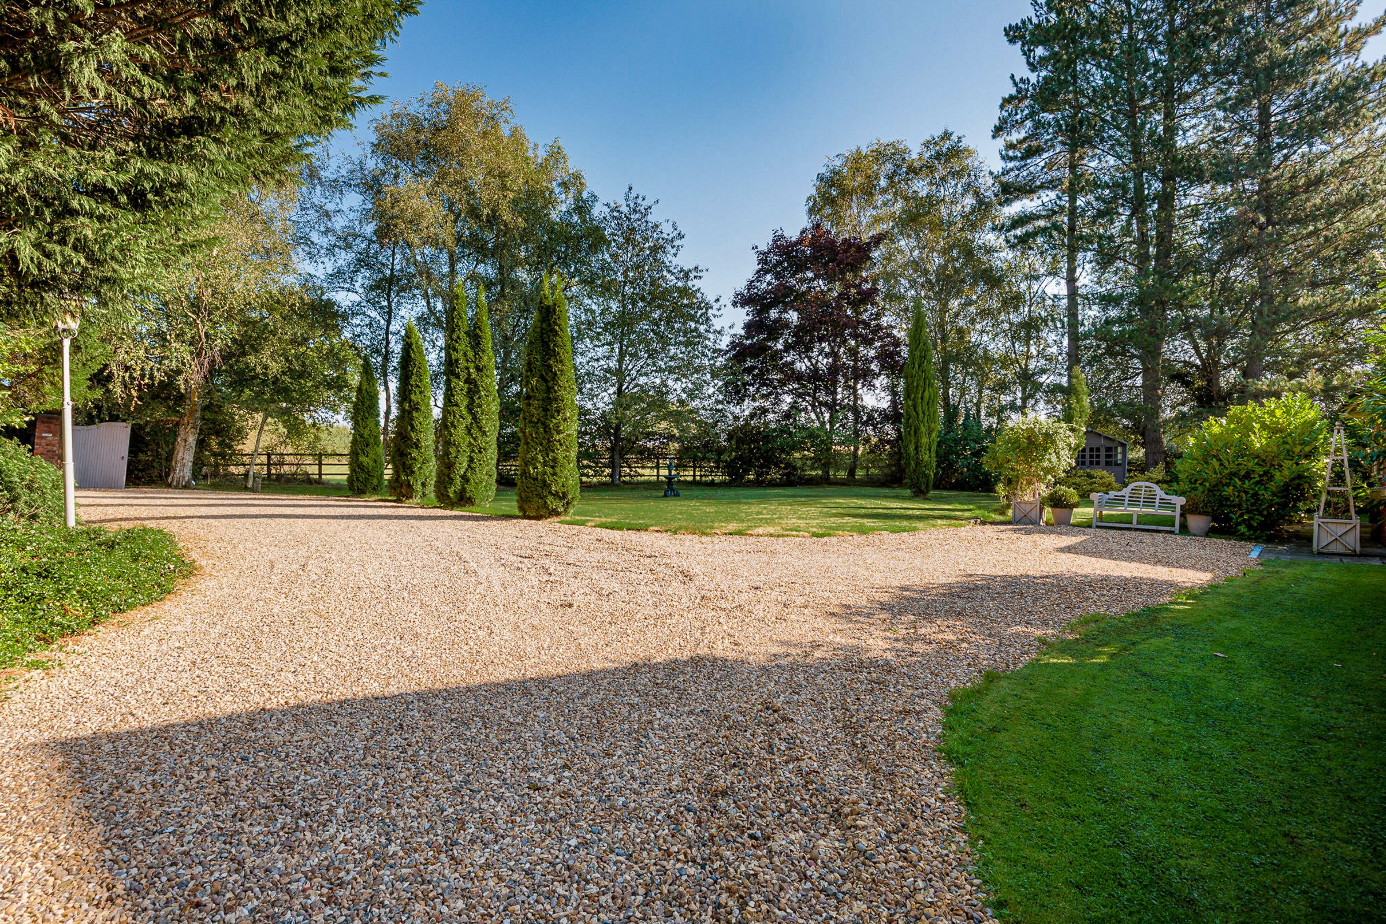
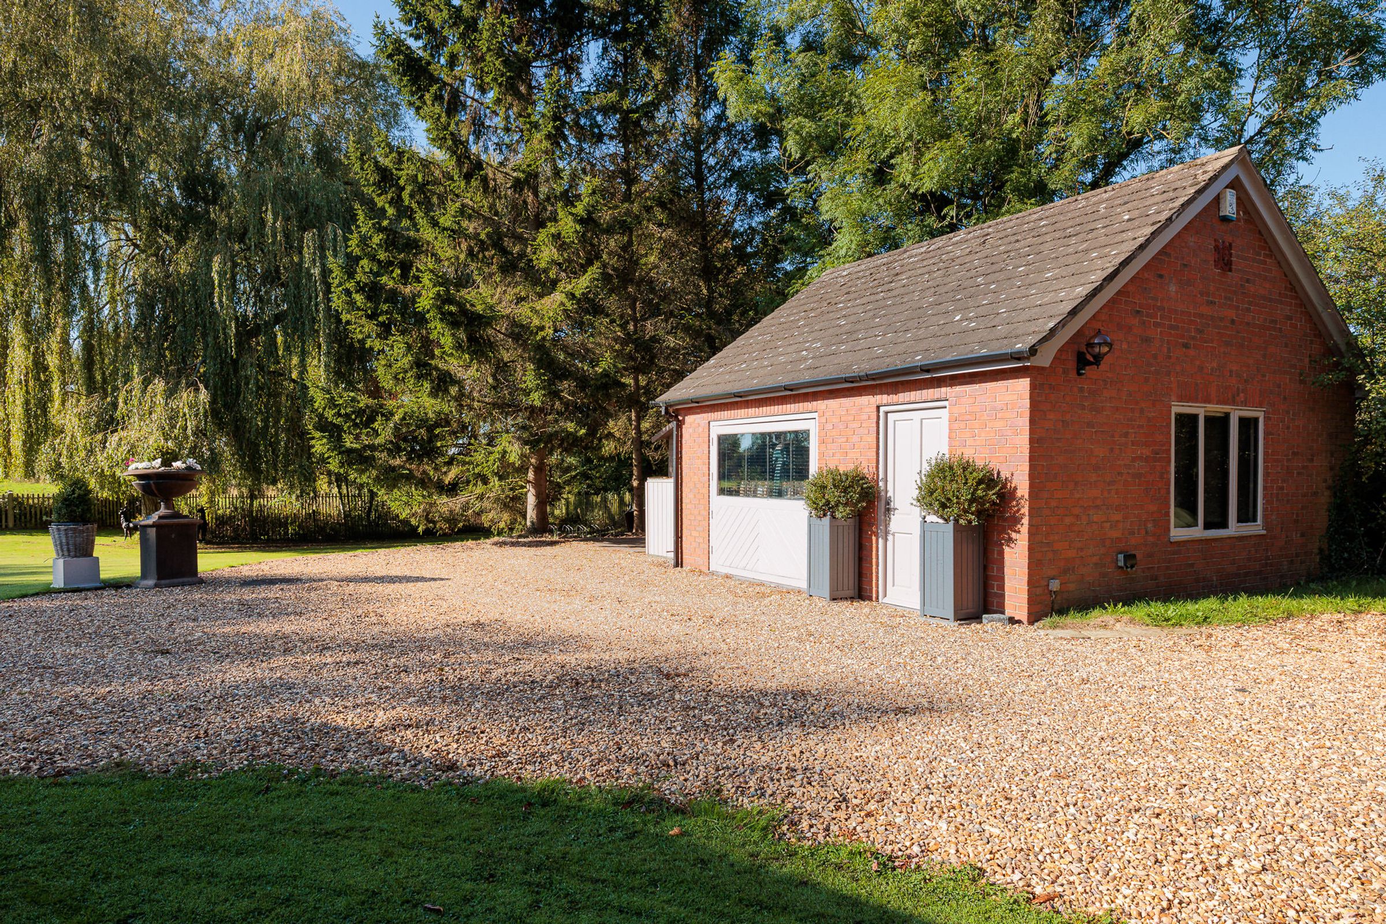
A sweeping gravel driveway, approached through traditional brick pillars with attractive cobbled detailing, creates an impressive entrance and provides ample off-road parking.
Separate from the main residence is a substantial detached building of approximately 288 sq ft, currently arranged as an office. This versatile space could equally lend itself to a studio, gym or creative retreat, offering valuable separation from the main house for work or leisure.
The Fifty PerspectiveWhat sets this property apart is the combination of space, privacy and adaptability. It offers the proportions of a substantial family home, the freedom of its own grounds and the flexibility to evolve alongside its owners.
Secluded and not overlooked, the property enjoys a peaceful rural setting while remaining within easy reach of Tarporley's village amenities, schools, restaurants and everyday essentials.
For those seeking a home that offers more than just generous accommodation, this is an opportunity to enjoy a different pace of life, with room to grow, space to entertain and the freedom to make the surroundings your own.
Offered with no onward chain, an early viewing is strongly advised.
Key details
Broadband: up to 1800mbps
3071ft2 floor area
Freehold
Council tax band F
Additional information
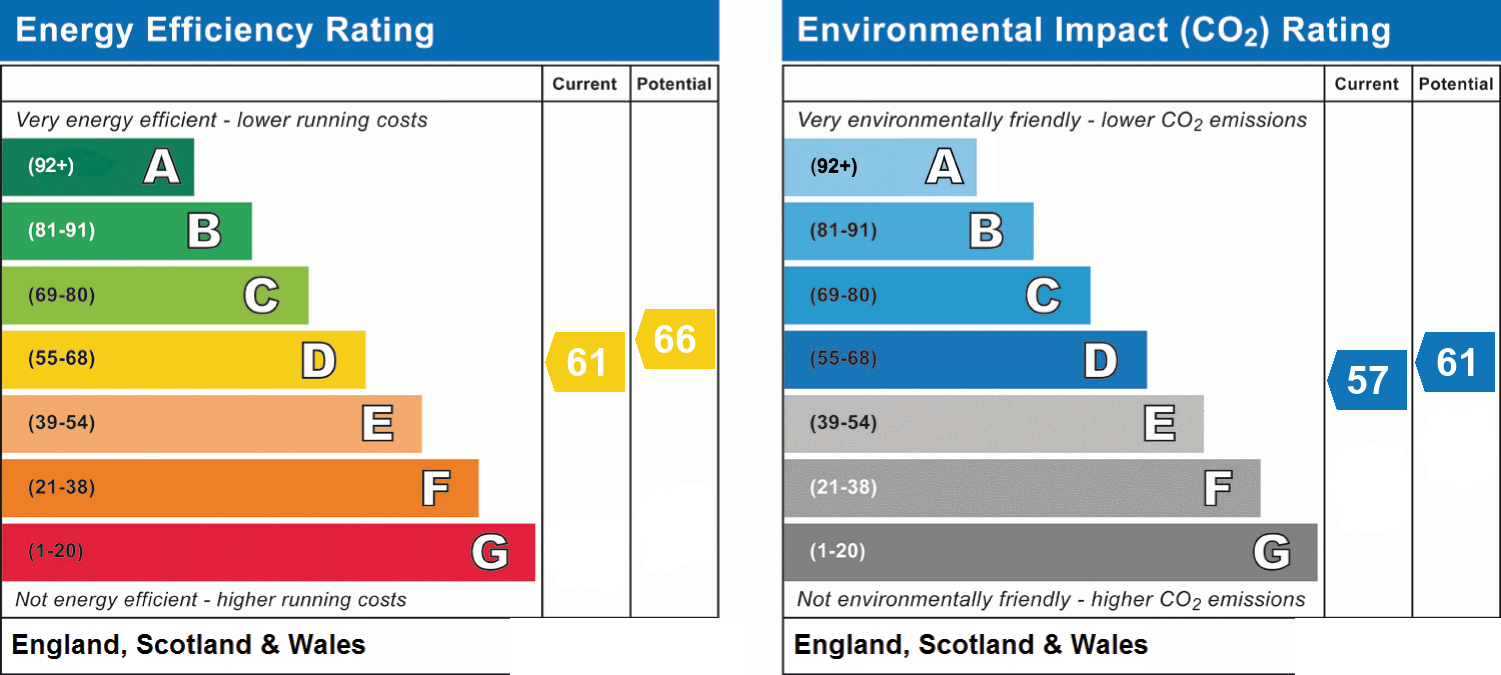
- Energy efficiency (current)
- D (61)
- Energy efficiency (potential)
- D (66)
- Environmental impact (current)
- D (57)
- Environmental impact (potential)
- D (61)
- Is in a conservation area
- No
- Is a listed property
- No
- Easements, servitudes and wayleaves
- Yes
- Construction materials
- Brick and block


Near the property
Rooms and dimensions
Kitchen
16' 10" x 13' 5" (5.12m x 4.09m)
Living/Breakfast Room
24' 9" x 12' 0" (7.55m x 3.65m)
Dining Room
13' 5" x 12' 2" (4.09m x 3.71m)
Lounge
25' 11" x 13' 5" (7.90m x 4.08m)
Shower Room
12' 2" x 7' 9" (3.71m x 2.35m)
Bedroom One
17' 5" x 13' 3" (5.32m x 4.05m)
Dressing Room
12' 6" x 7' 0" (3.81m x 2.13m)
Bedroom Two
12' 6" x 11' 4" (3.82m x 3.45m)
Bathroom
7' 10" x 5' 9" (2.40m x 1.75m)
Bedroom Five
13' 6" x 9' 2" (4.12m x 2.80m)
Bedroom Three
17' 3" x 14' 10" (5.25m x 4.52m)
Bathroom
10' 8" x 6' 3" (3.25m x 1.91m)
Bedroom Four
17' 0" x 13' 11" (5.19m x 4.25m)
Office
17' 1" x 16' 10" (5.21m x 5.14m)